
7822 General Wright Dr, Fredericksburg, VA 22407
Local realty services provided by:ERA Liberty Realty
7822 General Wright Dr,Fredericksburg, VA 22407
$625,000
- 3 Beds
- 3 Baths
- 3,439 sq. ft.
- Single family
- Pending
Listed by: lisa r wright
Office: samson properties
MLS#:VASP2045428
Source:BRIGHTMLS
Price summary
- Price:$625,000
- Price per sq. ft.:$181.74
- Monthly HOA dues:$312
About this home
7822 General Wright Drive, Fredericksburg, VA 22407
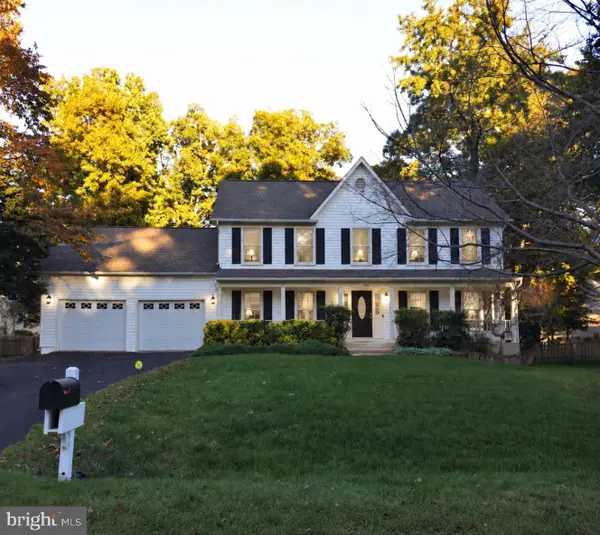
Welcome to exceptional 55+ living in a premier gated Fredericksburg community! This beautifully maintained home offers approximately 3,500 square feet of finished living space, including approximately 2,023 square feet above grade plus 1,416 finished square feet in the walkout lower level, with 3 bedrooms, 2.5 baths, an office/study, expansive living spaces, and incredible outdoor living overlooking a protected natural area with no immediate rear neighbors.
Located in a highly desirable 55+ gated community of Regency at Chancellorsville, residents enjoy an impressive clubhouse and resort-style amenities including an indoor and outdoor pool, billiard room, activities room, fitness center, bocce ball, putting green, and nature walking trails. The location is equally impressive—centrally positioned near three major hospitals, I-95 and Fredericksburg's main transportation corridors, restaurants, medical services, shopping, entertainment, and everything the Fredericksburg, Virginia area has to offer.
Inside, beautiful hardwood flooring extends throughout the main living area. The spacious main living area features a gas fireplace with remote control, adjustable flame height, and three-speed blower, creating both ambiance and comfortable supplemental heat. The eat-in gourmet kitchen is designed for entertaining and everyday convenience with a large center island, five-burner gas range, convection oven, microwave, double pantry, and generous workspace. A separate dining area provides additional room for gatherings.
The main-level primary suite is a true retreat with dual closets and a spacious primary bath featuring a split vanity, soaking tub, and separate shower with built-in seat. The main level also includes a flexible office/study that could serve as an additional bedroom or hobby space. The front guest bedroom features a charming bay window and built-in/inset area perfect for furniture, with a full bath conveniently located nearby.
The laundry room includes a washer and dryer, utility sink, and practical storage. The attached garage features an epoxy-coated floor, shelving, tool racks, and abundant organization, while the attic offers lighting, finished flooring, shelving, and additional storage space. A storage container also conveys with the property.
The finished walkout lower level dramatically expands the home's living and entertaining potential. A huge open family/recreation room provides plenty of space for a pool table, gaming table, media area, exercise space, or multiple seating areas. The lower level also includes a large bedroom with an oversized angled closet, a half bath with rough-in plumbing already available for conversion to a full bath, two additional storage areas, under-stair storage, and a sump pump with battery backup. Additional mechanical features include a furnace humidifier and gas water heater.
Outdoor living is exceptional. Step onto the beautiful 14.2' x 16.9' Trex deck and enjoy peaceful views and privacy, or walk out to the lower-level brick patio with brick seating wall. The professionally landscaped property provides abundant privacy, while the protected area behind the home means you can enjoy the view without immediate rear neighbors.
Additional features include an irrigation system, extensive storage, upgraded garage organization, and thoughtfully designed spaces throughout.
This is more than a home—it is an opportunity to enjoy low-maintenance 55+ living, resort-style amenities, privacy, flexible living and entertaining space, and an unbeatable Fredericksburg location close to hospitals, I-95, shopping, dining, medical care, recreation, and local entertainment.
55+ | Gated Community | Fredericksburg VA | 3 Bedrooms | 2.5 Baths | Approximately 3,500 Finished Sq Ft | Walkout Basement | Primary Suite | Gourmet Kitchen | Office/Study | Hardwood Floors | Gas Fireplace | Trex Deck | Brick Patio | Protected Rear Views | No Immed Rear Neighbor...
Contact an agent
Home facts
- Year built:2017
- Subdivision & Development:REGENCY AT CHANCELLORSVILLE
- Listing ID #:VASP2045428
- Added:53 day(s) ago
- Updated:October 24, 2026 at 09:13 AM
Rooms and interior
- Bedrooms:3
- Total bathrooms:3
- Full bathrooms:2
- Half bathrooms:1
- Basement:Yes
- Basement Description:Daylight, Full, Heated, Improved, Interior Access, Outside Entrance, Partially Finished
- Living area:3,439 sq. ft.
Heating and cooling
- Cooling:Central A/C
- Heating:Electric, Forced Air, Natural Gas
Structure and exterior
- Year built:2017
- Building area:3,439 sq. ft.
- Lot area:0.16 Acres
- Architectural Style:Ranch/Rambler
- Construction Materials:Stone, Vinyl Siding
- Foundation Description:Block
- Levels:2 Stories
Finances and disclosures
- Price:$625,000
- Price per sq. ft.:$181.74
- Tax amount:$4,467 (2026)
Features and amenities
- Laundry features:Dryer In Unit, Washer In Unit
- Amenities:Natural Gas Available
Parking
- Parking description:Attached Garage, Garage - Front Entry, Garage Door Opener, Inside Access
- Garage:Yes
- Garage spaces:2
New listings near 7822 General Wright Dr
- Coming SoonOpen Sat, 1 to 3pm
 $525,000Coming Soon4 beds 3 baths2,201 sq. ft.
9809 Poplar Forest Rd, FREDERICKSBURG, VA 22408
MLS# VASP2046892Listed by: SAMSON PROPERTIES - Coming Soon
 $529,900Coming Soon4 beds 3 baths3,032 sq. ft.
123 Hillsdale Dr, FREDERICKSBURG, VA 22405
MLS# VAST2054790Listed by: RE/MAX SUPERCENTER - Coming Soon
 $350,000Coming Soon3 beds 3 baths2,014 sq. ft.
604 Harrogate Rd, FREDERICKSBURG, VA 22406
MLS# VAST2053776Listed by: EXP REALTY, LLC - Coming Soon
 $415,000Coming Soon4 beds 4 baths1,452 sq. ft.
506 Ben Neuis Pl, FREDERICKSBURG, VA 22405
MLS# VAST2054960Listed by: REALTY OF AMERICA LLC - Coming Soon
 $1,250,000Coming Soon6 beds 6 baths8,494 sq. ft.
15 Adrian Way, FREDERICKSBURG, VA 22405
MLS# VAST2054842Listed by: ONE PERCENT LISTS VIRGINIA - Coming Soon
 $645,000Coming Soon4 beds 3 baths3,462 sq. ft.
5911 S S Mills Manor Ct, FREDERICKSBURG, VA 22407
MLS# VASP2046800Listed by: COLDWELL BANKER ELITE - Coming Soon
 $1,480,000Coming Soon6 beds 5 baths4,924 sq. ft.
116 Vance Dr, FREDERICKSBURG, VA 22408
MLS# VASP2046674Listed by: COLDWELL BANKER ELITE - Coming Soon
 $624,900Coming Soon3 beds 3 baths4,369 sq. ft.
1213 Parcell St, FREDERICKSBURG, VA 22401
MLS# VAFB2011346Listed by: SAMSON PROPERTIES - Coming Soon
 $2,100,000Coming Soon6 beds 5 baths4,156 sq. ft.
52 Blake Meadow Ln, FREDERICKSBURG, VA 22406
MLS# VAST2054912Listed by: PEARSON SMITH REALTY, LLC - Coming Soon
 $430,000Coming Soon4 beds 4 baths1,632 sq. ft.
5100 Macnamara Dr, FREDERICKSBURG, VA 22407
MLS# VASP2046688Listed by: CENTURY 21 REDWOOD REALTY


Protect your home and budget from life's surprises with an Assurant Home Warranty, backed by a partner that supports you through every step of homeownership. Explore Plans.
© 2023 - 2026 ERA Franchise Systems LLC. All rights reserved. ERA Franchise Systems LLC fully supports the principles of the Fair Housing Act and the Equal Opportunity Act. ERA, ERA Real Estate powered, and their respective logos are registered service marks of ERA Franchise Systems LLC. Each office is independently owned and operated.