
7910 Burbank Ave, Fredericksburg, VA 22407
Local realty services provided by:ERA Liberty Realty
7910 Burbank Ave,Fredericksburg, VA 22407
$619,000
- 3 Beds
- 3 Baths
- 3,512 sq. ft.
- Single family
- Active
Listed by: lisa r wright
Office: samson properties
MLS#:VASP2041906
Source:BRIGHTMLS
Price summary
- Price:$619,000
- Price per sq. ft.:$176.25
- Monthly HOA dues:$312
About this home
I Don't Want Less House. I Want Less Hassle.
What if your next chapter could give you the freedom and friendships of 55+ living without giving up the space, privacy and lifestyle you've worked hard to enjoy?
Welcome to 7910 Burbank Avenue, a rare opportunity in the sought-after Regency at Chancellorsville where you truly can have the best of both worlds.
With approximately 3,500+ finished square feet, this spacious home offers something not often found in a 55+ community: room to live large while making life easier.
The main level provides comfortable everyday living with a spacious primary suite, additional bedroom and full bath, office/den, inviting living spaces and room to gather with family and friends. Downstairs, the finished walkout level expands your possibilities with another bedroom and full bath, recreation and entertaining space, plus generous storage.
Need a home office? A hobby or craft room? A fitness or game room? Space for visiting family and grandchildren? There's room for all of it.
And then there's the beautiful private yard—your own peaceful outdoor retreat for morning coffee, gardening, entertaining or simply enjoying a little quiet time at home. It's a wonderful complement to the vibrant lifestyle waiting just beyond your front door.
Because Regency isn't simply a place to live. It's a community designed to make life more enjoyable, with amenities, activities, social opportunities and neighbors who become friends—all while taking much of the everyday maintenance off your plate.
This is not about downsizing your life.
It's about rightsizing it.
More room for the people and passions you love.
More freedom to enjoy your time.
And less hassle taking up your days.
Every feature imaginable to include the whole house humidifier, privacy shade on the deck, sunsetter awning, fireplace, and so much more!
If you're ready for 55+ living but not ready to live small, 7910 Burbank Avenue deserves a place at the top of your list....
Contact an agent
Home facts
- Year built:2014
- Subdivision & Development:REGENCY AT CHANCELLORSVILLE
- Listing ID #:VASP2041906
- Added:120 day(s) ago
- Updated:October 01, 2026 at 03:01 PM
Rooms and interior
- Bedrooms:3
- Total bathrooms:3
- Full bathrooms:3
- Flooring:Carpet, Hardwood, Tile/Brick
- Dining Description:Dining Area, Dining Room, Formal/Separate Dining Room
- Bathrooms Description:Full Bath, Primary Bath(s), Primary Bathroom
- Kitchen Description:Breakfast Area, Built-In Microwave, Built-Ins, Carpet, Dishwasher, Disposal, Kitchen - Gourmet, Oven - Double, Oven - Wall, Oven/Range - Electric, Pantry, Range Hood, Recessed Lighting, Refrigerator, Stainless Steel Appliances, Upgraded Countertops, Water Heater
- Bedroom Description:Carpet, Entry Level Bedroom, Primary Bedroom, Walk In Closet(s)
- Basement:Yes
- Basement Description:Connecting Stairway, Daylight, Full, Fully Finished, Heated, Improved, Interior Access, Outside Entrance, Rear Entrance, Walkout Level, Windows
- Living area:3,512 sq. ft.
Heating and cooling
- Cooling:Ceiling Fan(s), Central A/C
- Heating:Heat Pump - Gas BackUp, Natural Gas
Structure and exterior
- Roof:Asphalt, Shingle
- Year built:2014
- Building area:3,512 sq. ft.
- Lot area:0.15 Acres
- Lot Features:Backs - Open Common Area, Front Yard, Landscaping, Premium, Rear Yard, SideYard(s)
- Architectural Style:Ranch/Rambler
- Construction Materials:Concrete, Stone, Vinyl Siding
- Exterior Features:Awning(s), Deck(s), Exterior Lighting, Lawn Sprinkler, Porch(es), Sidewalks
- Foundation Description:Active Radon Mitigation, Concrete Perimeter, Permanent
- Levels:2 Stories
Schools
- High school:RIVERBEND
Utilities
- Water:Public
- Sewer:Public Septic
Finances and disclosures
- Price:$619,000
- Price per sq. ft.:$176.25
- Tax amount:$4,377 (2026)
Features and amenities
- Laundry features:Dryer, Has Laundry, Washer
- Amenities:Air Filter System, Attic, Built-Ins, Carpet, Ceiling Fan(s), Double Hung Windows, Double Pane Windows, Main Entrance Lock, Recessed Lighting, Smoke Detector, Store/Office, Transom Windows, Window Treatments
Parking
- Parking description:Attached Garage, Built In, Concrete Driveway, Garage - Front Entry, Garage Door Opener, Inside Access
- Garage:Yes
- Garage spaces:2
New listings near 7910 Burbank Ave
- Coming Soon
 $495,000Coming Soon4 beds 3 baths1,970 sq. ft.
11318 Springfield Dr, FREDERICKSBURG, VA 22408
MLS# VASP2046320Listed by: EXP REALTY, LLC - Coming Soon
 $220,000Coming Soon0.12 Acres
201 Prince Edward St, FREDERICKSBURG, VA 22401
MLS# VAFB2011262Listed by: COLDWELL BANKER ELITE - Coming Soon
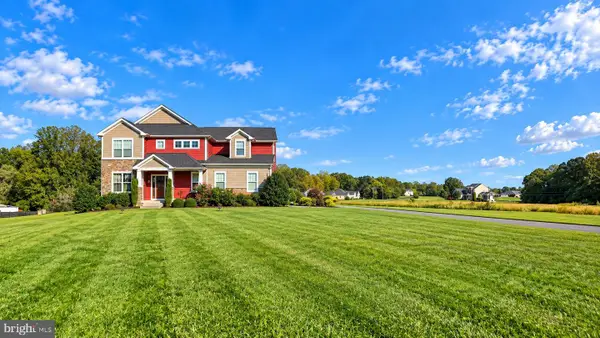 $799,000Coming Soon5 beds 5 baths4,064 sq. ft.
5 River Bend Dr, FREDERICKSBURG, VA 22405
MLS# VAST2054332Listed by: RIVER FOX REALTY, LLC - Coming SoonOpen Sat, 11am to 1pm
 $550,000Coming Soon3 beds 2 baths1,784 sq. ft.
1302 Littlepage St, FREDERICKSBURG, VA 22401
MLS# VAFB2011252Listed by: PATHWAY REALTY, INC. - Coming Soon
 $349,900Coming Soon3 beds 4 baths1,344 sq. ft.
214 Overlook Ct, FREDERICKSBURG, VA 22405
MLS# VAST2054372Listed by: SAMSON PROPERTIES - Coming SoonOpen Sat, 1 to 3pm
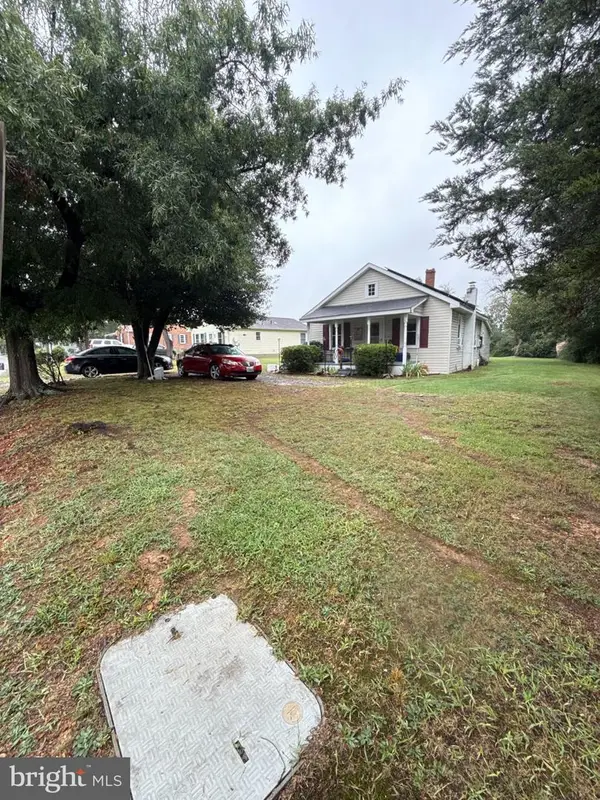 $245,000Coming Soon2 beds 1 baths809 sq. ft.
12007 Old Salem Church Rd, FREDERICKSBURG, VA 22407
MLS# VASP2046334Listed by: MOVE4FREE REALTY, LLC - Coming Soon
 $1,250,000Coming Soon4 beds 4 baths4,181 sq. ft.
709 Hanover St, FREDERICKSBURG, VA 22401
MLS# VAFB2011236Listed by: LANDO MASSEY REAL ESTATE - Coming SoonOpen Sun, 1 to 4pm
 $665,000Coming Soon3 beds 2 baths1,752 sq. ft.
917 Marye St, FREDERICKSBURG, VA 22401
MLS# VAFB2011246Listed by: M.O. WILSON PROPERTIES - Coming SoonOpen Sat, 12 to 3pm
 $599,999Coming Soon6 beds 4 baths3,486 sq. ft.
6210 Forest Grove Dr, FREDERICKSBURG, VA 22407
MLS# VASP2046316Listed by: SAMSON PROPERTIES - Coming Soon
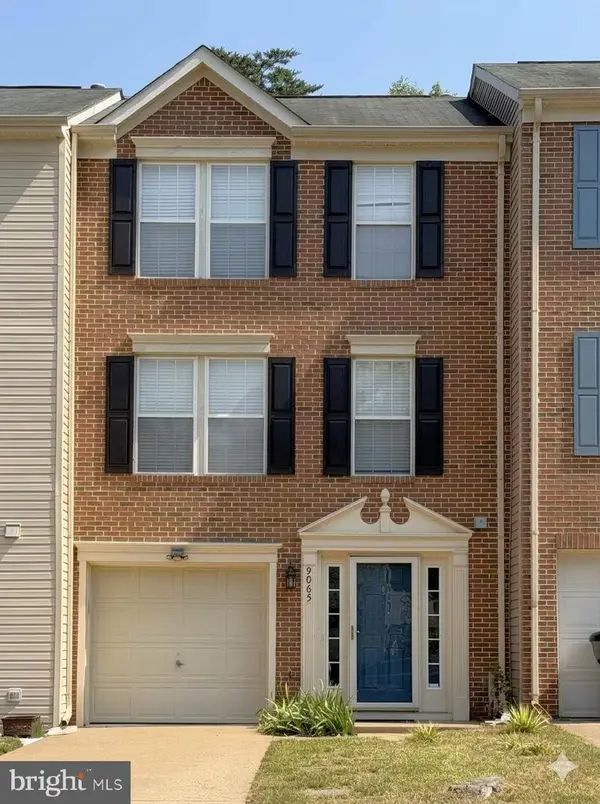 $382,000Coming Soon3 beds 3 baths1,440 sq. ft.
9905 Grass Market Ct, FREDERICKSBURG, VA 22408
MLS# VASP2046264Listed by: CENTURY 21 REDWOOD REALTY


Protect your home and budget from life's surprises with an Assurant Home Warranty, backed by a partner that supports you through every step of homeownership. Explore Plans.
© 2023 - 2026 ERA Franchise Systems LLC. All rights reserved. ERA Franchise Systems LLC fully supports the principles of the Fair Housing Act and the Equal Opportunity Act. ERA, ERA Real Estate powered, and their respective logos are registered service marks of ERA Franchise Systems LLC. Each office is independently owned and operated.