
7918 Continental Ct, Fredericksburg, VA 22407
Local realty services provided by:ERA Bill May Realty Company
7918 Continental Ct,Fredericksburg, VA 22407
$774,900
- 5 Beds
- 4 Baths
- 4,523 sq. ft.
- Single family
- Active
Listed by: elizabeth burnett
Office: berkshire hathaway homeservices penfed realty
MLS#:VASP2043146
Source:VA_HRAR
Price summary
- Price:$774,900
- Price per sq. ft.:$150.35
- Monthly HOA dues:$44.33
About this home
Welcome to 7918 Continental Ct! Over 5100+ total sq feet on this popular Corisca floorplan. This home has something for everyone. As soon as you walk in you are greeted with warm 5" hand scraped wood floors throughout the main level. Formal living/dining areas with crown molding and a two-story foyer. Stepping into the heart of the home you find an inviting family room with gas fireplace that is open to a dining area and huge gourmet kitchen. The kitchen is perfect for entertaining with a huge island with breakfast bar. Talk about a chef or baker's dream kitchen with loads of prep space with the gleaming Quartz countertops. This bright kitchen is adorned with loads of storage in the white cabinetry. The cabinets are soft close and have the upgraded pull-out trays for easy access to dishes, pot and pans, etc. A walk-in pantry that would make any buyer happy. Upgraded professional gas cooktop and backsplash added. Stainless steel appliances and double wall oven for this dreamy kitchen. A cute dropzone/ mudroom area is found off the kitchen leading to the cleanest garage that anyone could appreciate. This 2 car garage has RaceDeck modular flooring, finished painted walls, ceiling fan, TV, vacuum/hose, compressor and side jack. This i...
Contact an agent
Home facts
- Year built:2019
- Subdivision & Development:Other
- Listing ID #:VASP2043146
- Added:49 day(s) ago
- Updated:July 15, 2026 at 05:12 PM
Rooms and interior
- Bedrooms:5
- Total bathrooms:4
- Full bathrooms:3
- Half bathrooms:1
- Flooring:Carpet, Ceramic Tile, Wood
- Basement Description:Inside Access, Outside Entrance, Partly Finished, Walk Out, Windows
- Living area:4,523 sq. ft.
Heating and cooling
- Cooling:Central AC
- Heating:Propane
Structure and exterior
- Roof:Architectural Style
- Year built:2019
- Building area:4,523 sq. ft.
- Lot area:0.49 Acres
- Lot Features:Landscape Lighting
- Architectural Style:Colonial
- Construction Materials:Stone, Vinyl
- Exterior Features:Board Fence
- Foundation Description:Poured Concrete
- Levels:3 Story
Schools
- High school:Riverbend
- Middle school:Chancellor
- Elementary school:Chancellor
Utilities
- Water:Public Water
- Sewer:Public Sewer
Finances and disclosures
- Price:$774,900
- Price per sq. ft.:$150.35
- Tax amount:$5,235 (2026)
Features and amenities
- Laundry features:Dryer Hookup, Washer Hookup
- Amenities:Smoke Detector(s)
Parking
- Garage spaces:2
New listings near 7918 Continental Ct
- New
 $840,000Active5 beds 3 baths3,592 sq. ft.
80 Hopewell Dr, FREDERICKSBURG, VA 22406
MLS# VAST2052876Listed by: COLDWELL BANKER ELITE - New
 $385,000Active3 beds 3 baths1,498 sq. ft.
142 Mansfield St, FREDERICKSBURG, VA 22408
MLS# VASP2044992Listed by: KING GEORGE REALTY - New
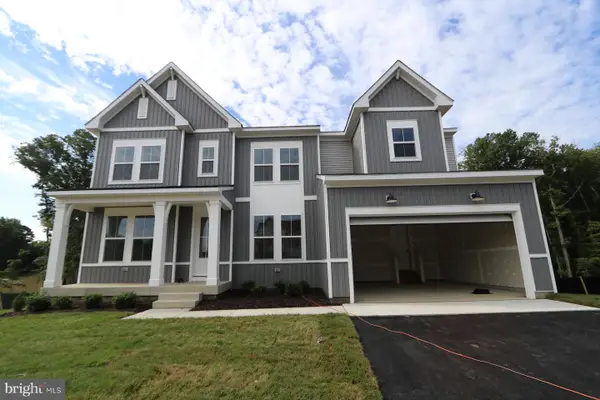 $819,070Active5 beds 5 baths3,540 sq. ft.
11151 Hazel Run Way, FREDERICKSBURG, VA 22407
MLS# VASP2045070Listed by: LONG & FOSTER REAL ESTATE, INC. - New
 $839,263Active5 beds 6 baths4,708 sq. ft.
11140 Hazel Run Way, FREDERICKSBURG, VA 22407
MLS# VASP2045076Listed by: LONG & FOSTER REAL ESTATE, INC. - New
 $719,341Active5 beds 4 baths3,872 sq. ft.
5508 Ivy Bush Ln, FREDERICKSBURG, VA 22407
MLS# VASP2045078Listed by: LONG & FOSTER REAL ESTATE, INC. - Coming Soon
 $360,000Coming Soon3 beds 1 baths
3321 Summit Crossing Rd, FREDERICKSBURG, VA 22408
MLS# VASP2045124Listed by: KELLER WILLIAMS CAPITAL PROPERTIES - New
 $398,000Active3 beds 3 baths2,206 sq. ft.
3103 Alliance Ct, FREDERICKSBURG, VA 22408
MLS# VASP2045104Listed by: COLDWELL BANKER ELITE - Coming Soon
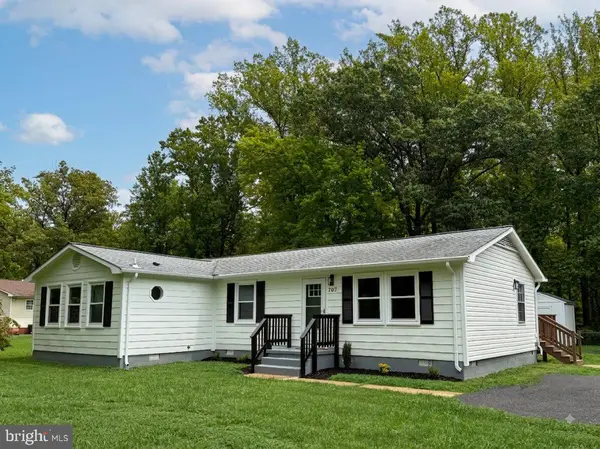 $410,000Coming Soon3 beds 2 baths
707 Holly Corner Rd, FREDERICKSBURG, VA 22406
MLS# VAST2052848Listed by: SPRING HILL REAL ESTATE, LLC. - New
 $325,000Active4 beds 1 baths1,196 sq. ft.
15 October Ln, FREDERICKSBURG, VA 22405
MLS# VAST2052804Listed by: REAL BROKER, LLC - New
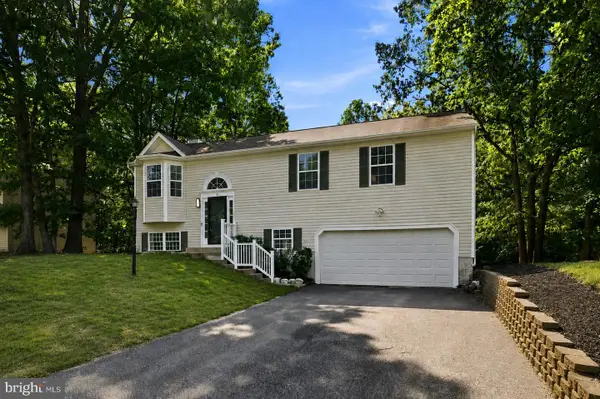 $469,900Active4 beds 3 baths1,850 sq. ft.
6 Plumosa Dr, FREDERICKSBURG, VA 22405
MLS# VAST2052796Listed by: BELCHER REAL ESTATE, LLC.


Protect your home and budget from life's surprises with an Assurant Home Warranty, backed by a partner that supports you through every step of homeownership. Explore Plans.
© 2023 - 2026 ERA Franchise Systems LLC. All rights reserved. ERA Franchise Systems LLC fully supports the principles of the Fair Housing Act and the Equal Opportunity Act. ERA, ERA Real Estate powered, and their respective logos are registered service marks of ERA Franchise Systems LLC. Each office is independently owned and operated.