
8007 Ashford Dr, Fredericksburg, VA 22407
Local realty services provided by:ERA Bill May Realty Company
Listed by: anna schwoerer
Office: twin willows group
MLS#:VASP2042260
Source:VA_HRAR
Price summary
- Price:$895,000
- Price per sq. ft.:$108.8
About this home
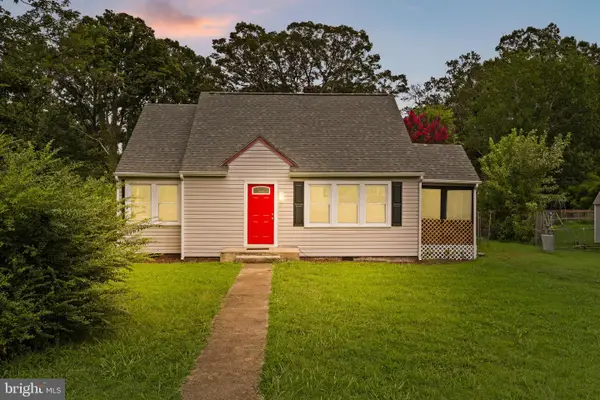
Welcome to 8007 Ashford Drive””where peaceful, wooded living meets thoughtful, award”‘winning Atlantic Builders design (Bridgewater II). Tucked on a serene 2”‘acre homesite, this beautifully maintained residence blends everyday functionality with true retreat. With 4 bedrooms plus a dedicated den and separate study, 3.5 baths, and multiple flexible living areas, it delivers the space, comfort, and charm buyers want””whether you're hosting a gathering or enjoying a quiet morning coffee on the porch. Discover the heart of the home: a showcase gourmet kitchen-family-sunroom trio that elevates daily living. The chef”‘inspired kitchen centers on an extended grand island””ideal for meal prep, homework, holiday spreads, and casual dining””backed by abundant cabinetry and generous counters. It flows into the family room, where a striking stone fireplace with elevated hearth creates a warm focal point. High windows and vaulted ceilings bathe the main level in natural light, while the adjacent sunroom blurs the line between indoors and outdoors for reading, relaxing, or dining with treetop views. Open sightlines and the seamless layout make this hub perfect for entertaining yet intimate for everyday life. A dedicated main”‘level study offer...
Contact an agent
Home facts
- Year built:2021
- Subdivision & Development:Other
- Listing ID #:VASP2042260
- Added:145 day(s) ago
- Updated:July 15, 2026 at 07:26 PM
Rooms and interior
- Bedrooms:4
- Total bathrooms:4
- Full bathrooms:3
- Half bathrooms:1
- Flooring:Carpet, Wood
- Bedroom Description:Master Bedroom - Main Level
- Basement Description:Full, Partly Finished, Walk Out, Windows
- Living area:4,387 sq. ft.
Heating and cooling
- Cooling:Central AC, ENERGY STAR Equipment
- Heating:Central Heat, Electric, Forced Air, Geothermal
Structure and exterior
- Roof:Architectural Style
- Year built:2021
- Building area:4,387 sq. ft.
- Lot area:2 Acres
- Lot Features:Landscape Lighting, Landscaped, Nearly Level, Partly Wooded, Private
- Architectural Style:Cape Cod, Craftsman
- Construction Materials:Brick, ES qual Windows, Stone
- Foundation Description:Poured Concrete
- Levels:2 Story
Schools
- High school:Riverbend
- Middle school:Chancellor
- Elementary school:Chancellor
Utilities
- Water:Individual Well
- Sewer:Septic Tank
Finances and disclosures
- Price:$895,000
- Price per sq. ft.:$108.8
- Tax amount:$6,146 (2026)
Features and amenities
- Laundry features:Dryer, Dryer Hookup, Stack Unit, Washer, Washer Hookup
- Amenities:qual ceiling fan(s)
Parking
- Garage spaces:3
New listings near 8007 Ashford Dr
- Coming SoonOpen Sat, 2 to 4pm
 $264,900Coming Soon2 beds 2 baths950 sq. ft.
206 Brighton Sq, FREDERICKSBURG, VA 22401
MLS# VAFB2011228Listed by: COMPASS - Coming Soon
 $415,000Coming Soon4 beds 4 baths1,452 sq. ft.
506 Ben Neuis Pl, FREDERICKSBURG, VA 22405
MLS# VAST2054960Listed by: REALTY OF AMERICA LLC - Coming Soon
 $1,250,000Coming Soon6 beds 6 baths8,494 sq. ft.
15 Adrian Way, FREDERICKSBURG, VA 22405
MLS# VAST2054842Listed by: ONE PERCENT LISTS VIRGINIA - Coming Soon
 $645,000Coming Soon4 beds 3 baths3,462 sq. ft.
5911 S S Mills Manor Ct, FREDERICKSBURG, VA 22407
MLS# VASP2046800Listed by: COLDWELL BANKER ELITE - Coming Soon
 $1,480,000Coming Soon6 beds 5 baths4,924 sq. ft.
116 Vance Dr, FREDERICKSBURG, VA 22408
MLS# VASP2046674Listed by: COLDWELL BANKER ELITE - Coming Soon
 $624,900Coming Soon3 beds 3 baths4,369 sq. ft.
1213 Parcell St, FREDERICKSBURG, VA 22401
MLS# VAFB2011346Listed by: SAMSON PROPERTIES - Coming Soon
 $499,900Coming Soon4 beds 3 baths2,437 sq. ft.
11507 Duchess Dr, FREDERICKSBURG, VA 22408
MLS# VASP2046774Listed by: NEST REALTY FREDERICKSBURG - Coming Soon
 $2,100,000Coming Soon6 beds 5 baths4,156 sq. ft.
52 Blake Meadow Ln, FREDERICKSBURG, VA 22406
MLS# VAST2054912Listed by: PEARSON SMITH REALTY, LLC - Coming Soon
 $430,000Coming Soon4 beds 4 baths1,632 sq. ft.
5100 Macnamara Dr, FREDERICKSBURG, VA 22407
MLS# VASP2046688Listed by: CENTURY 21 REDWOOD REALTY - Coming Soon
 $367,000Coming Soon4 beds 2 baths1,290 sq. ft.
6 Randolph Rd, FREDERICKSBURG, VA 22405
MLS# VAST2053256Listed by: TOWN & COUNTRY ELITE REALTY, LLC.


Protect your home and budget from life's surprises with an Assurant Home Warranty, backed by a partner that supports you through every step of homeownership. Explore Plans.
© 2023 - 2026 ERA Franchise Systems LLC. All rights reserved. ERA Franchise Systems LLC fully supports the principles of the Fair Housing Act and the Equal Opportunity Act. ERA, ERA Real Estate powered, and their respective logos are registered service marks of ERA Franchise Systems LLC. Each office is independently owned and operated.