
816 Northside Dr, Fredericksburg, VA 22405
Local realty services provided by:ERA Byrne Realty
816 Northside Dr,Fredericksburg, VA 22405
$485,000
- 3 Beds
- 4 Baths
- 2,170 sq. ft.
- Single family
- Active
Upcoming open houses
- Sat, Oct 2410:00 am - 12:00 pm
Listed by: carleen brand
Office: keller williams capital properties
MLS#:VAST2054714
Source:BRIGHTMLS
Price summary
- Price:$485,000
- Price per sq. ft.:$223.5
About this home
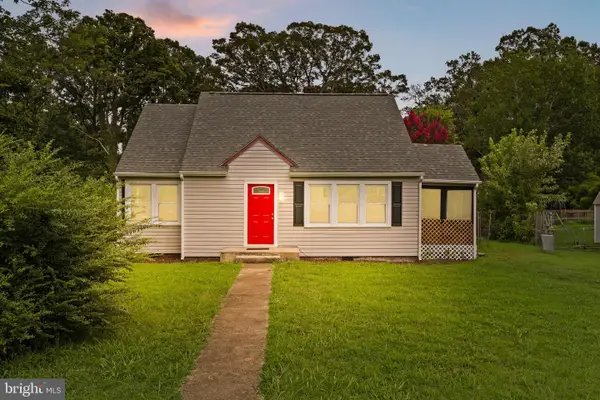
Nestled in the charming Phillips subdivision, this stunning Colonial-style residence has undergone a remarkable transformation, with major renovations completed in 2019 that elevate its appeal to a new level of luxury and comfort. Spanning a generous 0.33 acres, this home offers an inviting atmosphere that seamlessly blends modern elegance with timeless charm. As you approach the property, the classic brick and vinyl siding exterior exudes a sense of warmth and sophistication. Step inside to discover a thoughtfully designed interior that boasts three spacious bedrooms and three and a half beautifully appointed bathrooms. The heart of the home features a cozy fireplace, perfect for creating a welcoming ambiance during cooler evenings. The fully finished basement, complete with interior access and an outside entrance, provides additional living space that can be tailored to your lifestyle-whether it's a home theater, gym, or play area. The heated basement ensures year-round comfort, making it a versatile space for relaxation and entertainment. The attached garage, with room for two vehicles, offers convenience and additional storage options, while the driveway provides ample parking for guests. The luxurious renovations extend throughout the home, featuring high-end finishes and fixtures that enhance the overall aesthetic. Natural light floods the living spaces, creating an inviting atmosphere that feels like home. The open-concept design allows for easy movement between rooms, ensuring that every corner of the home is utilized to its fullest potential. Outside, the expansive lot provides a serene backdrop for outdoor activities and relaxation. While there is no pool, the ample yard space invites creativity for landscaping or outdoor entertaining. Located within a short distance of commuter rail stations, VRE, this property offers the perfect balance of suburban tranquility and urban accessibility. Experience the exclusive lifestyle that this beautifully renovated home provides, where luxury meets comfort in every detail. Don't miss the opportunity to make this exquisite residence your own. Roof, gutters and downspouts and the expanded parking area and driveway are all new as of the second quarter, 2026. NO HOA! Just off the kitchen, a spacious 15' x 12' screened porch offers a welcoming retreat overlooking the back yard, perfect for enjoying your morning coffee, relaxing with a good book, or unwinding at the end of the day....
Contact an agent
Home facts
- Year built:1991
- Subdivision & Development:PHILLIPS
- Listing ID #:VAST2054714
- Added:9 day(s) ago
- Updated:October 23, 2026 at 02:00 PM
Rooms and interior
- Bedrooms:3
- Total bathrooms:4
- Full bathrooms:3
- Half bathrooms:1
- Basement:Yes
- Basement Description:Fully Finished, Heated, Interior Access, Outside Entrance
- Living area:2,170 sq. ft.
Heating and cooling
- Cooling:Ceiling Fan(s), Central A/C
- Heating:Central, Electric
Structure and exterior
- Roof:Composite
- Year built:1991
- Building area:2,170 sq. ft.
- Lot area:0.33 Acres
- Architectural Style:Colonial
- Construction Materials:Brick, Vinyl Siding
- Foundation Description:Slab
- Levels:3 Story
Schools
- High school:STAFFORD
- Elementary school:FERRY FARM
Utilities
- Water:Public
- Sewer:Public Sewer
Finances and disclosures
- Price:$485,000
- Price per sq. ft.:$223.5
- Tax amount:$4,440 (2025)
Parking
- Parking description:Additional Storage Area, Attached Garage, Garage - Front Entry, Garage - Rear Entry, Garage Door Opener, Inside Access
- Garage:Yes
- Garage spaces:2
New listings near 816 Northside Dr
- Coming SoonOpen Sat, 2 to 4pm
 $264,900Coming Soon2 beds 2 baths950 sq. ft.
206 Brighton Sq, FREDERICKSBURG, VA 22401
MLS# VAFB2011228Listed by: COMPASS - Coming Soon
 $415,000Coming Soon4 beds 4 baths1,452 sq. ft.
506 Ben Neuis Pl, FREDERICKSBURG, VA 22405
MLS# VAST2054960Listed by: REALTY OF AMERICA LLC - Coming Soon
 $1,250,000Coming Soon6 beds 6 baths8,494 sq. ft.
15 Adrian Way, FREDERICKSBURG, VA 22405
MLS# VAST2054842Listed by: ONE PERCENT LISTS VIRGINIA - Coming Soon
 $645,000Coming Soon4 beds 3 baths3,462 sq. ft.
5911 S S Mills Manor Ct, FREDERICKSBURG, VA 22407
MLS# VASP2046800Listed by: COLDWELL BANKER ELITE - Coming Soon
 $1,480,000Coming Soon6 beds 5 baths4,924 sq. ft.
116 Vance Dr, FREDERICKSBURG, VA 22408
MLS# VASP2046674Listed by: COLDWELL BANKER ELITE - Coming Soon
 $624,900Coming Soon3 beds 3 baths4,369 sq. ft.
1213 Parcell St, FREDERICKSBURG, VA 22401
MLS# VAFB2011346Listed by: SAMSON PROPERTIES - Coming Soon
 $499,900Coming Soon4 beds 3 baths2,437 sq. ft.
11507 Duchess Dr, FREDERICKSBURG, VA 22408
MLS# VASP2046774Listed by: NEST REALTY FREDERICKSBURG - Coming Soon
 $2,100,000Coming Soon6 beds 5 baths4,156 sq. ft.
52 Blake Meadow Ln, FREDERICKSBURG, VA 22406
MLS# VAST2054912Listed by: PEARSON SMITH REALTY, LLC - Coming Soon
 $430,000Coming Soon4 beds 4 baths1,632 sq. ft.
5100 Macnamara Dr, FREDERICKSBURG, VA 22407
MLS# VASP2046688Listed by: CENTURY 21 REDWOOD REALTY - Coming Soon
 $367,000Coming Soon4 beds 2 baths1,290 sq. ft.
6 Randolph Rd, FREDERICKSBURG, VA 22405
MLS# VAST2053256Listed by: TOWN & COUNTRY ELITE REALTY, LLC.


Protect your home and budget from life's surprises with an Assurant Home Warranty, backed by a partner that supports you through every step of homeownership. Explore Plans.
© 2023 - 2026 ERA Franchise Systems LLC. All rights reserved. ERA Franchise Systems LLC fully supports the principles of the Fair Housing Act and the Equal Opportunity Act. ERA, ERA Real Estate powered, and their respective logos are registered service marks of ERA Franchise Systems LLC. Each office is independently owned and operated.