
8602 Rosni Way, Fredericksburg, VA 22407
Local realty services provided by:ERA Bill May Realty Company
8602 Rosni Way,Fredericksburg, VA 22407
$1,258,900
- 3 Beds
- 3 Baths
- 2,704 sq. ft.
- Single family
- Active
Listed by: curtis hartless, christina hartless
Office: ascendancy realty llc.
MLS#:VASP2039018
Source:VA_HRAR
Price summary
- Price:$1,258,900
- Price per sq. ft.:$232.78
About this home
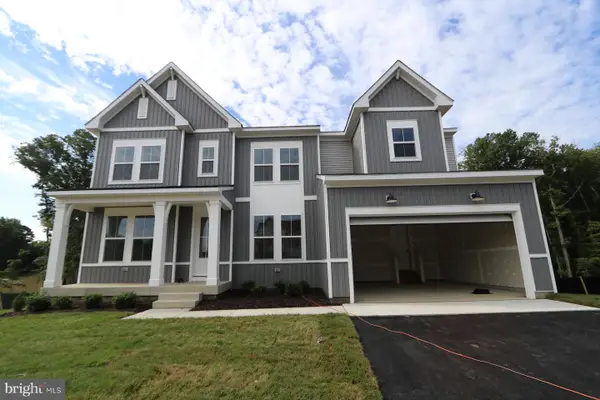
WATERFRONT - CHOOSE YOUR HOME - TO BE BUILT - NEW CONSTRUCTION - Introducing an exquisite waterfront opportunity to build your dream home in the picturesque Rosni Estates waterfront community of Fredericksburg. Nestled in a serene waterfront setting, this to-be-built masterpiece offers a truly bespoke living experience. This example is the luxurious SMITH home design that includes 3 spacious bedrooms, and 3 elegant bathrooms spread across 2,704 square feet of meticulously crafted living space. The open-concept floor plan is enhanced with hard surface flooring throughout the main level, creating a warm and inviting atmosphere. The chef's kitchen is a culinary delight, featuring quartz countertops, custom cabinetry, and top-of-the-line stainless steel appliances, all illuminated by modern recessed lighting. Each home in Rosni Estates comes with a standard 3-car side entry attached garage, offering ample storage and convenience. Additionally, there is plenty of space to add personalized structures, should you desire. The exterior is accentuated with stylish stone water tables, adding a touch of elegance to the overall design. With a limited selection of exclusive homesites, you have the freedom to choose from a curated portfolio of p...
Contact an agent
Home facts
- Year built:2026
- Subdivision & Development:Other
- Listing ID #:VASP2039018
- Added:189 day(s) ago
- Updated:July 15, 2026 at 07:34 PM
Rooms and interior
- Bedrooms:3
- Total bathrooms:3
- Full bathrooms:2
- Half bathrooms:1
- Flooring:Wood
- Bedroom Description:Master Bedroom - Main Level
- Living area:2,704 sq. ft.
Heating and cooling
- Cooling:Heat Pump
- Heating:Electric, Heat Pump
Structure and exterior
- Roof:Architectural Style
- Year built:2026
- Building area:2,704 sq. ft.
- Lot area:9.33 Acres
- Lot Features:Partly Wooded, Water Front, Wooded
- Architectural Style:Craftsman, Ranch
- Construction Materials:Hardie Plank, Stone
- Foundation Description:Poured Concrete
- Levels:2 Story
Schools
- High school:Riverbend
- Middle school:Ni River
- Elementary school:Chancellor
Utilities
- Water:Individual Well
- Sewer:Septic Tank
Finances and disclosures
- Price:$1,258,900
- Price per sq. ft.:$232.78
- Tax amount:$1,433 (2024)
Features and amenities
- Amenities:qual ceiling fan(s)
Parking
- Garage spaces:3
New listings near 8602 Rosni Way
- New
 $379,000Active3 beds 2 baths1,148 sq. ft.
6519 Old Plank Rd, FREDERICKSBURG, VA 22407
MLS# VASP2045054Listed by: COLDWELL BANKER ELITE - Coming Soon
 $585,000Coming Soon5 beds 3 baths
109 Woodland Rd, FREDERICKSBURG, VA 22401
MLS# VAFB2010912Listed by: LANDO MASSEY REAL ESTATE - Coming Soon
 $334,900Coming Soon3 beds 1 baths
685 Bethel Church Rd, FREDERICKSBURG, VA 22405
MLS# VAST2052886Listed by: HAWKINS MOORE & COMPANY REAL ESTATE LLC - New
 $840,000Active5 beds 3 baths3,592 sq. ft.
80 Hopewell Dr, FREDERICKSBURG, VA 22406
MLS# VAST2052876Listed by: COLDWELL BANKER ELITE - New
 $385,000Active3 beds 3 baths1,498 sq. ft.
142 Mansfield St, FREDERICKSBURG, VA 22408
MLS# VASP2044992Listed by: KING GEORGE REALTY - Coming Soon
 $399,500Coming Soon4 beds 3 baths
205 Brenton Rd #29, FREDERICKSBURG, VA 22405
MLS# VAST2052824Listed by: UNITED REAL ESTATE PREMIER - New
 $819,070Active5 beds 5 baths3,540 sq. ft.
11151 Hazel Run Way, FREDERICKSBURG, VA 22407
MLS# VASP2045070Listed by: LONG & FOSTER REAL ESTATE, INC. - New
 $839,263Active5 beds 6 baths4,708 sq. ft.
11140 Hazel Run Way, FREDERICKSBURG, VA 22407
MLS# VASP2045076Listed by: LONG & FOSTER REAL ESTATE, INC. - New
 $719,341Active5 beds 4 baths3,872 sq. ft.
5508 Ivy Bush Ln, FREDERICKSBURG, VA 22407
MLS# VASP2045078Listed by: LONG & FOSTER REAL ESTATE, INC. - Coming Soon
 $360,000Coming Soon3 beds 1 baths
3321 Summit Crossing Rd, FREDERICKSBURG, VA 22408
MLS# VASP2045124Listed by: KELLER WILLIAMS CAPITAL PROPERTIES


Protect your home and budget from life's surprises with an Assurant Home Warranty, backed by a partner that supports you through every step of homeownership. Explore Plans.
© 2023 - 2026 ERA Franchise Systems LLC. All rights reserved. ERA Franchise Systems LLC fully supports the principles of the Fair Housing Act and the Equal Opportunity Act. ERA, ERA Real Estate powered, and their respective logos are registered service marks of ERA Franchise Systems LLC. Each office is independently owned and operated.