
9 Pebble Pl, Fredericksburg, VA 22405
Local realty services provided by:ERA Valley Realty
Listed by: mary elizabeth rich
Office: century 21 new millennium
MLS#:VAST2054740
Source:BRIGHTMLS
Price summary
- Price:$560,000
- Price per sq. ft.:$237.69
- Monthly HOA dues:$25
About this home
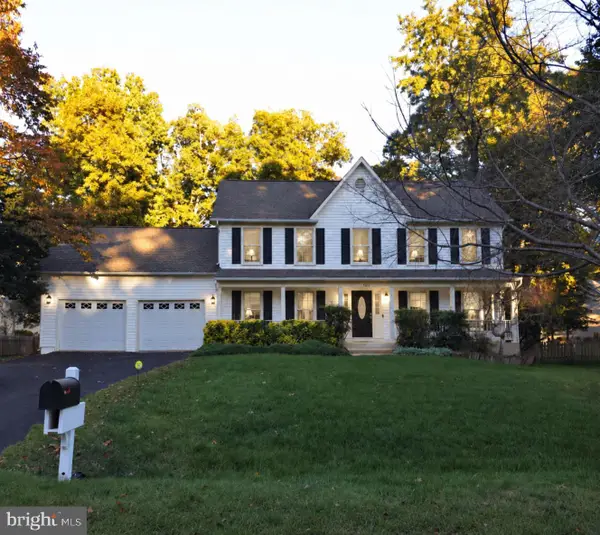
Welcome to 9 Pebble Place, where generous living spaces, modern updates, and everyday convenience come together in this beautifully maintained three-level Colonial in Stafford County. With four bedrooms, flexible living areas, an expansive backyard, and major improvements already completed, this home delivers outstanding versatility and value. Seller is offering CLOSING COST assistance with an acceptable offer!
Fresh neutral paint and new luxury vinyl plank flooring throughout the main and upper levels create a bright, inviting interior. Formal living and dining rooms offer wonderful spaces for gathering and entertaining, while a separate study/library provides flexibility for a home office or quiet retreat. Graceful arches, rounded corners, and architectural accents add character throughout.
The updated kitchen features stainless steel appliances (2024), ample cabinetry, a breakfast area, and a new garbage disposal (2025). The adjoining family room, complete with a natural gas fireplace, opens directly to the expanded rear deck, seamlessly connecting indoor and outdoor living. A conveniently located mudroom, pantry, laundry area, and powder room complete the main level.
Upstairs, the spacious primary suite features architectural ceiling details, a generous walk-in closet, and a private bath with separate vanities, a jetted soaking tub, and separate shower. Three additional bedrooms offer ample closet space, including one with a charming sitting nook. A hall bath with two sinks and a linen closet provide added convenience.
The unfinished walkout lower level offers incredible possibilities. Create a recreation room, fitness studio, media space, home office, or additional living area. Room enough to do it all! A rough-in for a future full bath adds even more potential.
Outside, enjoy a spacious backyard, expanded deck, oversized storage shed, fenced garden area, and existing chicken coop. The welcoming front porch is the perfect place to enjoy a quiet morning or unwind at the end of the day.
Significant improvements include a new roof (2023), updated HVAC systems (2018 and 2025), stainless kitchen appliances (2024), and new luxury vinyl plank flooring. An attached two-car garage provides additional convenience.
Located in Brookstone, just minutes from Historic Downtown Fredericksburg, the VRE, I-95, shopping, dining, and major commuter routes.
Space to spread out. Flexibility to make it your own. A sense of privacy, yet close to everything. 9 Pebble Place can be so many things, but most of all, it's home. Fall Foliage/Scenes AI Generated....
Contact an agent
Home facts
- Year built:2001
- Subdivision & Development:BROOKSTONE
- Listing ID #:VAST2054740
- Added:5 day(s) ago
- Updated:October 24, 2026 at 04:44 AM
Rooms and interior
- Bedrooms:4
- Total bathrooms:3
- Full bathrooms:2
- Half bathrooms:1
- Flooring:Luxury Vinyl Plank
- Dining Description:Formal/Separate Dining Room
- Bathrooms Description:Half Bath, Primary Bath(s), Primary Bathroom
- Kitchen Description:Breakfast Area, Crown Moldings, Dishwasher, Disposal, Icemaker, Kitchen - Eat-In, Kitchen - Table Space, Microwave, Oven/Range - Electric, Refrigerator
- Bedroom Description:Primary Bedroom
- Basement:Yes
- Basement Description:Connecting Stairway, Full, Outside Entrance, Side Entrance, Unfinished
- Living area:2,356 sq. ft.
Heating and cooling
- Cooling:Heat Pump(s)
- Heating:Forced Air, Natural Gas
Structure and exterior
- Roof:Architectural Shingle
- Year built:2001
- Building area:2,356 sq. ft.
- Lot area:0.46 Acres
- Lot Features:Backs to Trees, Cleared
- Architectural Style:Colonial
- Construction Materials:Vinyl Siding
- Exterior Features:Deck(s), Porch(es), Underground Lawn Sprinkler
- Foundation Description:Permanent
- Levels:3 Story
Schools
- High school:STAFFORD
- Middle school:DIXON-SMITH
- Elementary school:FERRY FARM
Utilities
- Water:Public
- Sewer:Public Sewer
Finances and disclosures
- Price:$560,000
- Price per sq. ft.:$237.69
- Tax amount:$4,351 (2026)
Features and amenities
- Laundry features:Dryer, Laundry, Washer
- Amenities:Chair Railings, Crown Moldings, Smoke Detector
Parking
- Parking description:Attached Garage, Garage - Front Entry, Garage Door Opener, Paved Driveway
- Garage:Yes
- Garage spaces:2
New listings near 9 Pebble Pl
- Coming SoonOpen Sat, 1 to 3pm
 $525,000Coming Soon4 beds 3 baths2,201 sq. ft.
9809 Poplar Forest Rd, FREDERICKSBURG, VA 22408
MLS# VASP2046892Listed by: SAMSON PROPERTIES - Coming Soon
 $529,900Coming Soon4 beds 3 baths3,032 sq. ft.
123 Hillsdale Dr, FREDERICKSBURG, VA 22405
MLS# VAST2054790Listed by: RE/MAX SUPERCENTER - Coming Soon
 $350,000Coming Soon3 beds 3 baths2,014 sq. ft.
604 Harrogate Rd, FREDERICKSBURG, VA 22406
MLS# VAST2053776Listed by: EXP REALTY, LLC - Coming Soon
 $415,000Coming Soon4 beds 4 baths1,452 sq. ft.
506 Ben Neuis Pl, FREDERICKSBURG, VA 22405
MLS# VAST2054960Listed by: REALTY OF AMERICA LLC - Coming Soon
 $1,250,000Coming Soon6 beds 6 baths8,494 sq. ft.
15 Adrian Way, FREDERICKSBURG, VA 22405
MLS# VAST2054842Listed by: ONE PERCENT LISTS VIRGINIA - Coming Soon
 $645,000Coming Soon4 beds 3 baths3,462 sq. ft.
5911 S S Mills Manor Ct, FREDERICKSBURG, VA 22407
MLS# VASP2046800Listed by: COLDWELL BANKER ELITE - Coming Soon
 $1,480,000Coming Soon6 beds 5 baths4,924 sq. ft.
116 Vance Dr, FREDERICKSBURG, VA 22408
MLS# VASP2046674Listed by: COLDWELL BANKER ELITE - Coming Soon
 $624,900Coming Soon3 beds 3 baths4,369 sq. ft.
1213 Parcell St, FREDERICKSBURG, VA 22401
MLS# VAFB2011346Listed by: SAMSON PROPERTIES - Coming Soon
 $2,100,000Coming Soon6 beds 5 baths4,156 sq. ft.
52 Blake Meadow Ln, FREDERICKSBURG, VA 22406
MLS# VAST2054912Listed by: PEARSON SMITH REALTY, LLC - Coming Soon
 $430,000Coming Soon4 beds 4 baths1,632 sq. ft.
5100 Macnamara Dr, FREDERICKSBURG, VA 22407
MLS# VASP2046688Listed by: CENTURY 21 REDWOOD REALTY


Protect your home and budget from life's surprises with an Assurant Home Warranty, backed by a partner that supports you through every step of homeownership. Explore Plans.
© 2023 - 2026 ERA Franchise Systems LLC. All rights reserved. ERA Franchise Systems LLC fully supports the principles of the Fair Housing Act and the Equal Opportunity Act. ERA, ERA Real Estate powered, and their respective logos are registered service marks of ERA Franchise Systems LLC. Each office is independently owned and operated.