
4505 Wesley Chapel Rd, Free Union, VA 22940
Local realty services provided by:Napier Realtors ERA
4505 Wesley Chapel Rd,Free Union, VA 22940
$1,398,950
- 5 Beds
- 4 Baths
- 4,733 sq. ft.
- Single family
- Active
Listed by: mark macdonald
Office: core real estate partners llc.
MLS#:678769
Source:CHARLOTTESVILLE
Price summary
- Price:$1,398,950
- Price per sq. ft.:$295.57
About this home
Experience the charm of Free Union living in this stunning new construction home set on 3.8 private acres in the highly sought-after Western Albemarle School District. Surrounded by rolling countryside, scenic back roads, and some of Central Virginia's most celebrated vineyards and wineries, this property offers the perfect balance of privacy and convenience, just 15 minutes to Crozet and 25 minutes to Downtown Charlottesville.Inside, you'll find an open, light-filled floor plan featuring 9-foot ceilings, quartz countertops, a sun/morning room, a gas fireplace, and quality finishes throughout. The spacious primary suite provides a relaxing retreat, while three additional bedrooms and second-floor laundry offer everyday functionality. A partially finished walkout basement with a full bath and bedroom creates flexible space for a guest suite, home gym, or media room. Complete with a two-car garage, front porch, rear deck, and no HOA, this soon to ready home offers the lifestyle so many people seek in Western Albemarle....
Contact an agent
Home facts
- Year built:2026
- Subdivision & Development:NONE
- Listing ID #:678769
- Added:89 day(s) ago
- Updated:October 12, 2026 at 05:21 PM
Rooms and interior
- Bedrooms:5
- Total bathrooms:4
- Full bathrooms:3
- Half bathrooms:1
- Flooring:Ceramic Tile, Luxury Vinyl Plank
- Kitchen Description:Eat In Kitchen, Electric Range, Kitchen Island, Microwave
- Basement:Yes
- Basement Description:Heated
- Living area:4,733 sq. ft.
Heating and cooling
- Cooling:Central Air, Heat Pump
- Heating:Central, Forced Air, Heat Pump
- Central air:Yes
Structure and exterior
- Year built:2026
- Building area:4,733 sq. ft.
- Lot area:3.8 Acres
- Lot Features:Landscaped
- Architectural Style:Craftsman
- Construction Materials:Stick Built
- Foundation Description:Poured
- Levels:2 Levels
Schools
- High school:Western Albemarle
- Middle school:Henley
- Elementary school:Ivy Elementary
Utilities
- Water:Private, Well
- Sewer:Conventional Sewer
Finances and disclosures
- Price:$1,398,950
- Price per sq. ft.:$295.57
- Tax amount:$9,215 (2026)
Features and amenities
- Appliances:Dishwasher, Electric Range, Microwave
- Laundry features:Dryer Hookup, Washer Hookup
Parking
- Parking description:Attached, Garage, Garage Door Opener, Garage Faces Side
- Garage:Yes
- Garage spaces:2
New listings near 4505 Wesley Chapel Rd
- New
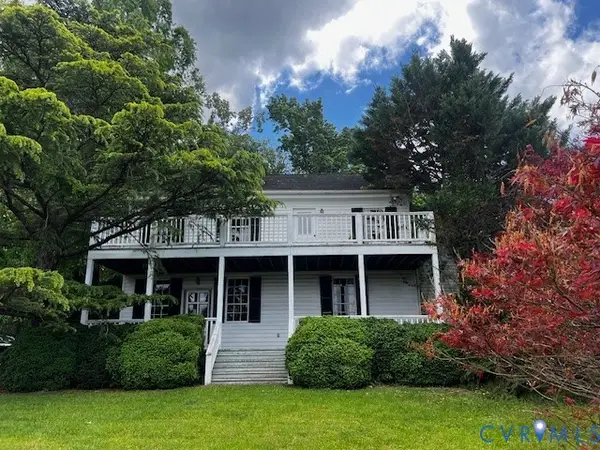 $675,000Active3 beds 3 baths3,063 sq. ft.
4634 Catterton Road, Free Union, VA 22940
MLS# 2627184Listed by: EXP REALTY, LLC  $97,500Active6.65 Acres
17 and 18 Spring Branch Ln, Free Union, VA 22940
MLS# 680544Listed by: EXP REALTY LLC - STAFFORD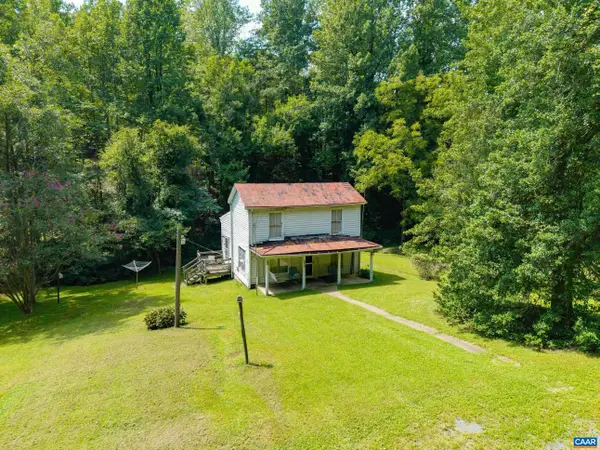 $330,000Active8.84 Acres
6864 Free Union Rd, Free Union, VA 22940
MLS# 682221Listed by: STORY HOUSE REAL ESTATE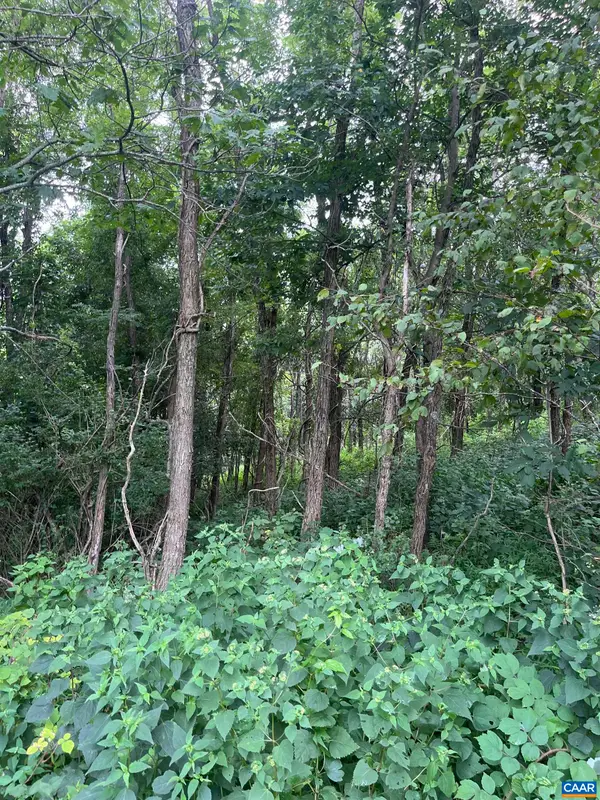 $65,000Pending5.09 Acres
TBD Raven Way, Free Union, VA 22940
MLS# 680759Listed by: EXP REALTY LLC - STAFFORD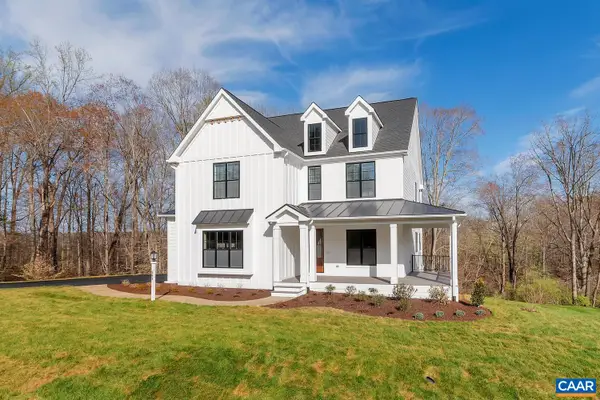 $1,249,900Active5 beds 6 baths5,256 sq. ft.
1C Buck Mountain Rd, Free Union, VA 22940
MLS# 680460Listed by: NEST REALTY GROUP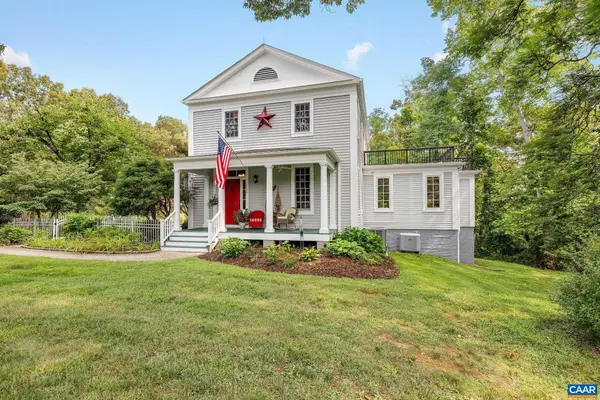 $1,089,000Pending4 beds 4 baths3,743 sq. ft.
5030 Rutherford Rd, Charlottesville, VA 22901
MLS# 680097Listed by: STEVENS & COMPANY-CHARLOTTESVILLE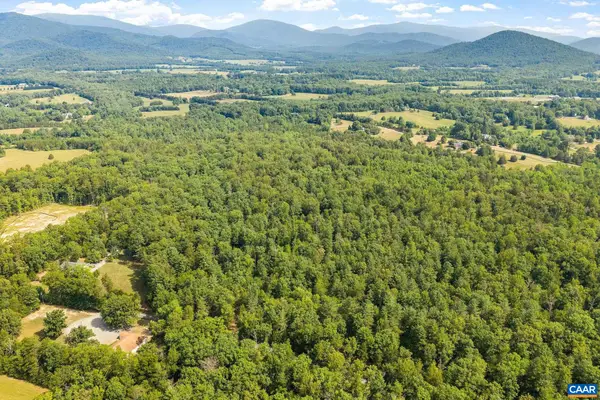 $795,000Active21.03 Acres
TBD Wesley Chapel Rd, Free Union, VA 22940
MLS# 680001Listed by: LORING WOODRIFF REAL ESTATE ASSOCIATES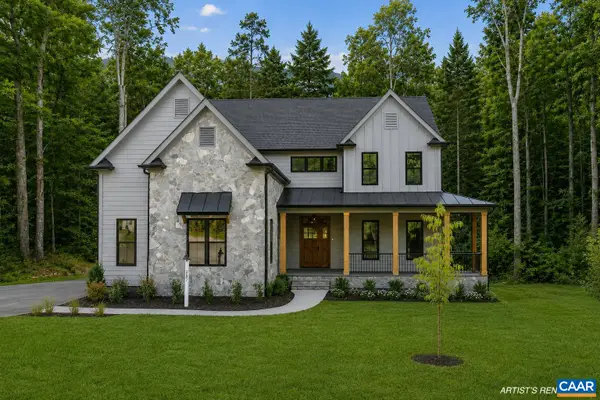 $1,399,900Active5 beds 6 baths6,328 sq. ft.
1B Buck Mountain Rd, Free Union, VA 22940
MLS# 680011Listed by: NEST REALTY GROUP $1,398,950Active5 beds 4 baths3,671 sq. ft.
4505 Wesley Chapel Rd, FREE UNION, VA 22940
MLS# 678769Listed by: CORE REAL ESTATE PARTNERS LLC


Protect your home and budget from life's surprises with an Assurant Home Warranty, backed by a partner that supports you through every step of homeownership. Explore Plans.
© 2023 - 2026 ERA Franchise Systems LLC. All rights reserved. ERA Franchise Systems LLC fully supports the principles of the Fair Housing Act and the Equal Opportunity Act. ERA, ERA Real Estate powered, and their respective logos are registered service marks of ERA Franchise Systems LLC. Each office is independently owned and operated.