
148 Green Hill Ridge Ct, Front Royal, VA 22630
Local realty services provided by:Mountain Realty ERA Powered
148 Green Hill Ridge Ct,Front Royal, VA 22630
$575,000
- 4 Beds
- 4 Baths
- 3,717 sq. ft.
- Single family
- Active
Listed by: elizabeth m waller, sara anna waller
Office: keller williams realty/lee beaver & assoc.
MLS#:VAWR2014766
Source:BRIGHTMLS
Price summary
- Price:$575,000
- Price per sq. ft.:$154.69
- Monthly HOA dues:$33.33
About this home
Mountain views, two streams, and seven private acres, yet this 3,700-finished-square-foot home is only about five minutes from I66 and downtown Front Royal. It features a two-car garage, hardwood floors, a METAL ROOF, main-level primary bedroom, recently paved driveway. This home also offers high-speed internet to work from home. This private home is perfect for nature watching, hunting, and enjoying the peace and quiet the seven acres provides. The Green Hill Forest homeowner's association also allows Airbnbs and short-term rentals!
<br><br>
Enjoy the MAIN LEVEL MASTER with vaulted ceilings and a large bathroom with a skylight, AND a walk-in closet with built-ins. With upgraded granite countertops in the kitchen, high ceilings throughout the main level, and recessed lighting, this home is quite the catch. The main level offers a large living room (with a fireplace insert), sunroom, a dedicated dining room/additional living room, a dedicated laundry room, and a breathtaking open 23' x 14' kitchen. Additionally on the main level, a 1,000 sq. ft. deck with UPGRADED TREX and a conveying sun setter create the perfect spot to enjoy nature and soak in the MOUNTAIN VIEWS. The Trex deck and new modern railings include steps to access the rest of the property and backyard.
<br><br>
Walk upstairs under the second SKYLIGHT to the upper-level that includes a full bath with tile flooring and mountain views, as well as two mirror 14' x 13' cape-cod style bedrooms with walk-in closets and mountain views.
<br><br>
The lower-level features approximately 1163 finished square feet, and includes a large bedroom with a walk-in closet, as well as a large, finished area and bump-out that the seller used as an office space. The basement also has a bonus half bath with a rough-in for a shower/tub, a large unfinished room (with built-in shelves that convey), offering a surplus of storage. Stay warm in the winter with a working wood stove. Walk out of the main area through sliding glass doors onto a sheltered upgraded Trex patio.
<br><br>
The pond, additional concrete patio, fireplace, and HUGE front porch make this outside space extremely lovely. This house is surrounded by trees, vegetation, and mature landscaping, making the privacy that it offers unbeatable. The sellers also paved the extremely level driveway with asphalt in 2023 (12k), and the driveway has a bump out/back up area for an extra parking space. The storage that this home offers overall is incredible, with loads of storage in the main home as well as a large storage area above the attached garage. Come see this beautiful retreat before it is too late....
Contact an agent
Home facts
- Year built:1990
- Subdivision & Development:GREEN HILL FOREST
- Listing ID #:VAWR2014766
- Added:48 day(s) ago
- Updated:August 20, 2026 at 01:52 PM
Rooms and interior
- Bedrooms:4
- Total bathrooms:4
- Full bathrooms:2
- Half bathrooms:2
- Flooring:Solid Hardwood
- Dining Description:Dining Area
- Bathrooms Description:Primary Bath(s)
- Kitchen Description:Built-Ins, Crown Moldings, Dishwasher, Exhaust Fan, Icemaker, Kitchen - Country, Kitchen - Table Space, Oven/Range - Gas, Pantry, Recessed Lighting, Refrigerator, Six Burner Stove, Water Heater
- Bedroom Description:Entry Level Bedroom, Walk In Closet(s)
- Basement:Yes
- Basement Description:Full, Heated, Improved, Interior Access, Outside Entrance, Partially Finished, Rear Entrance, Space For Rooms, Walkout Level, Windows, Workshop
- Living area:3,717 sq. ft.
Heating and cooling
- Cooling:Heat Pump(s)
- Heating:Electric, Heat Pump(s)
Structure and exterior
- Roof:Metal
- Year built:1990
- Building area:3,717 sq. ft.
- Lot area:7.01 Acres
- Lot Features:Backs to Trees, Front Yard, Hunting Available, Landscaping, Secluded, SideYard(s), Stream/Creek, Trees/Wooded
- Architectural Style:Cape Cod
- Construction Materials:Wood Siding
- Exterior Features:Awning(s), Deck(s), Exterior Lighting, Flood Lights, Gutter System, Patio(s), Porch(es)
- Foundation Description:Concrete Perimeter
- Levels:2 Stories
Schools
- High school:WARREN COUNTY
- Middle school:WARREN COUNTY
- Elementary school:HILDA J BARBOUR
Utilities
- Water:Well
- Sewer:Septic Exists
Finances and disclosures
- Price:$575,000
- Price per sq. ft.:$154.69
- Tax amount:$3,616 (2026)
Features and amenities
- Laundry features:Dryer, Washer
- Amenities:Attic, Built-Ins, Chair Railings, Crown Moldings, Recessed Lighting, Skylight(s), Window Treatments
Parking
- Parking description:Additional Storage Area, Asphalt Driveway, Attached Garage, Garage - Front Entry, Garage - Side Entry, Garage Door Opener, Inside Access
- Garage:Yes
- Garage spaces:2
New listings near 148 Green Hill Ridge Ct
- Coming Soon
 $289,900Coming Soon4 beds 1 baths
631 Belair Ave, FRONT ROYAL, VA 22630
MLS# VAWR2015354Listed by: CENTURY 21 REDWOOD REALTY - Coming Soon
 $475,000Coming Soon3 beds 2 baths
80 Poplar View Rd, FRONT ROYAL, VA 22630
MLS# VAWR2015330Listed by: KELLER WILLIAMS REALTY/LEE BEAVER & ASSOC. - Coming Soon
 $530,000Coming Soon3 beds 2 baths
1200 Happy Ridge Dr, FRONT ROYAL, VA 22630
MLS# VAWR2015338Listed by: SPRING HILL REAL ESTATE, LLC. - Coming Soon
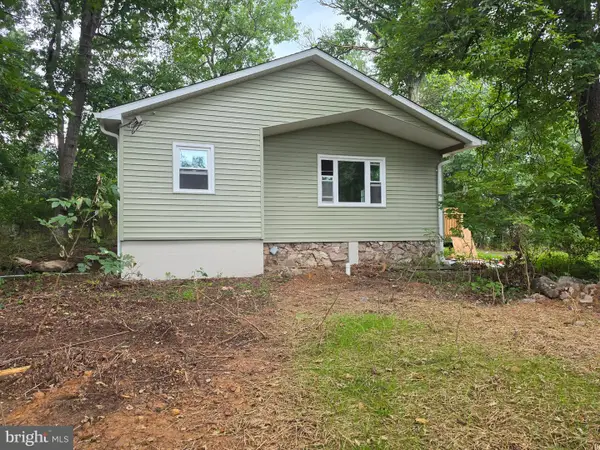 $300,000Coming Soon2 beds 1 baths
45 Kits Ct, FRONT ROYAL, VA 22630
MLS# VAWR2015334Listed by: PRESLEE REAL ESTATE - Coming Soon
 $359,900Coming Soon3 beds 3 baths
1519 Mallard Pl, FRONT ROYAL, VA 22630
MLS# VAWR2015138Listed by: SAMSON PROPERTIES - Coming Soon
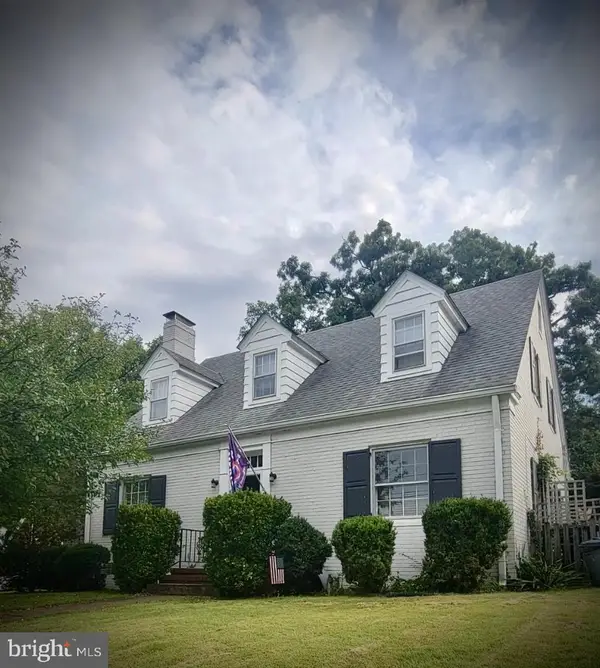 $425,000Coming Soon5 beds 2 baths
318 Oakridge Ct, FRONT ROYAL, VA 22630
MLS# VAWR2015304Listed by: CENTURY 21 REDWOOD REALTY - Coming Soon
 $620,000Coming Soon4 beds 3 baths
255 Mccoys Ford Rd, FRONT ROYAL, VA 22630
MLS# VAWR2015288Listed by: SAGER REAL ESTATE - Coming Soon
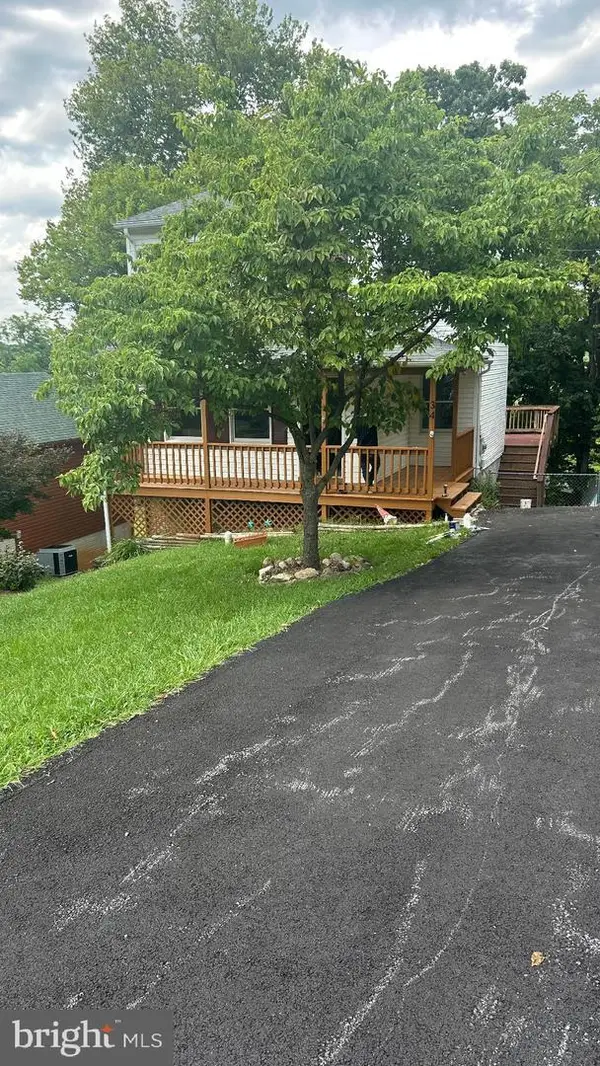 $334,900Coming Soon2 beds 3 baths
34 E 19th St, FRONT ROYAL, VA 22630
MLS# VAWR2015298Listed by: SAMSON PROPERTIES - Coming Soon
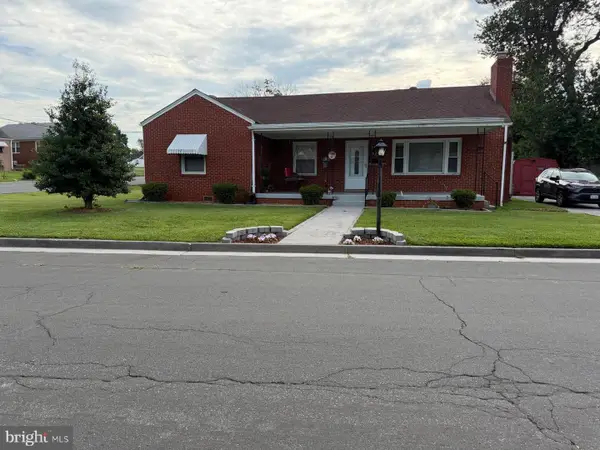 $350,000Coming Soon3 beds 1 baths
230 Randolph Ave, FRONT ROYAL, VA 22630
MLS# VAWR2015270Listed by: SAMSON PROPERTIES - Coming Soon
 $250,000Coming Soon2 beds 1 baths
623 Manassas Ave, FRONT ROYAL, VA 22630
MLS# VAWR2015114Listed by: REALTY ONE GROUP OLD TOWNE


Protect your home and budget from life's surprises with an Assurant Home Warranty, backed by a partner that supports you through every step of homeownership. Explore Plans.
© 2023 - 2026 ERA Franchise Systems LLC. All rights reserved. ERA Franchise Systems LLC fully supports the principles of the Fair Housing Act and the Equal Opportunity Act. ERA, ERA Real Estate powered, and their respective logos are registered service marks of ERA Franchise Systems LLC. Each office is independently owned and operated.