
375 Baldwin Rd, Front Royal, VA 22630
Local realty services provided by:ERA Martin Associates
375 Baldwin Rd,Front Royal, VA 22630
$895,999
- 4 Beds
- 5 Baths
- 4,736 sq. ft.
- Single family
- Active
Upcoming open houses
- Wed, Nov 1112:00 pm - 03:00 pm
Listed by: carmen n gill
Office: samson properties
MLS#:VAWR2016020
Source:BRIGHTMLS
Price summary
- Price:$895,999
- Price per sq. ft.:$189.19
- Monthly HOA dues:$39.58
About this home
Move‑in ready and beautifully executed, this brand new Modern Farmhouse in Apple Mt Lake West delivers a rare blend of contemporary elegance, natural light, and mountain serenity. A commuter's dream, as its located just 10 minutes from I‑66 — close enough for convenience, yet far enough to feel like a private retreat. With approximately 3,500 square feet of finished living space, four finished bedrooms, four full baths, and a stylish half bath, this new‑construction home is designed for those who want sophistication, comfort, and space to breathe on a private 3.06‑acre lot.
Inside, an expansive open‑concept layout unfolds beneath vaulted ceilings, where large windows and accordion doors provide the home with natural light and amazing mountain views. Luxury vinyl plank flooring, recessed lighting, and quartz countertops set for a refined tone throughout. The kitchen anchors the main level with shaker‑style cabinetry, a generous island, and stainless-steel appliances — a space crafted for both everyday living and effortless entertaining.
The great/family room centers around a striking propane fireplace, creating a warm focal point for gatherings, with direct access to the full wrap-around porch. Multiple flex spaces throughout the home offer versatility for a home office, gym, playroom, or additional lounge area.
Two thoughtfully designed primary suites — one on the main level and one upstairs — provide exceptional comfort and flexibility for multigenerational living or guests. Each bedroom includes a walk-in closet, providing abundant storage and thoughtful design. The primary suite is a true retreat, with a spa-inspired bathroom featuring a walk-in shower and double vanities.
The finished basement expands the home’s possibilities, ideal for a media room, fitness studio, or additional entertaining space. Main‑level laundry, located near the oversized two‑car garage, adds everyday convenience.
Outside, the fully wrapped deck delivers timeless farmhouse charm and panoramic mountain views — an inviting space for morning coffee, evening sunsets, or seamless indoor‑outdoor living through the accordion door. The property sits minutes from the Shenandoah River and the Valley’s most sought‑after trails including The Shenandoah National Park, offering exceptional access to outdoor recreation.
This residence combines thoughtful design, quality construction, and an unbeatable setting. Welcome to 375 Baldwin Road in Apple Mt Lake West — where modern living meets mountain tranquility. Total Sq Footage approximate...
Contact an agent
Home facts
- Year built:2026
- Subdivision & Development:APPLE MT LAKE WEST
- Listing ID #:VAWR2016020
- Added:1 day(s) ago
- Updated:November 11, 2026 at 03:11 PM
Rooms and interior
- Bedrooms:4
- Total bathrooms:5
- Full bathrooms:4
- Half bathrooms:1
- Dining Description:Combination Dining/Living, Combination Kitchen/Dining, Dining Area
- Bathrooms Description:Primary Bath(s)
- Kitchen Description:Built-In Microwave, Combination Kitchen/Living, Dishwasher, Exhaust Fan, Icemaker, Kitchen - Gourmet, Kitchen - Island, Kitchen - Table Space, Microwave, Oven/Range - Electric, Recessed Lighting, Refrigerator, Stainless Steel Appliances, Water Heater
- Bedroom Description:Entry Level Bedroom, Walk In Closet(s)
- Basement:Yes
- Basement Description:Connecting Stairway, Daylight, Heated, Outside Entrance, Partial, Partially Finished
- Living area:4,736 sq. ft.
Heating and cooling
- Cooling:Heat Pump(s)
- Heating:Electric, Heat Pump(s), Propane - Leased
Structure and exterior
- Year built:2026
- Building area:4,736 sq. ft.
- Lot area:3.06 Acres
- Lot Features:Landscaping, Mountain, Partly Wooded
- Architectural Style:Contemporary
- Construction Materials:Combination, Glass, Vinyl Siding
- Exterior Features:Exterior Lighting
- Foundation Description:Concrete Perimeter
- Levels:2 Stories
Utilities
- Water:Well
- Sewer:Septic Exists
Finances and disclosures
- Price:$895,999
- Price per sq. ft.:$189.19
- Tax amount:$61,900 (2026)
Features and amenities
- Laundry features:Dryer - Electric, Washer
- Amenities:Ceiling Fan(s), Recessed Lighting
Parking
- Parking description:Additional Storage Area, Asphalt Driveway, Attached Garage, Garage - Front Entry, Inside Access
- Garage:Yes
- Garage spaces:2
New listings near 375 Baldwin Rd
- Coming Soon
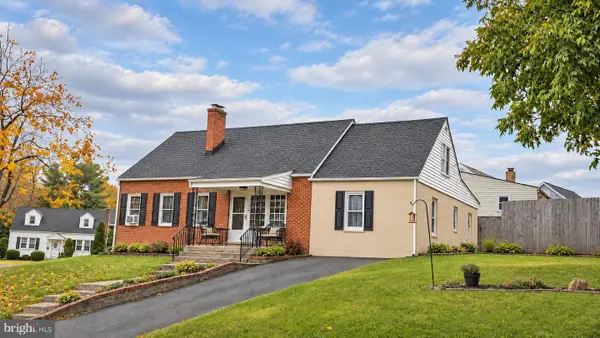 $410,000Coming Soon6 beds 4 baths1,791 sq. ft.
828 E Stonewall Dr, FRONT ROYAL, VA 22630
MLS# VAWR2016008Listed by: JEN AVERY REALTY - Coming Soon
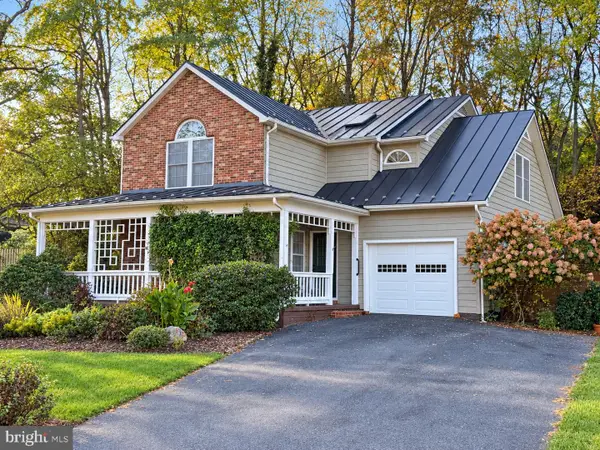 $539,900Coming Soon4 beds 4 baths2,832 sq. ft.
314 Henrico Rd, FRONT ROYAL, VA 22630
MLS# VAWR2015938Listed by: RE/MAX REAL ESTATE CONNECTIONS - New
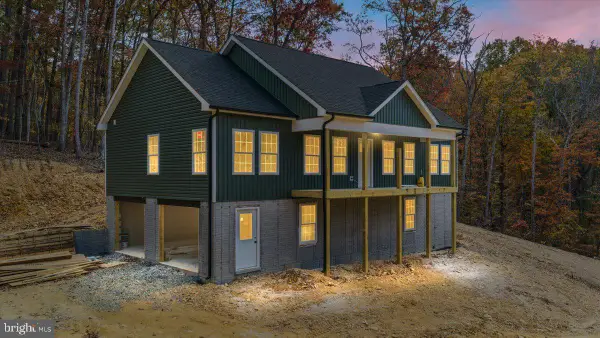 $450,000Active3 beds 2 baths1,400 sq. ft.
Old Oak - Lot 676 Ln, FRONT ROYAL, VA 22630
MLS# VAWR2015872Listed by: SAGER REAL ESTATE - New
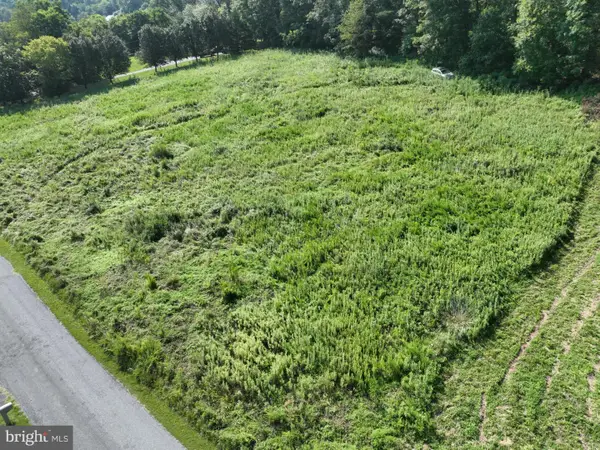 $1,200,000Active4 beds 4 baths2,621 sq. ft.
Lot 30 Rawley Ridge Dr, FRONT ROYAL, VA 22630
MLS# VAWR2016032Listed by: MINT REALTY - New
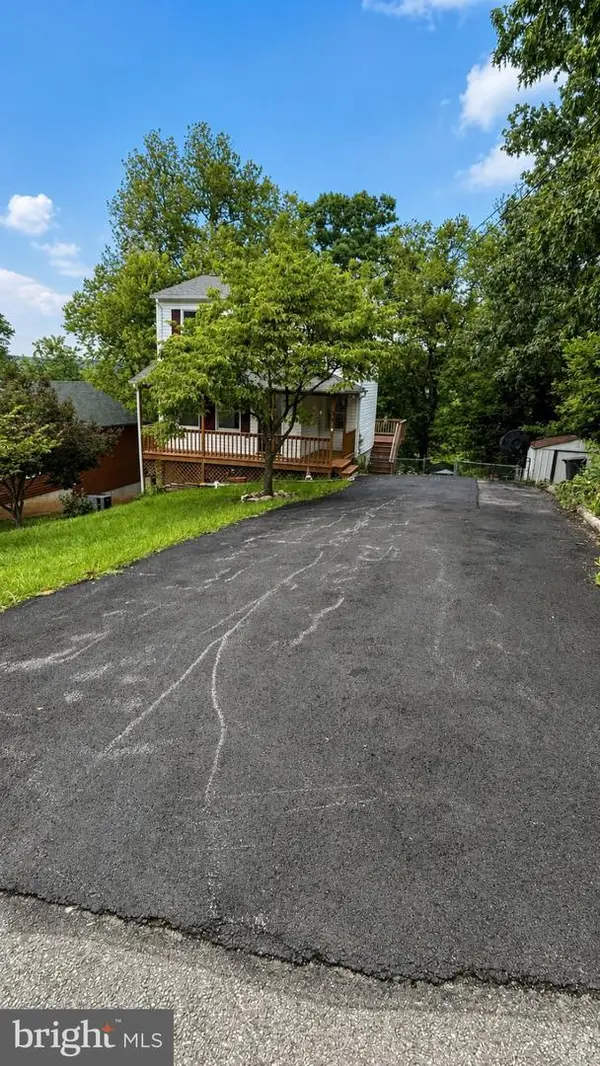 $299,900Active2 beds 3 baths1,692 sq. ft.
34 E 19th St, FRONT ROYAL, VA 22630
MLS# VAWR2016028Listed by: SAMSON PROPERTIES - New
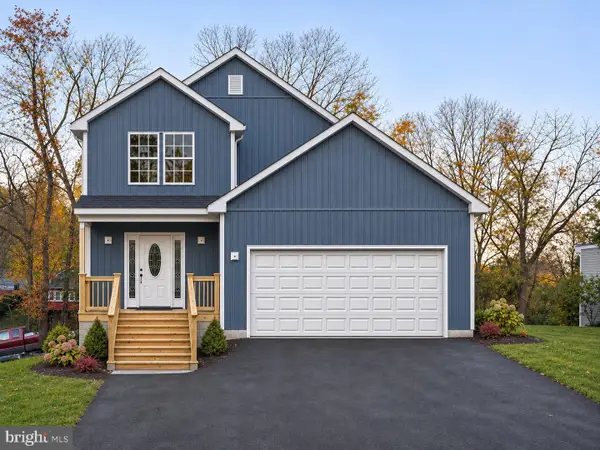 $525,000Active4 beds 3 baths2,812 sq. ft.
Lot 2 Orchard St, FRONT ROYAL, VA 22630
MLS# VAWR2015968Listed by: RE/MAX REAL ESTATE CONNECTIONS - New
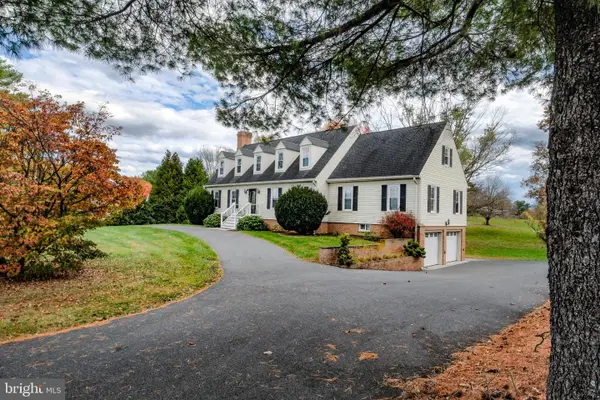 $724,999Active6 beds 5 baths4,378 sq. ft.
3768 Rockland Rd, FRONT ROYAL, VA 22630
MLS# VAWR2016012Listed by: KELLER WILLIAMS REALTY/LEE BEAVER & ASSOC. - New
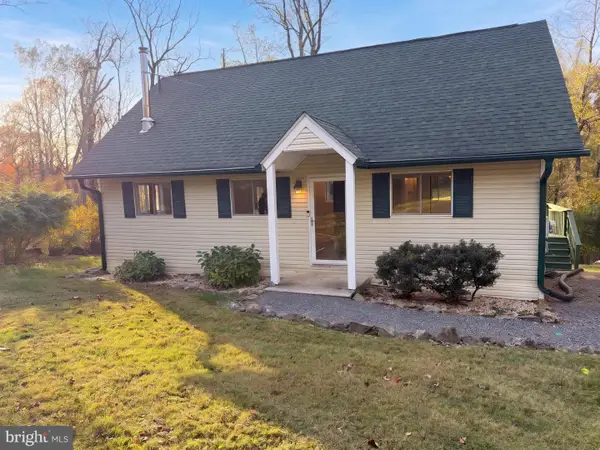 $375,000Active3 beds 2 baths1,728 sq. ft.
53 Tanager Ct, FRONT ROYAL, VA 22630
MLS# VAWR2016014Listed by: OPEN DOOR BROKERAGE, LLC - New
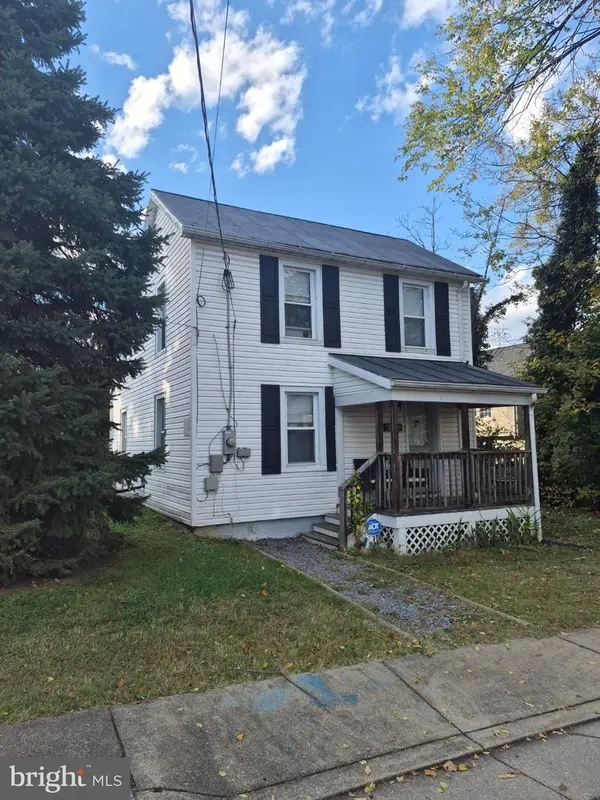 $292,000Active2 beds 2 baths984 sq. ft.
313 Pine St, FRONT ROYAL, VA 22630
MLS# VAWR2016010Listed by: MOUNTAINS EDGE REALTY LLC


Protect your home and budget from life's surprises with an Assurant Home Warranty, backed by a partner that supports you through every step of homeownership. Explore Plans.
© 2023 - 2026 ERA Franchise Systems LLC. All rights reserved. ERA Franchise Systems LLC fully supports the principles of the Fair Housing Act and the Equal Opportunity Act. ERA, ERA Real Estate powered, and their respective logos are registered service marks of ERA Franchise Systems LLC. Each office is independently owned and operated.