
13845 Litespeed Way, Gainesville, VA 20155
Local realty services provided by:ERA Byrne Realty
13845 Litespeed Way,Gainesville, VA 20155
$629,900
- 3 Beds
- 4 Baths
- 2,275 sq. ft.
- Townhouse
- Active
Listed by: hsin-yu a hwang
Office: national realty, llc.
MLS#:VAPW2128172
Source:BRIGHTMLS
Price summary
- Price:$629,900
- Price per sq. ft.:$276.88
- Monthly HOA dues:$165
About this home
*** PRICE REDUCED *** Beautiful newly painted and well maintained townhouse. Motivated Seller is looking for know-its values buyer. This almost maintenance free traditional-style townhome, built in 2018, with high quality vinyl floors throughout all three levels along with windows’ blinds and curtains. The heart of the home boasts a modern kitchen equipped with essential stainless steel appliances, making meal prep a delight. Enjoy cozy evenings on the deck, or take advantage of the community's well-maintained grounds and amenities including a community pool, clubhouse, walking and jogging trails, picnic areas and dog park, where lawn maintenance and snow removal are included in the association fee.
Heathcote Commons is ideally located within a short drive to commuter lots and rail stations. The neighborhood is surrounded by parks and recreational areas, perfect for outdoor enthusiasts. This home is not just a warm place to live but also a great property for investment with high ROI and less maintenance needs!...
Contact an agent
Home facts
- Year built:2018
- Subdivision & Development:HEATHCOTE COMMONS
- Listing ID #:VAPW2128172
- Added:48 day(s) ago
- Updated:October 04, 2026 at 01:58 PM
Rooms and interior
- Bedrooms:3
- Total bathrooms:4
- Full bathrooms:2
- Half bathrooms:2
- Flooring:Tile/Brick, Vinyl
- Dining Description:Dining Area
- Kitchen Description:Built-In Microwave, Cooktop, Dishwasher, Disposal, Kitchen - Gourmet, Kitchen - Island, Oven - Double, Pantry, Refrigerator, Stainless Steel Appliances, Upgraded Countertops
- Bedroom Description:Walk In Closet(s)
- Basement:Yes
- Basement Description:Fully Finished, Garage Access, Heated, Walkout Level
- Living area:2,275 sq. ft.
Heating and cooling
- Cooling:Ceiling Fan(s), Central A/C
- Heating:Central, Electric, Heat Pump(s)
Structure and exterior
- Year built:2018
- Building area:2,275 sq. ft.
- Lot area:0.04 Acres
- Architectural Style:Traditional
- Construction Materials:Brick, Combination
- Exterior Features:Deck(s), Enclosed, Patio(s), Secure Storage
- Foundation Description:Permanent
- Levels:3 Story
Schools
- High school:GAINESVILLE
- Middle school:BULL RUN
- Elementary school:GEORGE P. MULLEN
Utilities
- Water:Public
- Sewer:Public Sewer
Finances and disclosures
- Price:$629,900
- Price per sq. ft.:$276.88
- Tax amount:$5,696 (2026)
Features and amenities
- Laundry features:Dryer - Electric, Washer
- Amenities:120/240V, Ceiling Fan(s), Double Pane Windows, Electric Available, Smoke Detector
Parking
- Parking description:Attached Garage, Built In, Concrete Driveway, Garage - Front Entry, Off Street, Private
- Garage:Yes
- Garage spaces:2
New listings near 13845 Litespeed Way
- Coming SoonOpen Sat, 1 to 3pm
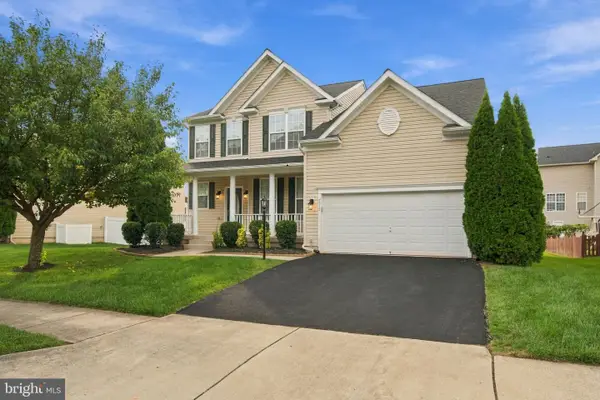 $899,000Coming Soon5 beds 5 baths4,254 sq. ft.
7512 San Diego Ct, GAINESVILLE, VA 20155
MLS# VAPW2131820Listed by: GIANT REALTY, INC. - Coming Soon
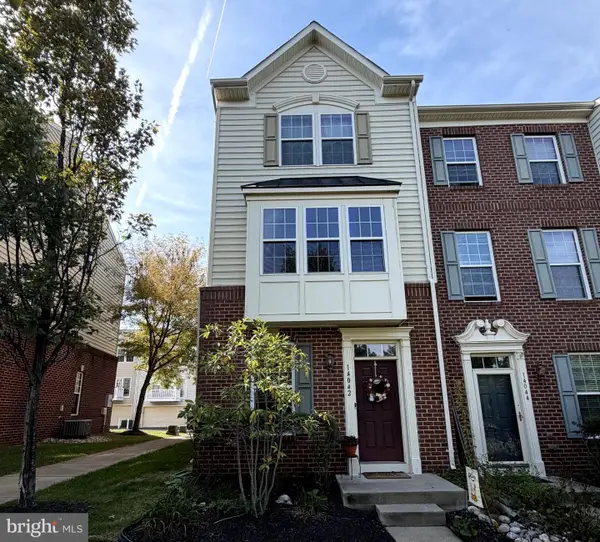 $449,900Coming Soon2 beds 4 baths1,593 sq. ft.
14042 Cannondale Way, GAINESVILLE, VA 20155
MLS# VAPW2131716Listed by: KW METRO CENTER - Coming Soon
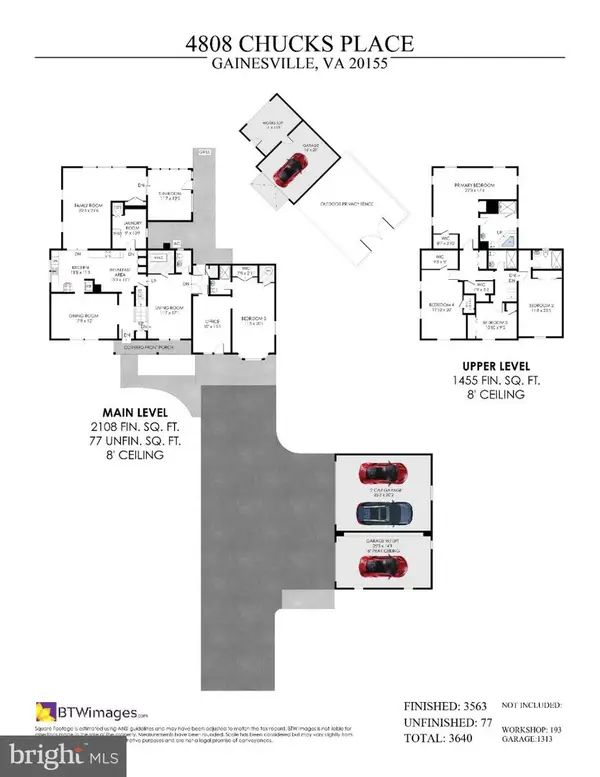 $1,100,000Coming Soon5 beds 5 baths3,640 sq. ft.
4808 Chucks Pl, GAINESVILLE, VA 20155
MLS# VAPW2131392Listed by: LONG & FOSTER REAL ESTATE, INC. - Coming Soon
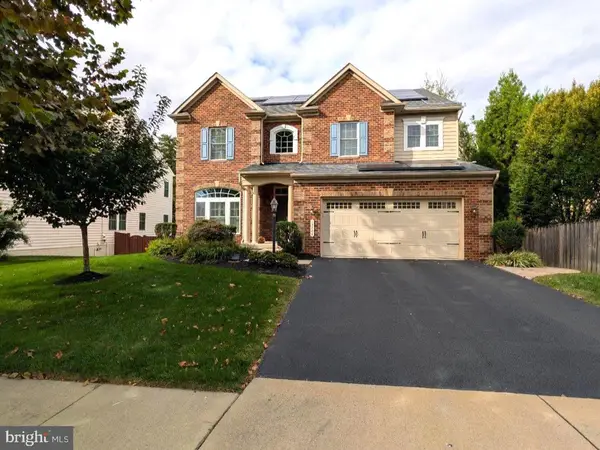 $1,180,000Coming Soon5 beds 5 baths4,632 sq. ft.
13804 Cornwall Station Ct, GAINESVILLE, VA 20155
MLS# VAPW2131550Listed by: PEARSON SMITH REALTY, LLC - Coming Soon
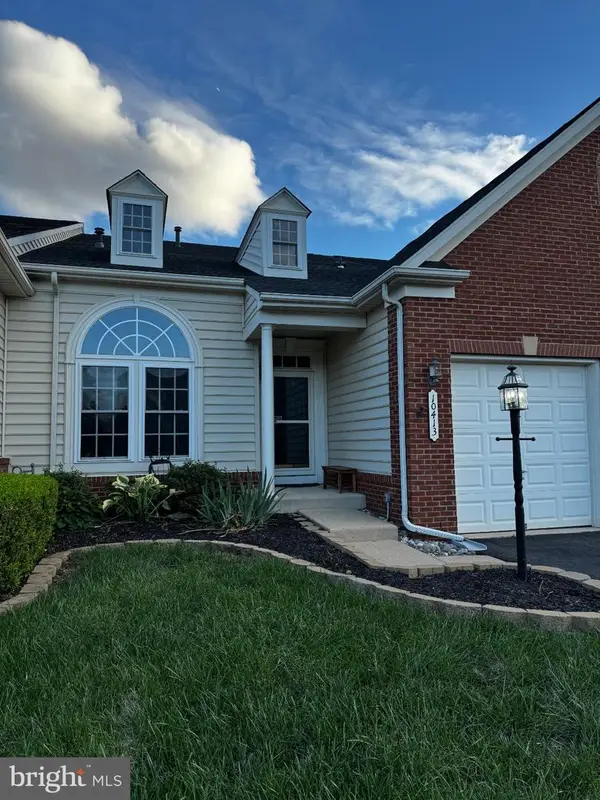 $669,900Coming Soon3 beds 4 baths3,273 sq. ft.
10413 Edisto Ct, GAINESVILLE, VA 20155
MLS# VAPW2131414Listed by: EXP REALTY, LLC - Coming SoonOpen Sat, 2 to 4pm
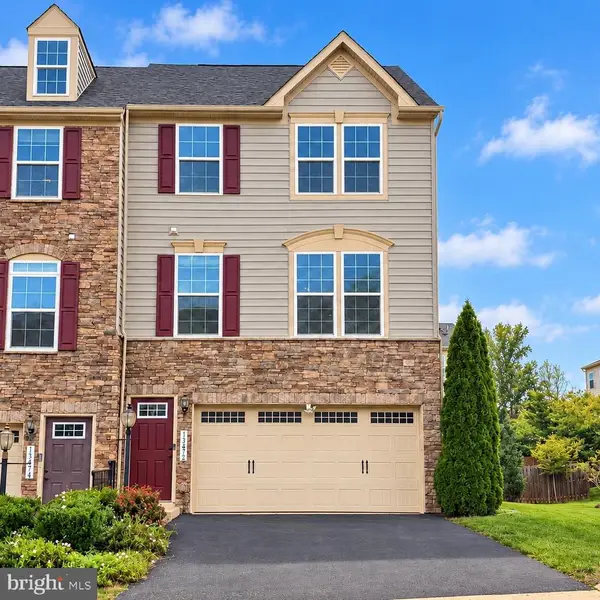 $664,950Coming Soon3 beds 3 baths2,017 sq. ft.
13672 Rockingham Ln, GAINESVILLE, VA 20155
MLS# VAPW2131466Listed by: WEICHERT, REALTORS - Coming Soon
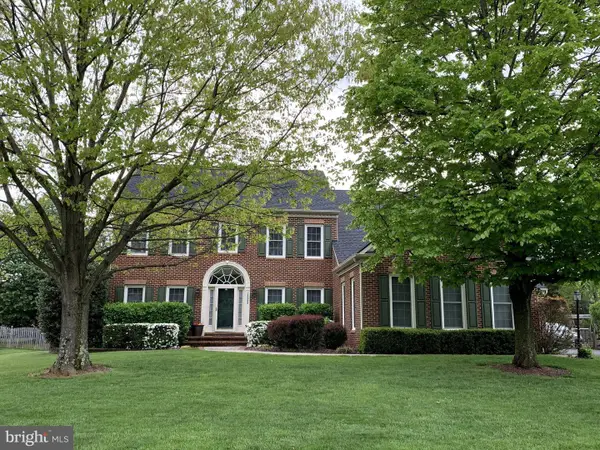 $1,275,000Coming Soon5 beds 4 baths5,695 sq. ft.
13555 Heritage Farms Dr, GAINESVILLE, VA 20155
MLS# VAPW2131380Listed by: KELLER WILLIAMS REALTY/LEE BEAVER & ASSOC. - Coming SoonOpen Sat, 1 to 3pm
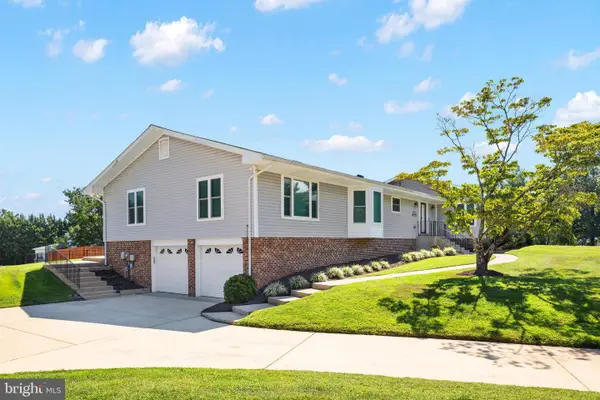 $829,900Coming Soon4 beds 3 baths3,076 sq. ft.
4703 Angus Dr, GAINESVILLE, VA 20155
MLS# VAPW2130816Listed by: NORTH REAL ESTATE LLC - Coming Soon
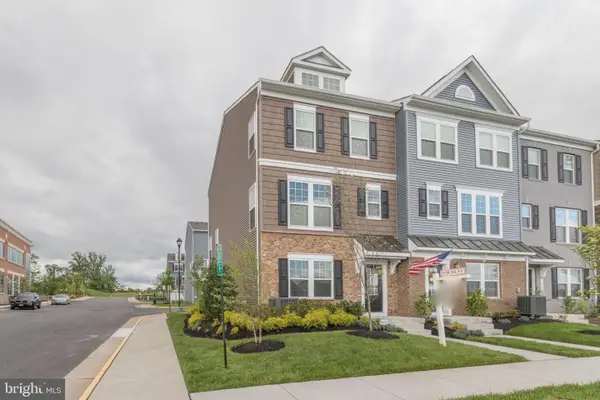 $575,000Coming Soon3 beds 4 baths1,981 sq. ft.
7000 Mongoose Trl, GAINESVILLE, VA 20155
MLS# VAPW2130858Listed by: SAMSON PROPERTIES - Coming Soon
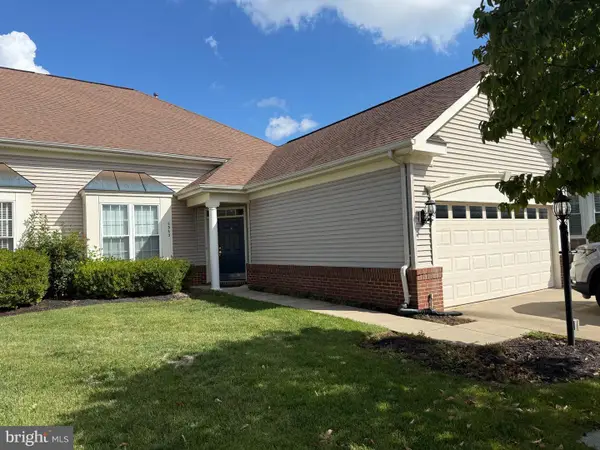 $540,000Coming Soon2 beds 2 baths1,676 sq. ft.
6563 Bullen Bluff Ter, GAINESVILLE, VA 20155
MLS# VAPW2130410Listed by: CENTURY 21 NEW MILLENNIUM


Protect your home and budget from life's surprises with an Assurant Home Warranty, backed by a partner that supports you through every step of homeownership. Explore Plans.
© 2023 - 2026 ERA Franchise Systems LLC. All rights reserved. ERA Franchise Systems LLC fully supports the principles of the Fair Housing Act and the Equal Opportunity Act. ERA, ERA Real Estate powered, and their respective logos are registered service marks of ERA Franchise Systems LLC. Each office is independently owned and operated.