
7723 Milton Cir, Gainesville, VA 20155
Local realty services provided by:ERA OakCrest Realty, Inc.
7723 Milton Cir,Gainesville, VA 20155
$712,500
- 3 Beds
- 4 Baths
- - sq. ft.
- Townhouse
- Sold
Listed by: bradley j boland, peter w engel
Office: keller williams realty dulles
MLS#:VAPW2120806
Source:BRIGHTMLS
Sorry, we are unable to map this address
Price summary
- Price:$712,500
- Monthly HOA dues:$203
About this home
Nestled in a serene enclave, this exquisite end-of-row townhouse backed by huge greenspace, embodies the perfect blend of modern and convenience and timeless luxury. Built in 2016, this Colonial-style residence showcases a stunning façade of aluminum siding and stone, inviting you into a world of refined comfort. Step inside to discover a spacious 2,373 square feet of thoughtfully designed living space, where every detail has been curated to enhance your lifestyle. The open-concept layout seamlessly connects the living, dining, and kitchen areas, creating an inviting atmosphere perfect for both entertaining and everyday living. Large windows bathe the interiors in natural light, highlighting the elegant finishes and creating a warm, welcoming ambiance. Elegant plantation shutters grace every window in this beautifully appointed home. The heart of the home is undoubtedly the gourmet kitchen, equipped with high-end appliances and ample counter space, making it a culinary haven for experienced chefs and casual cooks alike. Whether hosting intimate gatherings or grand celebrations, this space is designed to impress. Retreat to the luxurious bedrooms, each offering a tranquil escape from the hustle and bustle of daily life. The bathrooms are a sanctuary of relaxation, featuring modern fixtures and finishes that elevate your self-care routine to a spa-like experience. Outside, the property boasts a charming patio area, perfect for morning coffee or evening gatherings under the stars. The meticulously landscaped surroundings provide a sense of privacy and tranquility, allowing you to unwind in your own personal oasis. Enjoy the convenience of nearby amenities, including upscale shopping, fine dining, and recreational opportunities, all within easy reach. The community exudes a sense of a peaceful retreat while remaining connected to the vibrancy of urban living. With its impeccable design, luxurious features, and prime location, this townhouse is a rare gem that promises to elevate your everyday living experience. Embrace the opportunity to call this stunning property your home, where comfort meets sophistication in perfect harmony....
Contact an agent
Home facts
- Year built:2016
- Listing ID #:VAPW2120806
- Added:33 day(s) ago
- Updated:June 27, 2026 at 10:18 AM
Rooms and interior
- Bedrooms:3
- Total bathrooms:4
- Full bathrooms:2
- Half bathrooms:2
- Flooring:Carpet, Wood
- Kitchen Description:Built-In Microwave, Cooktop, Dishwasher, Disposal, Exhaust Fan, Icemaker, Oven - Wall, Refrigerator, Stainless Steel Appliances, Water Heater
- Basement:Yes
- Basement Description:Fully Finished, Outside Entrance, Rear Entrance
Heating and cooling
- Cooling:Central A/C
- Heating:Electric, Forced Air
Structure and exterior
- Roof:Asphalt
- Year built:2016
- Architectural Style:Colonial
- Construction Materials:Aluminum Siding, Stone
- Foundation Description:Slab
- Levels:3 Story
Schools
- High school:GAINESVILLE
- Middle school:GAINESVILLE
- Elementary school:PINEY BRANCH
Utilities
- Water:Public
- Sewer:Public Sewer
Finances and disclosures
- Price:$712,500
- Tax amount:$5,986 (2026)
Features and amenities
- Laundry features:Dryer - Electric, Washer
- Amenities:Cable TV Available, Electric Available, Phone
Parking
- Parking description:Attached Garage, Garage - Front Entry
- Garage:Yes
- Garage spaces:2
New listings near 7723 Milton Cir
- Open Sun, 2 to 4pmNew
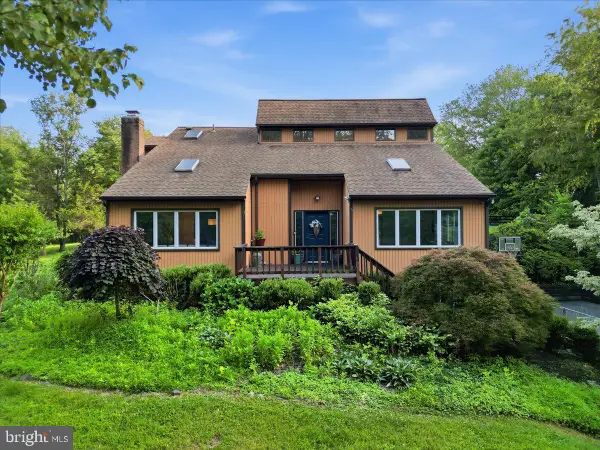 $815,000Active3 beds 3 baths2,856 sq. ft.
4366 Stepney Dr, GAINESVILLE, VA 20155
MLS# VAPW2115068Listed by: REAL BROKER, LLC - New
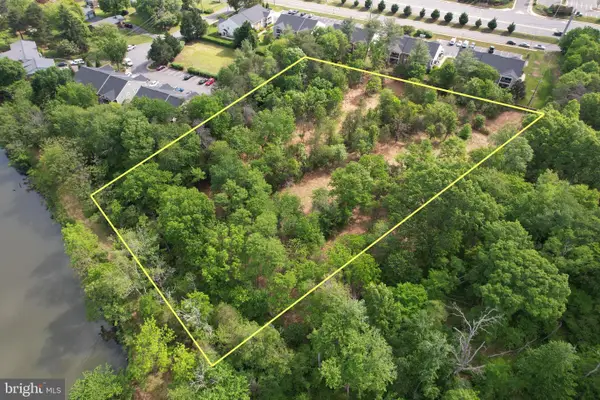 $400,000Active2.63 Acres
7812 Linton Hall Rd, GAINESVILLE, VA 20155
MLS# VAPW2121060Listed by: COWNE GROUP - Coming Soon
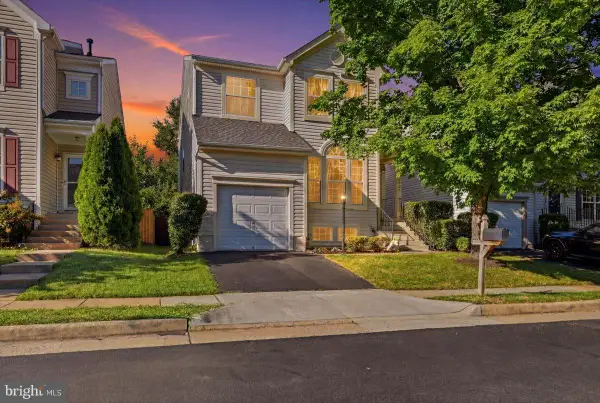 $699,999Coming Soon4 beds 4 baths
14204 Forbes Pl, GAINESVILLE, VA 20155
MLS# VAPW2123120Listed by: SAMSON PROPERTIES - Coming Soon
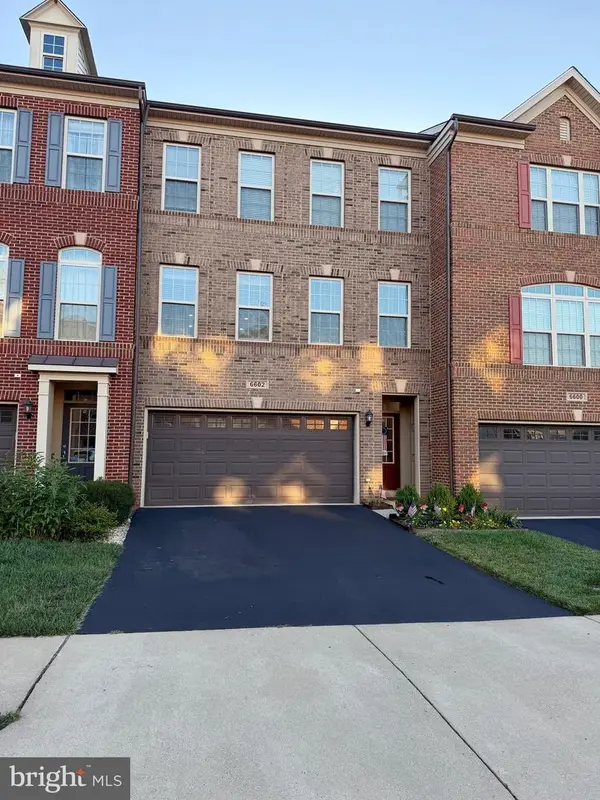 $699,900Coming Soon3 beds 4 baths
6602 Bartrams Forest Ln, HAYMARKET, VA 20169
MLS# VAPW2123800Listed by: LONG & FOSTER REAL ESTATE, INC. - New
 $619,000Active2 beds 2 baths2,183 sq. ft.
6470 Purple Aster Ln, HAYMARKET, VA 20169
MLS# VAPW2123526Listed by: RE/MAX GATEWAY - Open Sat, 12 to 2pmNew
 $1,149,000Active5 beds 5 baths4,625 sq. ft.
5431 Lick River Ln, GAINESVILLE, VA 20155
MLS# VAPW2123594Listed by: TTR SOTHEBY'S INTERNATIONAL REALTY - New
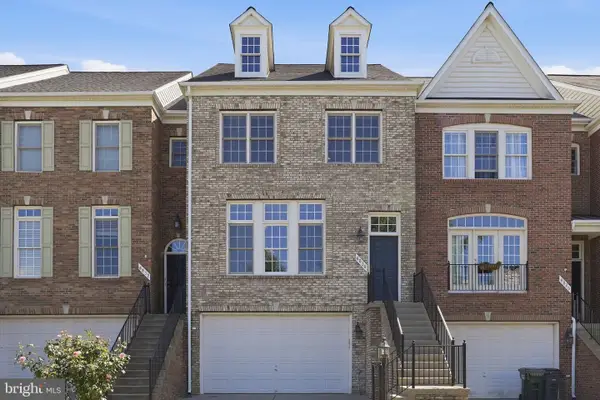 $649,000Active3 beds 4 baths2,445 sq. ft.
6830 Witton Cir, GAINESVILLE, VA 20155
MLS# VAPW2121292Listed by: LONG & FOSTER REAL ESTATE, INC. - Coming Soon
 $749,900Coming Soon4 beds 5 baths
16000 Madison Ridge Pl, GAINESVILLE, VA 20155
MLS# VAPW2123572Listed by: REAL BROKER, LLC - Coming SoonOpen Sat, 1 to 3pm
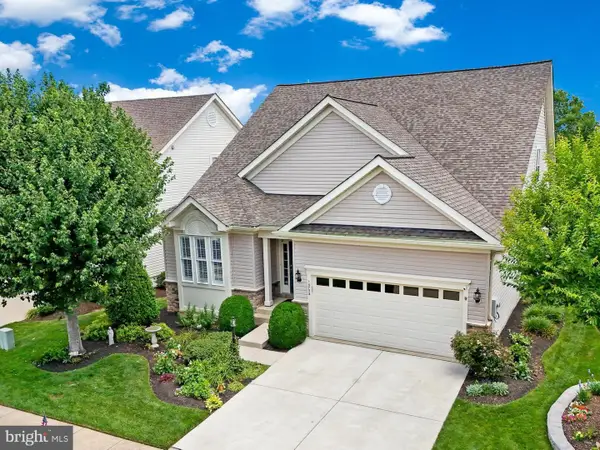 $850,000Coming Soon4 beds 4 baths
13732 Heritage Valley Way, GAINESVILLE, VA 20155
MLS# VAPW2123286Listed by: REAL BROKER, LLC - Coming Soon
 $1,379,900Coming Soon5 beds 4 baths
8125 Crooked Oaks Ct, GAINESVILLE, VA 20155
MLS# VAPW2123280Listed by: SERHANT


Protect your home and budget from life's surprises with an Assurant Home Warranty, backed by a partner that supports you through every step of homeownership. Explore Plans.
© 2023 - 2026 ERA Franchise Systems LLC. All rights reserved. ERA Franchise Systems LLC fully supports the principles of the Fair Housing Act and the Equal Opportunity Act. ERA, ERA Real Estate powered, and their respective logos are registered service marks of ERA Franchise Systems LLC. Each office is independently owned and operated.