
100 Kenley Tye Lane, Glen Allen, VA 23059
Local realty services provided by:ICON Realty Group ERA Powered
100 Kenley Tye Lane,Glen Allen, VA 23059
$1,500,000
- 4 Beds
- 5 Baths
- 5,930 sq. ft.
- Single family
- Active
Listed by: charlie bickel
Office: real broker llc.
MLS#:2628583
Source:RV
Price summary
- Price:$1,500,000
- Price per sq. ft.:$252.95
About this home
A grand arrival. A private retreat. Exceptional space to call your own. Set on 3 beautiful acres with no HOA, this 5,930-square-foot residence offers 4 bedrooms, 3 full baths, and 2 half baths, blending striking architectural details with inviting spaces for everyday living and entertaining. A country gravel drive leads to lush green lawns, setting the scene for the impressive two-story entrance and sweeping curved staircase. Hardwood floors extend throughout the living spaces, complemented by ceramic tile in the baths. An abundance of natural light fills the two-story family room, while the overlooking second-level hallway adds to the home’s open, airy character. A gas fireplace brings warmth and ambiance, and the kitchen pairs stainless steel appliances with granite countertops that flow seamlessly into a matching backsplash. The expansive primary suite offers a luxurious escape, complete with a spa-like bath and designer closet. A main-level recreation room opens directly to the deck, creating an effortless connection between indoor gathering spaces and outdoor entertaining. The spacious third floor offers even more room to spread out, featuring a dedicated craft room and a convenient half bath. With generous deck space and multiple access points, there is ample room to dine, lounge, and enjoy the privacy of the surrounding acreage. A spacious two-car garage and detached shed provide additional storage and functionality. From its dramatic entrance to its expansive outdoor living spaces, this distinctive property delivers luxury, privacy, and room to breathe....
Contact an agent
Home facts
- Year built:2006
- Subdivision & Development:None
- Listing ID #:2628583
- Added:2 day(s) ago
- Updated:October 30, 2026 at 12:10 PM
Rooms and interior
- Bedrooms:4
- Total bathrooms:5
- Full bathrooms:3
- Half bathrooms:2
- Rooms Total:10
- Flooring:Ceramic Tile, Partially Carpeted, Wood
- Bathrooms Description:Double Vanity
- Kitchen Description:Built-In Oven, Dishwasher, Disposal, Kitchen Island, Microwave, Pantry, Stove
- Living area:5,930 sq. ft.
Heating and cooling
- Cooling:Central Air, Heat Pump
- Heating:Electric, Forced Air, Natural Gas, Zoned
- Central air:Yes
Structure and exterior
- Roof:Composition, Shingle
- Year built:2006
- Building area:5,930 sq. ft.
- Lot area:3 Acres
- Architectural Style:Colonial
- Construction Materials:Brick, Drywall, Frame
- Exterior Features:Deck, Front Porch, Rear Porch
- Levels:Two
Schools
- High school:Glen Allen
- Middle school:Hungary Creek
- Elementary school:Greenwood
Utilities
- Water:Well
- Sewer:Septic Tank
Finances and disclosures
- Price:$1,500,000
- Price per sq. ft.:$252.95
- Tax amount:$8,060 (2026)
Features and amenities
- Appliances:Built-In Oven, Dishwasher, Disposal, Microwave, Stove, Water Heater
- Amenities:Granite Counters, High Ceilings, Recessed Lighting, Walk-In Closets
Parking
- Parking description:Garage Door Opener, Garage Faces Rear
- Garage:Yes
- Garage spaces:2
 The information being provided is for consumers' personal, non-commercial use and may not be used for any purpose other than to identify prospective properties for purchasing. All information provided is deemed reliable but is not guaranteed accurate.The multiple listing information is provided by Central Virginia Regional Multiple Listing Service, LLC from a copyrighted compilation of listings. The compilation of listings and each individual listing are © 2026 Central Virginia Regional Multiple Listing Service, LLC. All rights reserved. RV Member Broker: Catina Jones
New listings near 100 Kenley Tye Lane
- Coming Soon
 $325,000Coming Soon2 beds 2 baths1,427 sq. ft.
4148 San Marco Drive, Glen Allen, VA 23060
MLS# 2629073Listed by: KELLER WILLIAMS REALTY - Coming Soon
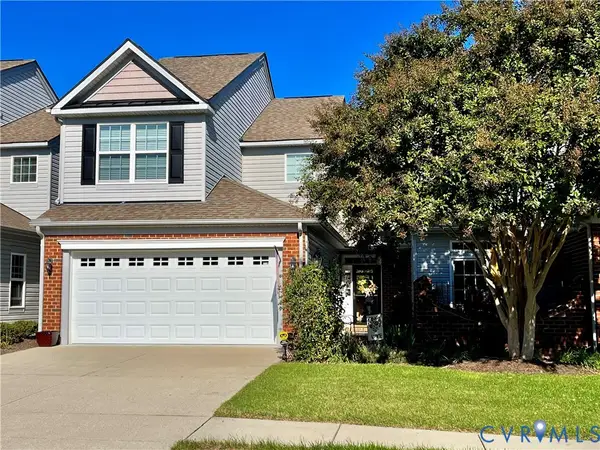 $495,950Coming Soon3 beds 3 baths2,020 sq. ft.
843 Fair Port Circle, Glen Allen, VA 23060
MLS# 2629074Listed by: EXP REALTY LLC - Coming Soon
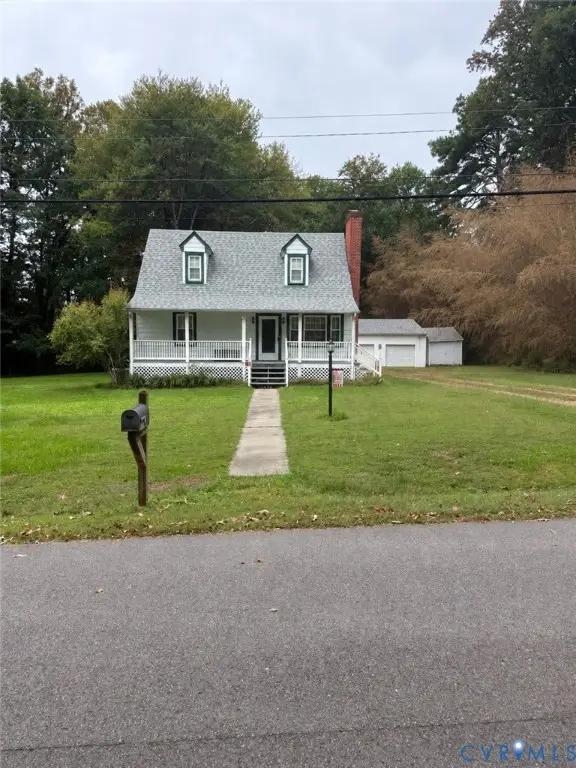 $399,950Coming Soon4 beds 2 baths1,260 sq. ft.
9562 Hagan Road, Glen Allen, VA 23060
MLS# 2627823Listed by: BOONE RESIDENTIAL LLC - New
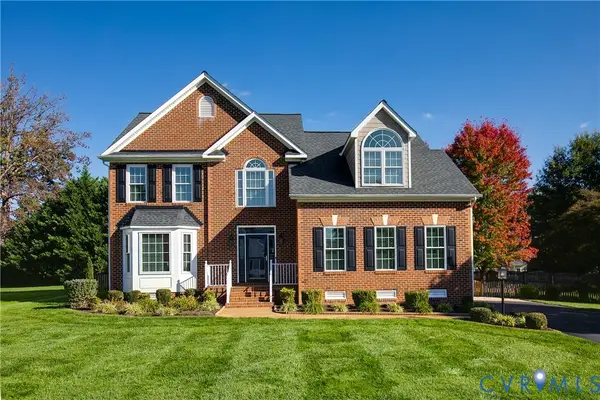 $595,000Active4 beds 3 baths2,791 sq. ft.
9607 Hill Trace Court, Glen Allen, VA 23060
MLS# 2628625Listed by: LONG & FOSTER REALTORS - New
 $830,000Active5 beds 4 baths2,755 sq. ft.
10682 Pottery Avenue, Glen Allen, VA 23059
MLS# 2629182Listed by: CENTURY 21 ALL AMERICAN - Open Sun, 2 to 4pmNew
 $399,900Active3 beds 2 baths1,534 sq. ft.
9520 Willow Ridge Drive, Glen Allen, VA 23060
MLS# 2628532Listed by: HOMETOWN REALTY - New
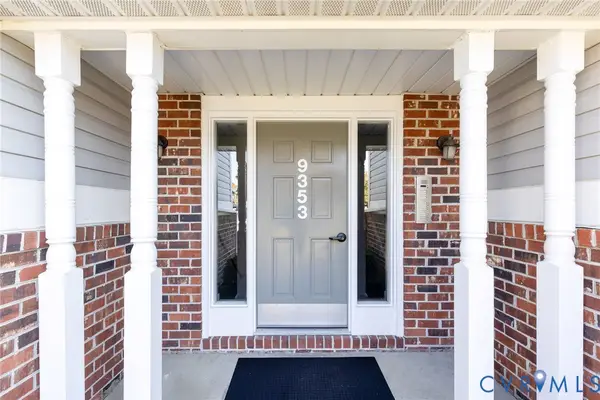 $245,000Active2 beds 2 baths1,040 sq. ft.
9353 Kempton Manor Court #1802, Glen Allen, VA 23060
MLS# 2629077Listed by: FATHOM REALTY VIRGINIA - New
 $449,950Active4 beds 3 baths1,568 sq. ft.
9201 Packard Court, Glen Allen, VA 23060
MLS# 2628984Listed by: VIRGINIA R E NETWORK LLC - New
 $725,000Active4 beds 4 baths2,792 sq. ft.
2658 Forget Me Not Lane, Glen Allen, VA 23060
MLS# 2628586Listed by: THE STEELE GROUP - New
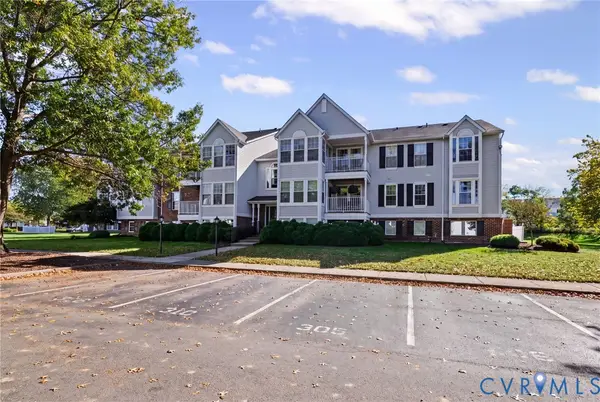 $279,990Active2 beds 2 baths946 sq. ft.
9394 Wind Haven Court #303, Glen Allen, VA 23060
MLS# 2628809Listed by: LONG & FOSTER REALTORS


Protect your home and budget from life's surprises with an Assurant Home Warranty, backed by a partner that supports you through every step of homeownership. Explore Plans.
© 2023 - 2026 ERA Franchise Systems LLC. All rights reserved. ERA Franchise Systems LLC fully supports the principles of the Fair Housing Act and the Equal Opportunity Act. ERA, ERA Real Estate powered, and their respective logos are registered service marks of ERA Franchise Systems LLC. Each office is independently owned and operated.