
1004 Maryland Avenue, Glen Allen, VA 23060
Local realty services provided by:ERA Woody Hogg & Assoc.
1004 Maryland Avenue,Glen Allen, VA 23060
$295,000
- 3 Beds
- 2 Baths
- 1,008 sq. ft.
- Single family
- Active
Listed by: james strum, joseph king
Office: long & foster realtors
MLS#:2629593
Source:RV
Price summary
- Price:$295,000
- Price per sq. ft.:$292.66
About this home
Welcome to 1004 Maryland Avenue in the Biltmore neighborhood of Glen Allen! This 3-bedroom, 1.5-bath home offers 1,008 square feet of comfortable living space with fresh updates throughout. Step inside to a welcoming living room featuring newly refinished hardwood floors, a built-in shelf & convenient coat closet. The updated kitchen offers granite countertops, a tile backsplash, newly painted white cabinets with fresh hardware, stainless steel appliances & LVP flooring, along with a breakfast nook overlooking the backyard. Just off the kitchen, a separate laundry room provides additional shelving & convenient access to the backyard. Down the hall, you'll find three bedrooms with newly refinished hardwood floors, including a primary bedroom with a double-door closet & private half bath. The full hall bathroom features a tub/shower combination, single vanity & LVP flooring. Additional highlights include fresh interior paint, updated light fixtures & ceiling fans, replacement vinyl windows installed approximately 10 years ago, a floored attic with pull-down access & a heat pump. Outside, enjoy established landscaping, mature trees, a fenced backyard, storage shed & fire pit. The double-width driveway provides ample off-street parking, while the side gates offer convenient backyard access for lawn equipment or vehicles. The 30yr dimensional shingle and gutters (2014-ish) paired with the existing vinyl siding for easy exterior maintenance and years of peace of mind. Conveniently located near shopping, restaurants & major commuter routes, including I-95 and the I-295 Bypass, this Glen Allen home offers a great combination of updates, functionality & location!...
Contact an agent
Home facts
- Year built:1971
- Subdivision & Development:Biltmore
- Listing ID #:2629593
- Added:1 day(s) ago
- Updated:November 11, 2026 at 06:15 PM
Rooms and interior
- Bedrooms:3
- Total bathrooms:2
- Full bathrooms:1
- Half bathrooms:1
- Rooms Total:5
- Flooring:Vinyl, Wood
- Dining Description:Breakfast Area, Dining Area
- Kitchen Description:Electric Cooking, Exhaust Fan, Microwave, Stove
- Bedroom Description:Main Level Primary
- Basement:Yes
- Basement Description:Crawl Space
- Living area:1,008 sq. ft.
Heating and cooling
- Cooling:Central Air
- Heating:Electric, Heat Pump
- Central air:Yes
Structure and exterior
- Roof:Composition, Shingle
- Year built:1971
- Building area:1,008 sq. ft.
- Lot area:0.19 Acres
- Lot Features:Level
- Architectural Style:Ranch
- Construction Materials:Frame, Vinyl Siding
- Exterior Features:Front Porch, Lighting, Out Buildings, Rear Porch
- Levels:One
Schools
- High school:Hermitage
- Middle school:Brookland
- Elementary school:Longdale
Utilities
- Water:Public
- Sewer:Public Sewer
Finances and disclosures
- Price:$295,000
- Price per sq. ft.:$292.66
- Tax amount:$1,863 (2026)
Features and amenities
- Appliances:Electric Cooking, Electric Water Heater, Exhaust Fan, Microwave, Stove, Water Heater
- Laundry features:Dryer Hookup, Washer Hookup
- Amenities:Ceiling Fans, Granite Counters, Smoke Detectors, Thermal Windows
Parking
- Parking description:Driveway, Oversized, Unpaved, Unpaved Driveway
 The information being provided is for consumers' personal, non-commercial use and may not be used for any purpose other than to identify prospective properties for purchasing. All information provided is deemed reliable but is not guaranteed accurate.The multiple listing information is provided by Central Virginia Regional Multiple Listing Service, LLC from a copyrighted compilation of listings. The compilation of listings and each individual listing are © 2026 Central Virginia Regional Multiple Listing Service, LLC. All rights reserved.
New listings near 1004 Maryland Avenue
- Coming Soon
 $714,900Coming Soon3 beds 2 baths2,841 sq. ft.
6009 Olde Hartley Place, Glen Allen, VA 23060
MLS# 2630139Listed by: LONG & FOSTER REALTORS - Coming Soon
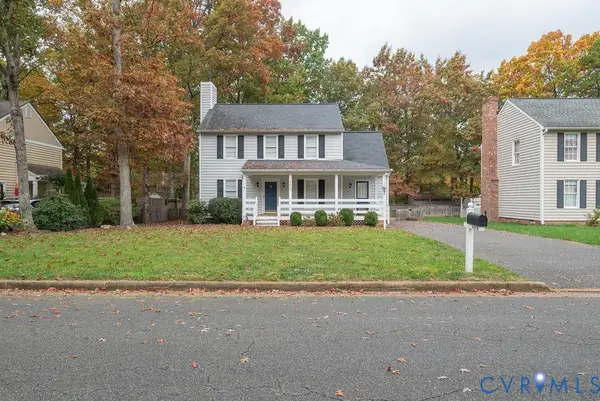 $399,950Coming Soon3 beds 3 baths1,752 sq. ft.
4616 Fort Mchenry Parkway, Glen Allen, VA 23060
MLS# 2629825Listed by: JOYNER FINE PROPERTIES - Coming Soon
 $585,000Coming Soon3 beds 3 baths2,208 sq. ft.
3600 Gracie Lane, Glen Allen, VA 23060
MLS# 2629459Listed by: EXIT FIRST REALTY - Coming Soon
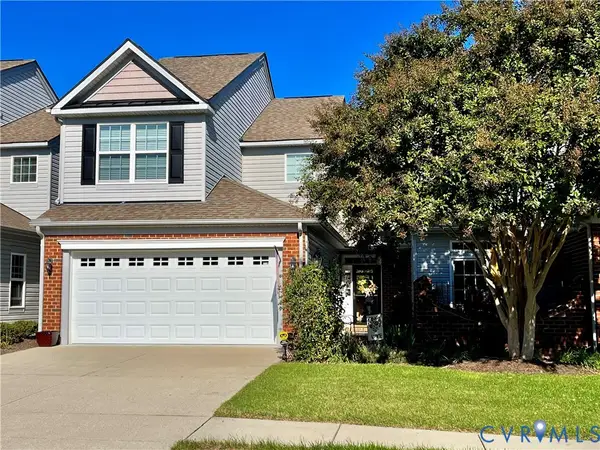 $495,950Coming Soon3 beds 3 baths2,020 sq. ft.
843 Fair Port Circle, Glen Allen, VA 23060
MLS# 2629074Listed by: EXP REALTY LLC  $637,924Active2 beds 2 baths2,275 sq. ft.
10021 Silver Silo Court #AS11B-24, Glen Allen, VA 23059
MLS# 2628394Listed by: CH REALTY, LLC- New
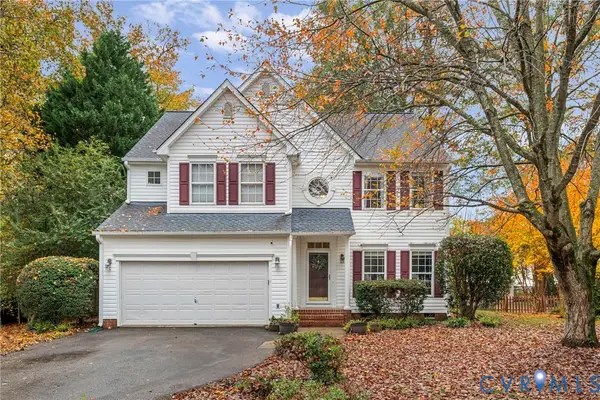 $565,000Active4 beds 3 baths2,648 sq. ft.
1945 Greenwood Glen Drive, Glen Allen, VA 23059
MLS# 2629619Listed by: NEUMANN & DUNN REAL ESTATE - New
 $359,000Active3 beds 1 baths1,247 sq. ft.
3075 Kellipe Road, Glen Allen, VA 23059
MLS# 2629863Listed by: EXP REALTY LLC - New
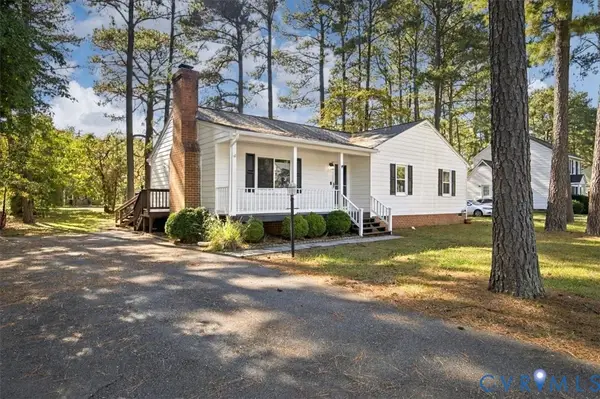 $355,000Active3 beds 2 baths1,212 sq. ft.
2605 Tavern Way, Glen Allen, VA 23060
MLS# 2629488Listed by: RE/MAX COMMONWEALTH - New
 $540,000Active4 beds 3 baths2,064 sq. ft.
10227 Acworth Drive, Glen Allen, VA 23060
MLS# 2629808Listed by: VIRGINIA CAPITAL REALTY


Protect your home and budget from life's surprises with an Assurant Home Warranty, backed by a partner that supports you through every step of homeownership. Explore Plans.
© 2023 - 2026 ERA Franchise Systems LLC. All rights reserved. ERA Franchise Systems LLC fully supports the principles of the Fair Housing Act and the Equal Opportunity Act. ERA, ERA Real Estate powered, and their respective logos are registered service marks of ERA Franchise Systems LLC. Each office is independently owned and operated.