
10517 Orchard Blossom Drive, Glen Allen, VA 23059
Local realty services provided by:ERA Woody Hogg & Assoc.
10517 Orchard Blossom Drive,Hanover, VA 23059
$585,000
- 3 Beds
- 3 Baths
- 2,113 sq. ft.
- Townhouse
- Coming Soon
Listed by:
 Kristin Donaldson(804) 641 - 2630ERA Woody Hogg & Assoc.
Office: era woody hogg & assoc
MLS#:2627781
Source:RV
Price summary
- Price:$585,000
- Price per sq. ft.:$276.86
- Monthly HOA dues:$306
About this home
Beautifully maintained and thoughtfully designed, this gorgeous townhome offers the best of easy, one-level living with flexible additional space upstairs for guests or recreation. The spacious kitchen features a gas range with central griddle, pantry with custom Closet Factory built-ins, and an oversized island perfect for casual dining and entertaining. The adjoining dining area provides even more room to gather with family and friends, while the oversized living room welcomes you with abundant natural light streaming through the windows. These and all first-floor windows are outfitted with custom Hunter Douglas light-filtering blinds. The spacious primary suite offers a relaxing retreat with a large ensuite bath and bonus closet featuring custom Closet Factory built-ins—an ideal nook for crafting or organizing. An additional first-floor bedroom and full bathroom provide comfortable accommodations for guests. Upstairs, discover a spacious third bedroom or versatile recreation area, along with a full bathroom and an additional storage closet. Outdoor living is equally inviting, with a wonderful three-season porch, beautifully landscaped flower beds, and a fenced yard perfect for relaxing and enjoying nature. Beyond the backyard, the wooded setting offers a peaceful backdrop where birds, deer, and even the occasional fox can be spotted. Additional features include a two-car garage enhanced with a convenient utility sink. Located in Chickahominy Falls, Richmond’s only Agri-Community, residents enjoy a unique lifestyle centered on connection, nature, social events, and an active community spirit. This exceptional home offers the perfect blend of comfort, versatility, and low-maintenance living in a truly special setting! Please see attached features sheet and contact Kristin Donaldson with any questions: (804) 641-2630....
Contact an agent
Home facts
- Year built:2020
- Subdivision & Development:Chickahominy Falls
- Listing ID #:2627781
- Updated:October 14, 2026 at 02:58 PM
Rooms and interior
- Bedrooms:3
- Total bathrooms:3
- Full bathrooms:3
- Rooms Total:5
- Flooring:Partially Carpeted, Tile, Wood
- Dining Description:Separate/Formal Dining Room
- Bathrooms Description:Double Vanity
- Kitchen Description:Dishwasher, Disposal, Microwave, Oven, Refrigerator
- Bedroom Description:Main Level Primary
- Living area:2,113 sq. ft.
Heating and cooling
- Cooling:Central Air, Electric
- Heating:Forced Air, Natural Gas
- Central air:Yes
Structure and exterior
- Year built:2020
- Building area:2,113 sq. ft.
- Lot area:0.1 Acres
- Architectural Style:Craftsman, Row House
- Construction Materials:Drywall, Frame, Stone, Vinyl Siding
- Exterior Features:Rear Porch
- Foundation Description:Slab
Schools
- High school:Patrick Henry
- Middle school:Liberty
- Elementary school:Elmont
Utilities
- Water:Public
- Sewer:Public Sewer
Finances and disclosures
- Price:$585,000
- Price per sq. ft.:$276.86
- Tax amount:$4,200 (2026)
Features and amenities
- Appliances:Dishwasher, Disposal, Dryer, Gas Water Heater, Microwave, Oven, Refrigerator, Tankless Water Heater, Washer
- Laundry features:Dryer, Washer
- Amenities:Granite Counters, Landscaping, Recessed Lighting, Walk-In Closets
- Pool features:Community
Parking
- Parking description:Attached, Driveway, Garage, Off Street, Paved, Paved Driveway
- Garage:Yes
- Garage spaces:2
The information being provided is for consumers' personal, non-commercial use and may not be used for any purpose other than to identify prospective properties for purchasing. All information provided is deemed reliable but is not guaranteed accurate.The multiple listing information is provided by Central Virginia Regional Multiple Listing Service, LLC from a copyrighted compilation of listings. The compilation of listings and each individual listing are © 2026 Central Virginia Regional Multiple Listing Service, LLC. All rights reserved.New listings near 10517 Orchard Blossom Drive
- Coming Soon
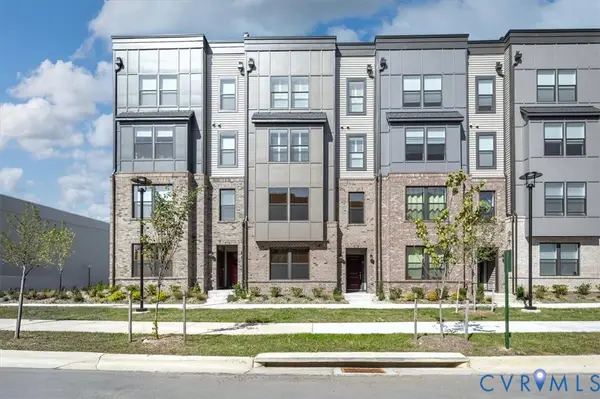 $339,900Coming Soon3 beds 3 baths1,694 sq. ft.
9690 Turning Point Dr #A, Glen Allen, VA 23059
MLS# 2626512Listed by: CENTURY 21 REALTY @ HOME - Coming Soon
 $849,950Coming Soon6 beds 5 baths4,227 sq. ft.
6008 Carrington Green Place, Glen Allen, VA 23060
MLS# 2627085Listed by: LONG & FOSTER REALTORS - Coming Soon
 $369,950Coming Soon3 beds 2 baths1,536 sq. ft.
10702 Warren Road, Henrico, VA 23060
MLS# 2626856Listed by: JOYNER FINE PROPERTIES - Open Sat, 11am to 1pmNew
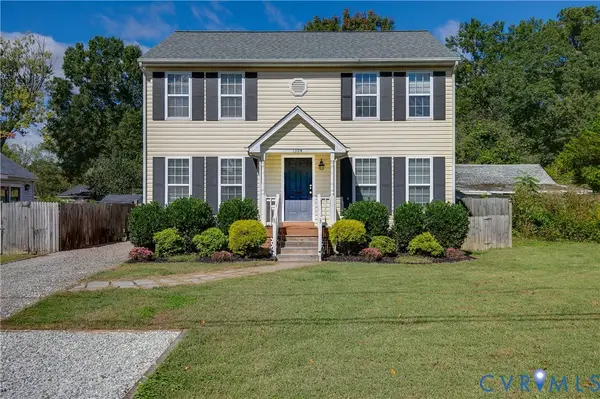 $365,000Active3 beds 3 baths1,601 sq. ft.
1304 Virginia Avenue, Glen Allen, VA 23060
MLS# 2627705Listed by: RIVER FOX REALTY  $665,000Pending4 beds 3 baths2,703 sq. ft.
7051 Rivermere Lane, Glen Allen, VA 23059
MLS# 2627649Listed by: ROBINHOOD REAL ESTATE & MORTGAGE- New
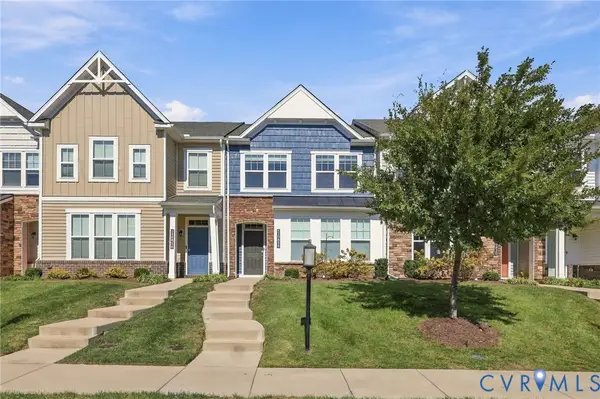 $444,950Active3 beds 3 baths1,540 sq. ft.
10818 Ashton Poole Place, Henrico, VA 23059
MLS# 2627618Listed by: BHHS PENFED REALTY - New
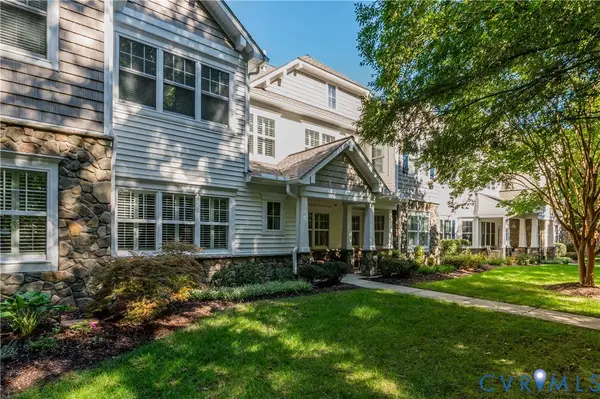 $520,000Active3 beds 2 baths2,110 sq. ft.
3421 Coles Point Way #E, Glen Allen, VA 23060
MLS# 2620274Listed by: REAL BROKER LLC 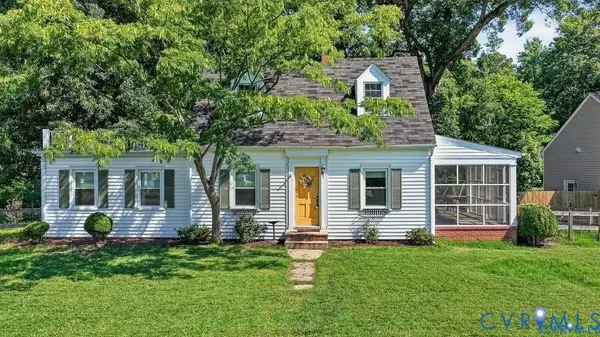 $295,000Pending3 beds 2 baths1,560 sq. ft.
912 Francis Road, Glen Allen, VA 23059
MLS# 2627400Listed by: LONG & FOSTER REALTORS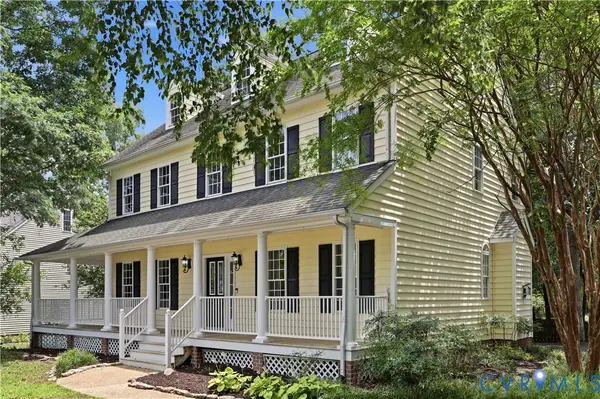 $619,500Pending5 beds 3 baths2,846 sq. ft.
10721 Sheppards Way Drive, Glen Allen, VA 23060
MLS# 2627599Listed by: RE/MAX COMMONWEALTH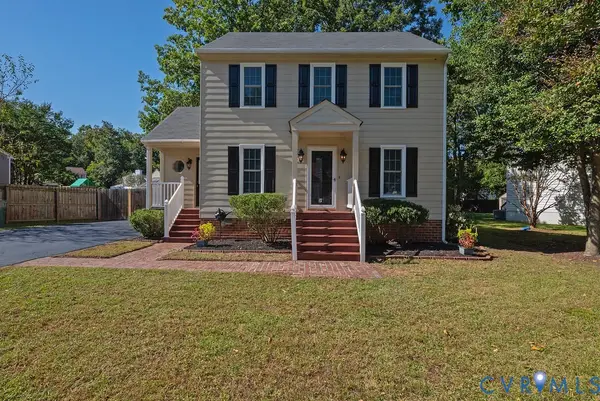 $359,900Pending3 beds 3 baths1,480 sq. ft.
1335 Berrymeade Avenue, Glen Allen, VA 23060
MLS# 2627636Listed by: HOMETOWN REALTY


Protect your home and budget from life's surprises with an Assurant Home Warranty, backed by a partner that supports you through every step of homeownership. Explore Plans.
© 2023 - 2026 ERA Franchise Systems LLC. All rights reserved. ERA Franchise Systems LLC fully supports the principles of the Fair Housing Act and the Equal Opportunity Act. ERA, ERA Real Estate powered, and their respective logos are registered service marks of ERA Franchise Systems LLC. Each office is independently owned and operated.