
10661 Cliffmore Drive, Glen Allen, VA 23060
Local realty services provided by:ICON Realty Group ERA Powered
10661 Cliffmore Drive,Glen Allen, VA 23060
$559,900
- 4 Beds
- 3 Baths
- 2,603 sq. ft.
- Single family
- Active
Upcoming open houses
- Sun, Nov 2212:00 pm - 02:00 pm
Listed by: john kendig, felix farley
Office: long & foster realtors
MLS#:2630580
Source:RV
Price summary
- Price:$559,900
- Price per sq. ft.:$215.1
About this home
Spacious colonial with a Georgian hip roof offers 4 bedrooms, 2.5 bathrooms located in Old Springfield. Formal living room and dining room. Kitchen with granite, picture window and island overlooking long backyard. Family room with gas fireplace. Primary bedroom with walk in closet, ensuite bathroom with jetted tub. Possible second primary bedroom over garage. Off rear bedroom is spacious walk up attic. Ceiling fans in all bedrooms. Attached 2 car garage with storage above and racks on the walls.
Contact an agent
Home facts
- Year built:1994
- Subdivision & Development:Olde Springfield
- Listing ID #:2630580
- Added:1 day(s) ago
- Updated:November 21, 2026 at 01:36 PM
Rooms and interior
- Bedrooms:4
- Total bathrooms:3
- Full bathrooms:2
- Half bathrooms:1
- Rooms Total:9
- Flooring:Partially Carpeted, Tile, Wood
- Dining Description:Separate/Formal Dining Room
- Kitchen Description:Dishwasher, Disposal, Electric Cooking, Ice Maker, Kitchen Island, Pantry, Range, Refrigerator, Stove
- Basement:Yes
- Basement Description:Crawl Space
- Living area:2,603 sq. ft.
Heating and cooling
- Cooling:Attic Fan, Central Air, Electric, Zoned
- Heating:Forced Air, Natural Gas, Zoned
- Central air:Yes
Structure and exterior
- Roof:Composition
- Year built:1994
- Building area:2,603 sq. ft.
- Lot area:0.22 Acres
- Lot Features:Level, Sloped
- Architectural Style:Two Story
- Construction Materials:Drywall, Frame, Vinyl Siding
- Exterior Features:Deck, Patio
- Levels:Two, Two Story
Schools
- High school:Glen Allen
- Middle school:Holman
- Elementary school:Springfield Park
Utilities
- Water:Public
- Sewer:Public Sewer
Finances and disclosures
- Price:$559,900
- Price per sq. ft.:$215.1
- Tax amount:$4,485 (2026)
Features and amenities
- Appliances:Dishwasher, Disposal, Dryer, Electric Cooking, Gas Water Heater, Ice Maker, Range, Refrigerator, Stove, Washer
- Laundry features:Dryer, Dryer Hookup, Washer, Washer Hookup
- Amenities:Ceiling Fans, Granite Counters, Smoke Detectors, Walk-In Closets, Window Treatments
Parking
- Parking description:Attached, Garage, Garage Door Opener, Off Street, Oversized, Storage, Two Spaces
- Garage:Yes
- Garage spaces:2
 The information being provided is for consumers' personal, non-commercial use and may not be used for any purpose other than to identify prospective properties for purchasing. All information provided is deemed reliable but is not guaranteed accurate.The multiple listing information is provided by Central Virginia Regional Multiple Listing Service, LLC from a copyrighted compilation of listings. The compilation of listings and each individual listing are © 2026 Central Virginia Regional Multiple Listing Service, LLC. All rights reserved. RV Member Broker: Catina Jones
New listings near 10661 Cliffmore Drive
- Coming Soon
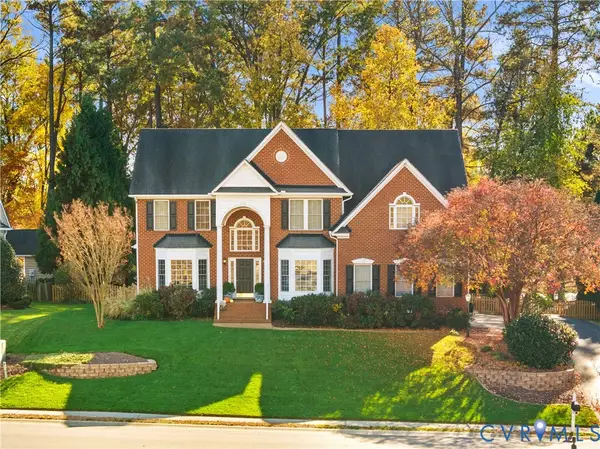 $850,000Coming Soon5 beds 5 baths3,893 sq. ft.
9129 Rigney Terrace, Glen Allen, VA 23060
MLS# 2630905Listed by: NEUMANN & DUNN REAL ESTATE - Coming Soon
 $234,950Coming Soon2 beds 2 baths946 sq. ft.
9363 Brighter Tower Court #1503, Glen Allen, VA 23060
MLS# 2630639Listed by: KELLER WILLIAMS REALTY - Coming Soon
 $309,995Coming Soon2 beds 3 baths1,458 sq. ft.
1207 Magnolia Pointe Boulevard, Glen Allen, VA 23509
MLS# 2630455Listed by: KEETON & CO REAL ESTATE - Coming Soon
 $714,900Coming Soon3 beds 2 baths2,841 sq. ft.
6009 Olde Hartley Place, Glen Allen, VA 23060
MLS# 2630139Listed by: LONG & FOSTER REALTORS - Coming Soon
 $585,000Coming Soon3 beds 3 baths2,208 sq. ft.
3600 Gracie Lane, Glen Allen, VA 23060
MLS# 2629459Listed by: EXIT FIRST REALTY - New
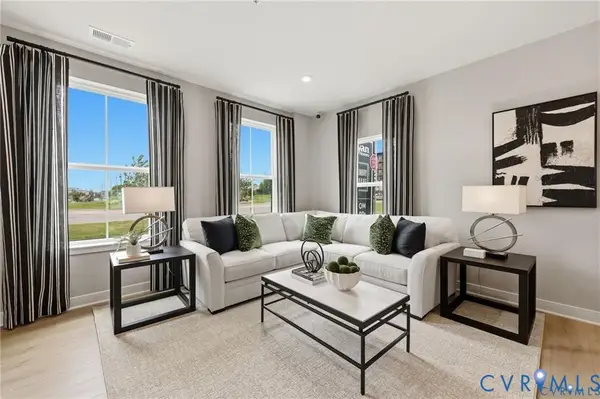 $349,990Active3 beds 3 baths1,606 sq. ft.
8022 Lake Laurel Lane #A, Glen Allen, VA 23060
MLS# 2631044Listed by: LONG & FOSTER REALTORS - Open Sun, 12 to 5pmNew
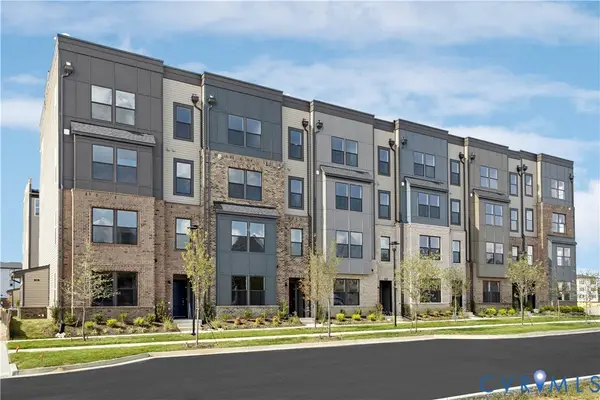 $327,740Active3 beds 3 baths1,573 sq. ft.
9887 Tuco Street #A, Glen Allen, VA 23059
MLS# 2631019Listed by: SM BROKERAGE LLC - Open Sun, 1 to 4pmNew
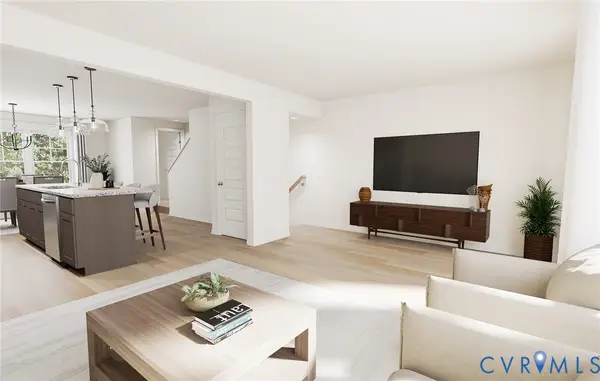 $409,255Active4 beds 4 baths1,540 sq. ft.
9803 Brookskirt Run, Glen Allen, VA 23059
MLS# 2630562Listed by: HHHUNT REALTY INC - Open Sun, 1 to 4pmNew
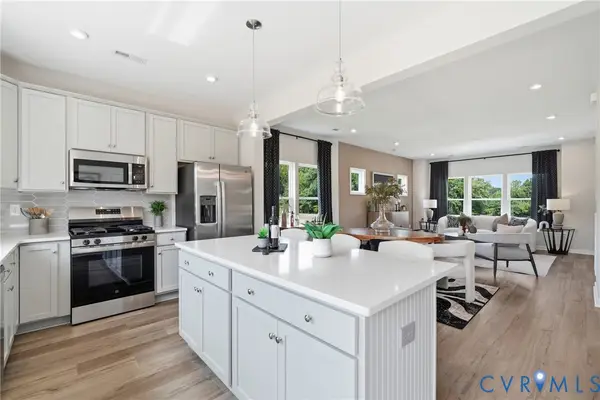 $423,655Active4 beds 4 baths1,540 sq. ft.
9809 Brookskirt Run, Glen Allen, VA 23059
MLS# 2630563Listed by: HHHUNT REALTY INC


Protect your home and budget from life's surprises with an Assurant Home Warranty, backed by a partner that supports you through every step of homeownership. Explore Plans.
© 2023 - 2026 ERA Franchise Systems LLC. All rights reserved. ERA Franchise Systems LLC fully supports the principles of the Fair Housing Act and the Equal Opportunity Act. ERA, ERA Real Estate powered, and their respective logos are registered service marks of ERA Franchise Systems LLC. Each office is independently owned and operated.