
10984 Elmont Woods Drive, Glen Allen, VA 23059
Local realty services provided by:ICON Realty Group ERA Powered
10984 Elmont Woods Drive,Glen Allen, VA 23059
$619,900
- 5 Beds
- 4 Baths
- 2,652 sq. ft.
- Single family
- Active
Listed by: lisa overton
Office: oakstone properties
MLS#:2628476
Source:RV
Price summary
- Price:$619,900
- Price per sq. ft.:$233.75
About this home
Wow ! This AMAZING house has been beautifully updated and is MOVE IN READY ! (PROFESSIONAL PICS COMING SOON) All updates and renovations have been thoughtfully selected with Detail and Quality throughout. Offering 5 Bedrooms (including a possible In-Law / Suite on lower level), 3 Full Baths + 1/2 Bath Powder Room, Formal Living Room & Dining Room, and Spacious Family Room w/Gas Fireplace. The interior boasts beautiful hardwood floors, wall to wall carpeting in bedrooms, wide plank flooring in one bedroom, marble tile and tub surround in bathrooms. The Kitchen shines with White Cabinets, beautiful Quartz Countertops, oversized Kitchen Sink, Center Island and wonderful Eat-In Area offering a ton of natural light! All fixtures and lighting have been updated including "smart mirrors" in the bathrooms. :) Step out to the Gorgeous Covered Rear Porch (26'x 16") w/vinyl railings, vaulted/beamed ceiling, and Ceiling Fan where there is plenty of room for entertaining ! Just when you think you have seen all this lovely home has to offer..... you look AND SEE ~ "A Child's Magical Playground" ! The owner has uniquely designed a portion of the rear yard into an Athletic Field that will appeal to all sports minded ~ of all ages. You will have the ability (but not limited to) playing Soccer, Tennis, Pickleball or even taking a few Baseball "grounders". The backyard Activities continue on this large lot with an adorable playground with tree house and mulched area. The rear yard is completely fenced in so that you can enjoy all the recreational fun with privacy. OTHER HIGHLIGHTS: Hot Water Heater (2025), ROOF (2022), HEATING SYSTEM (2022), Thermopane Windows, Extensive Molding Throughout, Double Paved Driveway, Exterior Detached Shed, Low Maintenance Vinyl Siding, NO H.O.A. FEE, Award Winning Schools, and Convenient to Shopping, Restaurants and Interstate. Don't miss out on seeing this Unique ~ Beautiful Home in Hanover County !!...
Contact an agent
Home facts
- Year built:1999
- Subdivision & Development:Elmont Woods
- Listing ID #:2628476
- Added:1 day(s) ago
- Updated:October 24, 2026 at 04:57 AM
Rooms and interior
- Bedrooms:5
- Total bathrooms:4
- Full bathrooms:3
- Half bathrooms:1
- Rooms Total:8
- Flooring:Carpet, Tile, Vinyl, Wood
- Kitchen Description:Dishwasher, Disposal, Gas Cooking, Kitchen Island, Microwave, Refrigerator
- Basement:Yes
- Basement Description:Crawl Space
- Living area:2,652 sq. ft.
Heating and cooling
- Cooling:Central Air, Heat Pump
- Heating:Forced Air, Natural Gas
- Central air:Yes
Structure and exterior
- Roof:Composition
- Year built:1999
- Building area:2,652 sq. ft.
- Lot area:0.44 Acres
- Lot Features:Landscaped, Level
- Architectural Style:Transitional, Two Story
- Construction Materials:Block, Drywall, Vinyl Siding
- Exterior Features:Deck, Front Porch, Lighting, Porch, Rear Porch
- Levels:Two, Two Story
Schools
- High school:Patrick Henry
- Middle school:Liberty
- Elementary school:Elmont
Utilities
- Water:Public
- Sewer:Public Sewer
Finances and disclosures
- Price:$619,900
- Price per sq. ft.:$233.75
- Tax amount:$3,762 (2026)
Features and amenities
- Appliances:Dishwasher, Disposal, Gas Cooking, Microwave, Refrigerator
- Laundry features:Dryer Hookup, Washer Hookup
- Amenities:Ceiling Fans, Granite Counters, Landscaping, Thermal Windows, Walk-In Closets
Parking
- Parking description:Driveway, Finished Garage, Oversized, Paved, Paved Driveway, Two Spaces
 The information being provided is for consumers' personal, non-commercial use and may not be used for any purpose other than to identify prospective properties for purchasing. All information provided is deemed reliable but is not guaranteed accurate.The multiple listing information is provided by Central Virginia Regional Multiple Listing Service, LLC from a copyrighted compilation of listings. The compilation of listings and each individual listing are © 2026 Central Virginia Regional Multiple Listing Service, LLC. All rights reserved. RV Member Broker: Catina Jones
New listings near 10984 Elmont Woods Drive
- Coming Soon
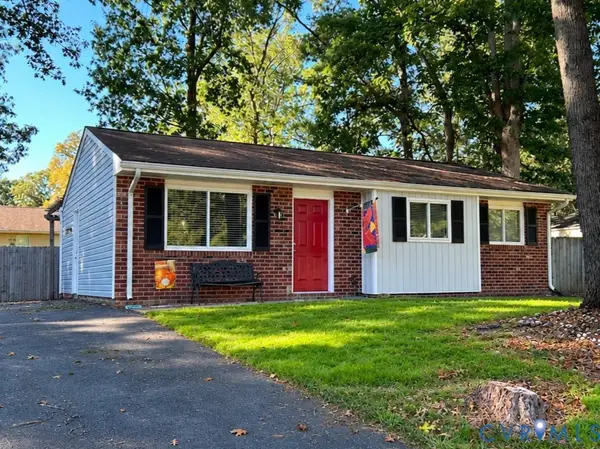 $343,950Coming Soon3 beds 2 baths954 sq. ft.
4628 Kayhoe Road, Glen Allen, VA 23060
MLS# 2628319Listed by: LONG & FOSTER REALTORS - Coming Soon
 $585,000Coming Soon3 beds 3 baths2,325 sq. ft.
6525 Liddy Circle, Glen Allen, VA 23060
MLS# 2628715Listed by: LONG & FOSTER REALTORS - New
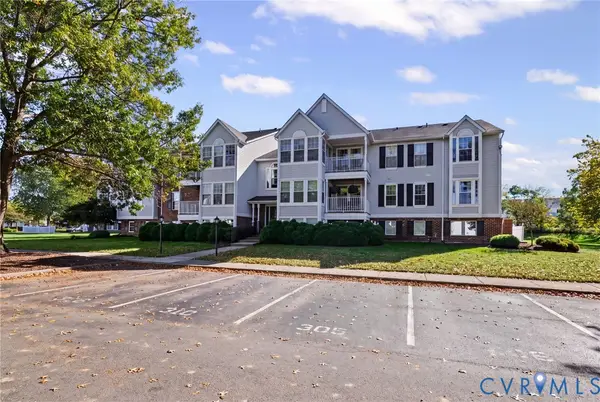 $279,990Active2 beds 2 baths946 sq. ft.
9394 Wind Haven Court #303, Glen Allen, VA 23060
MLS# 2628809Listed by: LONG & FOSTER REALTORS - Open Sat, 1 to 3pmNew
 $899,000Active5 beds 4 baths2,850 sq. ft.
4504 Argonne Court, Glen Allen, VA 23060
MLS# 2628385Listed by: JOYNER FINE PROPERTIES - Open Sun, 12 to 2pmNew
 $559,000Active4 beds 3 baths2,153 sq. ft.
4712 Cedar Forest Road, Glen Allen, VA 23060
MLS# 2628513Listed by: COMPASS - Open Sun, 12 to 5pmNew
 $432,580Active3 beds 4 baths1,957 sq. ft.
9401 Alquist Street, Henrico, VA 23059
MLS# 2628701Listed by: SM BROKERAGE LLC - Open Sun, 12 to 5pmNew
 $407,085Active3 beds 4 baths1,957 sq. ft.
9083 All Star Boulevard, Henrico, VA 23059
MLS# 2628703Listed by: SM BROKERAGE LLC - Open Sun, 12 to 5pmNew
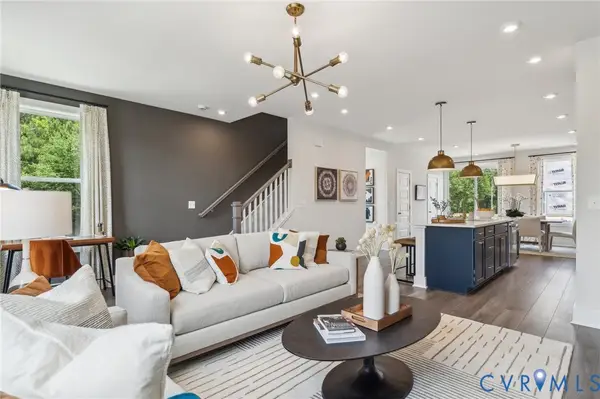 $424,585Active3 beds 4 baths1,958 sq. ft.
9214 Gilligan Lane, Henrico, VA 23059
MLS# 2628692Listed by: SM BROKERAGE LLC - Open Sun, 12 to 5pmNew
 $423,585Active4 beds 4 baths1,963 sq. ft.
9216 Gilligan Lane, Henrico, VA 23059
MLS# 2628694Listed by: SM BROKERAGE LLC - Open Sun, 12 to 5pmNew
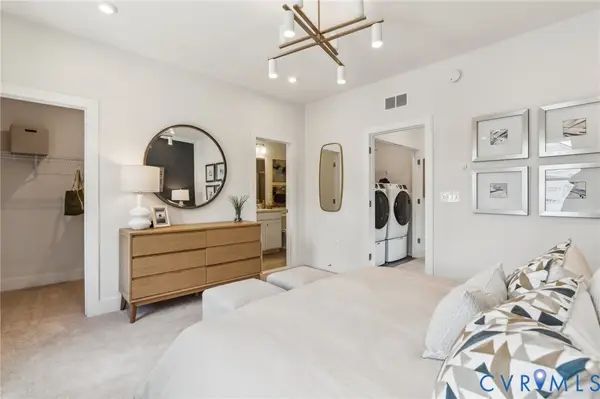 $402,090Active3 beds 4 baths1,957 sq. ft.
9218 Gilligan Lane, Henrico, VA 23059
MLS# 2628696Listed by: SM BROKERAGE LLC


Protect your home and budget from life's surprises with an Assurant Home Warranty, backed by a partner that supports you through every step of homeownership. Explore Plans.
© 2023 - 2026 ERA Franchise Systems LLC. All rights reserved. ERA Franchise Systems LLC fully supports the principles of the Fair Housing Act and the Equal Opportunity Act. ERA, ERA Real Estate powered, and their respective logos are registered service marks of ERA Franchise Systems LLC. Each office is independently owned and operated.