
11028 Slenderleaf Drive, Glen Allen, VA 23060
Local realty services provided by:ERA Real Estate Professionals
11028 Slenderleaf Drive,Glen Allen, VA 23060
$764,950
- 5 Beds
- 4 Baths
- 4,059 sq. ft.
- Single family
- Active
Upcoming open houses
- Sat, Oct 0312:00 pm - 03:00 pm
Listed by: larry zacharias, wendy zacharias
Office: re/max commonwealth
MLS#:2626728
Source:RV
Price summary
- Price:$764,950
- Price per sq. ft.:$188.46
- Monthly HOA dues:$17.5
About this home
This exceptional home offers over 4,000 square feet of beautifully designed living space in one of Henrico County’s premier school districts. Featuring 5+ bedrooms and 4 full baths, the residence seamlessly blends classic elegance with modern comfort. The main level showcases formal living and dining rooms, a sunlit office, a bright sunroom, and a welcoming family room centered around a cozy fireplace. At the heart of the home, the newly renovated kitchen boasts quartz countertops, custom cabinetry, and a tailored pantry designed for both style and storage. A finished third floor with a full bath delivers ultimate versatility as a media room, play area, or sixth bedroom. Step outside to an entertainer’s paradise set on a level, professionally landscaped lot with private, resort-style living. Highlights include a stamped concrete patio with a retractable awning, a covered gazebo complete with an outdoor kitchen and TV, and a heated swim spa for year-round relaxation—all just minutes from top schools, dining, and daily conveniences....
Contact an agent
Home facts
- Year built:2006
- Subdivision & Development:Hunton Meadows
- Listing ID #:2626728
- Added:1 day(s) ago
- Updated:October 01, 2026 at 05:23 PM
Rooms and interior
- Bedrooms:5
- Total bathrooms:4
- Full bathrooms:4
- Rooms Total:13
- Flooring:Carpet, Ceramic Tile, Wood
- Kitchen Description:Dishwasher, Range
- Basement:Yes
- Basement Description:Crawl Space
- Living area:4,059 sq. ft.
Heating and cooling
- Cooling:Central Air, Zoned
- Heating:Electric, Heat Pump, Natural Gas, Zoned
- Central air:Yes
Structure and exterior
- Roof:Composition
- Year built:2006
- Building area:4,059 sq. ft.
- Lot area:0.31 Acres
- Lot Features:Level
- Architectural Style:Colonial, Two Story
- Construction Materials:Brick Veneer, Drywall, Frame, Vinyl Siding
- Exterior Features:Front Porch, Hot Tub/Spa
- Levels:Three Or More, Two Story
Schools
- High school:Glen Allen
- Middle school:Hungary Creek
- Elementary school:Glen Allen
Utilities
- Water:Public
- Sewer:Public Sewer
Finances and disclosures
- Price:$764,950
- Price per sq. ft.:$188.46
- Tax amount:$4,921 (2025)
Features and amenities
- Appliances:Cooktop, Dishwasher, Gas Water Heater, Range
- Amenities:French Doors/Atrium Doors, Granite Counters, High Ceilings
- Pool features:Heated
Parking
- Parking description:Direct Access, Driveway, Paved, Paved Driveway
- Garage:Yes
- Garage spaces:2
 The information being provided is for consumers' personal, non-commercial use and may not be used for any purpose other than to identify prospective properties for purchasing. All information provided is deemed reliable but is not guaranteed accurate.The multiple listing information is provided by Central Virginia Regional Multiple Listing Service, LLC from a copyrighted compilation of listings. The compilation of listings and each individual listing are © 2026 Central Virginia Regional Multiple Listing Service, LLC. All rights reserved.
New listings near 11028 Slenderleaf Drive
- Coming Soon
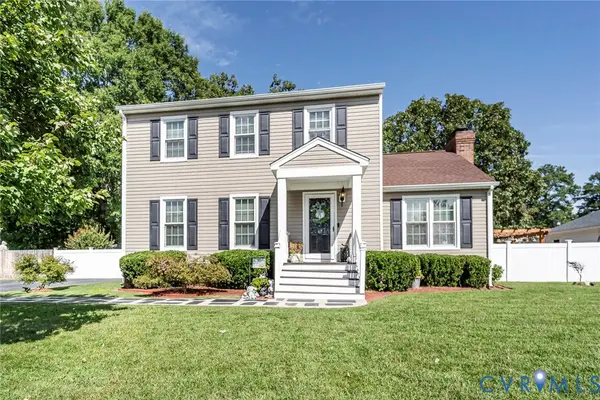 $399,950Coming Soon3 beds 3 baths1,584 sq. ft.
2716 Tavern Way, Glen Allen, VA 23060
MLS# 2626639Listed by: THE WILSON GROUP - New
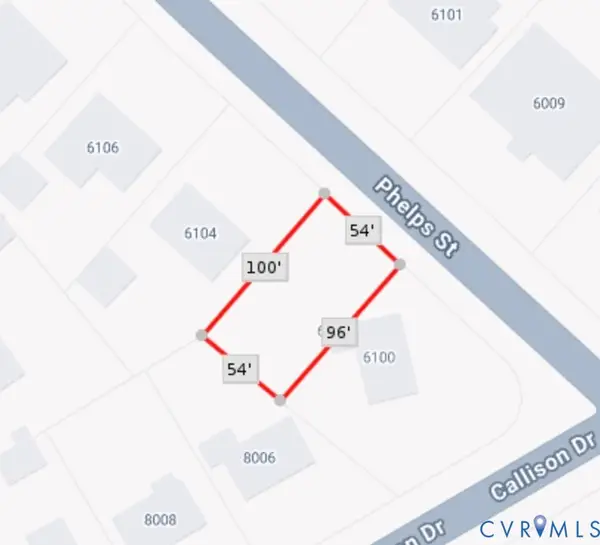 $25,000Active0.12 Acres
6102 Phelps Street, Glen Allen, VA 23060
MLS# 2626525Listed by: REAL BROKER LLC - New
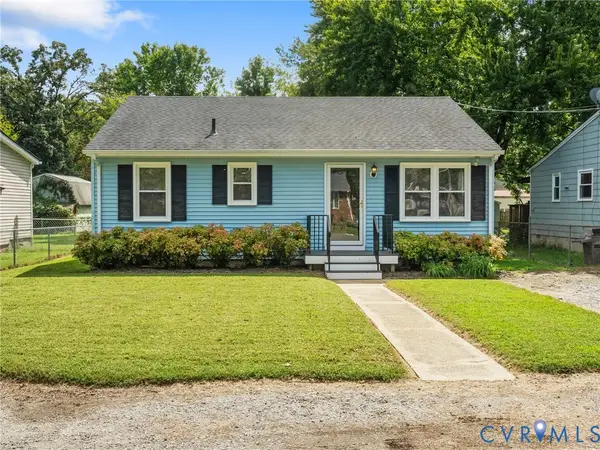 $310,000Active3 beds 1 baths1,020 sq. ft.
1311 New York Avenue, Glen Allen, VA 23060
MLS# 2626427Listed by: CAPCENTER - New
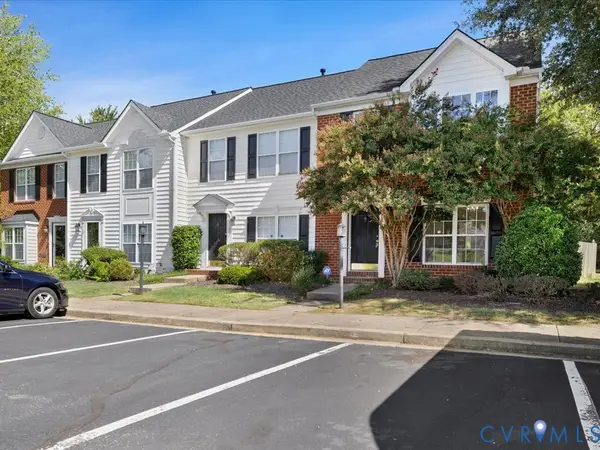 $320,000Active3 beds 3 baths1,452 sq. ft.
1107 Magnolia Pointe Boulevard, Glen Allen, VA 23059
MLS# 2626690Listed by: PRAXIS REALTY INC - New
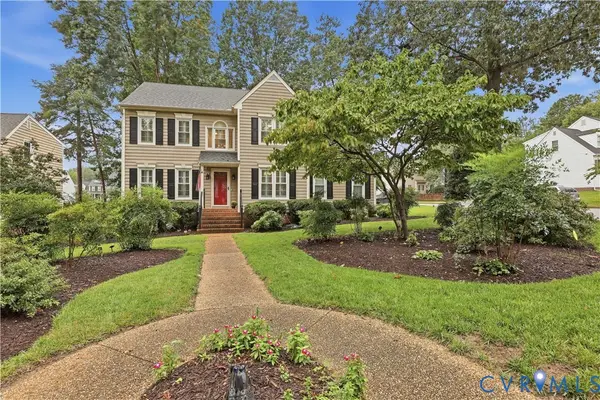 $530,000Active4 beds 3 baths2,007 sq. ft.
5217 Olde Milbrooke Drive, Glen Allen, VA 23060
MLS# 2626586Listed by: COLDWELL BANKER ELITE  $449,000Pending3 beds 3 baths1,640 sq. ft.
5208 Linsey Lakes Drive, Glen Allen, VA 23060
MLS# 2625802Listed by: THE STEELE GROUP- Open Sat, 11am to 1pmNew
 $499,900Active4 beds 3 baths1,825 sq. ft.
1501 Mountain Road, Glen Allen, VA 23060
MLS# 2626283Listed by: HOMETOWN REALTY - New
 $474,000Active3 beds 3 baths2,020 sq. ft.
10116 Locklies Drive, Glen Allen, VA 23060
MLS# 2626095Listed by: THE STEELE GROUP - New
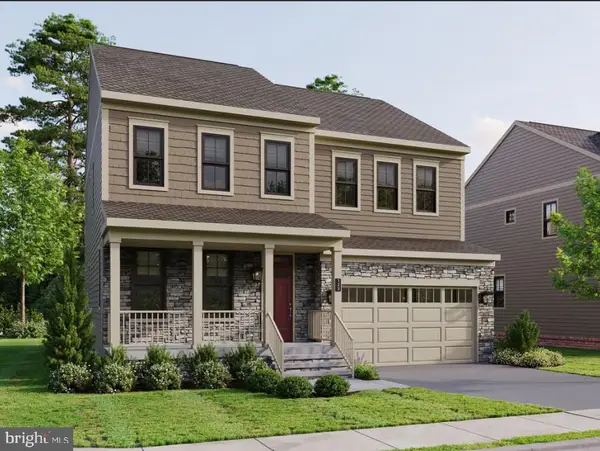 $691,210Active3 beds 3 baths2,465 sq. ft.
11517 Chapman Mill Dr, GLEN ALLEN, VA 23060
MLS# VAHN2001320Listed by: CENTURY 21 REDWOOD REALTY


Protect your home and budget from life's surprises with an Assurant Home Warranty, backed by a partner that supports you through every step of homeownership. Explore Plans.
© 2023 - 2026 ERA Franchise Systems LLC. All rights reserved. ERA Franchise Systems LLC fully supports the principles of the Fair Housing Act and the Equal Opportunity Act. ERA, ERA Real Estate powered, and their respective logos are registered service marks of ERA Franchise Systems LLC. Each office is independently owned and operated.