
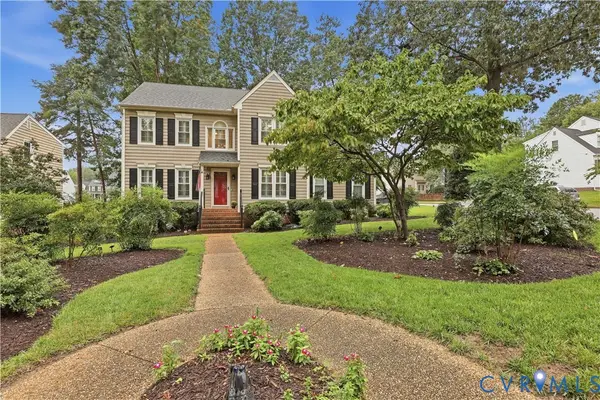
1107 Magnolia Pointe Boulevard, Glen Allen, VA 23059
Local realty services provided by:Napier Realtors ERA
1107 Magnolia Pointe Boulevard,Glen Allen, VA 23059
$320,000
- 3 Beds
- 3 Baths
- 1,452 sq. ft.
- Townhouse
- Active
Listed by: monica sharma
Office: praxis realty inc
MLS#:2626690
Source:RV
Price summary
- Price:$320,000
- Price per sq. ft.:$220.39
- Monthly HOA dues:$190
About this home
Welcome to this spacious 3-bedroom, 2.5-bath end-unit townhome in desirable Glen Allen! Freshly painted and move-in ready, this bright home features beautiful wood floors throughout, generously sized bedrooms, and a updated kitchen with a dedicated dining area. Enjoy the convenience of a full-size washer and dryer, plus plenty of storage throughout the home. Outside, the fully fenced yard offers privacy and includes a deck—perfect for relaxing or entertaining—along with a separate storage shed. Ideally located near shopping, restaurants, and major commuting routes, this home offers comfort, convenience, and easy living.
Contact an agent
Home facts
- Year built:2003
- Subdivision & Development:Magnolia Pointe
- Listing ID #:2626690
- Added:1 day(s) ago
- Updated:October 01, 2026 at 07:03 PM
Rooms and interior
- Bedrooms:3
- Total bathrooms:3
- Full bathrooms:2
- Half bathrooms:1
- Rooms Total:6
- Flooring:Wood
- Kitchen Description:Built-In Oven, Dishwasher, Disposal, Microwave, Refrigerator
- Living area:1,452 sq. ft.
Heating and cooling
- Cooling:Central Air, Electric
- Heating:Electric, Forced Air
- Central air:Yes
Structure and exterior
- Roof:Shingle
- Year built:2003
- Building area:1,452 sq. ft.
- Lot area:0.06 Acres
- Architectural Style:Two Story
- Construction Materials:Block, Brick, Vinyl Siding
- Exterior Features:Deck
- Levels:Two, Two Story
Schools
- High school:Hermitage
- Middle school:Brookland
- Elementary school:Longdale
Utilities
- Water:Public
- Sewer:Public Sewer
Finances and disclosures
- Price:$320,000
- Price per sq. ft.:$220.39
- Tax amount:$2,282 (2026)
Features and amenities
- Appliances:Built-In Oven, Dishwasher, Disposal, Dryer, Electric Water Heater, Microwave, Refrigerator, Washer
- Laundry features:Dryer, Washer
Parking
- Parking description:Assigned
 The information being provided is for consumers' personal, non-commercial use and may not be used for any purpose other than to identify prospective properties for purchasing. All information provided is deemed reliable but is not guaranteed accurate.The multiple listing information is provided by Central Virginia Regional Multiple Listing Service, LLC from a copyrighted compilation of listings. The compilation of listings and each individual listing are © 2026 Central Virginia Regional Multiple Listing Service, LLC. All rights reserved.
New listings near 1107 Magnolia Pointe Boulevard
- Coming Soon
 $369,950Coming Soon3 beds 2 baths1,536 sq. ft.
10702 Warren Road, Henrico, VA 23060
MLS# 2626856Listed by: JOYNER FINE PROPERTIES - Coming Soon
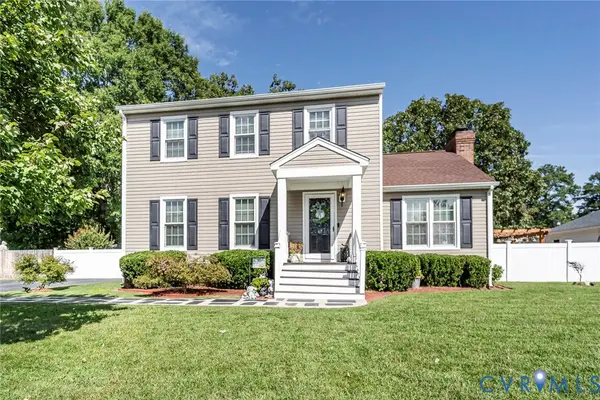 $399,950Coming Soon3 beds 3 baths1,584 sq. ft.
2716 Tavern Way, Glen Allen, VA 23060
MLS# 2626639Listed by: THE WILSON GROUP - New
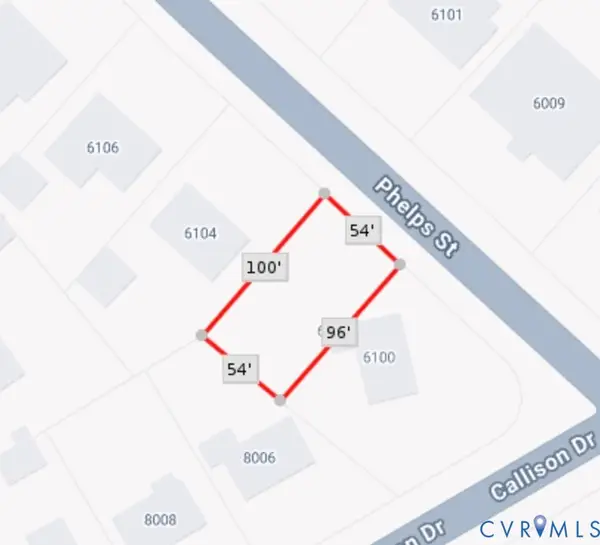 $25,000Active0.12 Acres
6102 Phelps Street, Glen Allen, VA 23060
MLS# 2626525Listed by: REAL BROKER LLC - Open Sat, 12 to 3pmNew
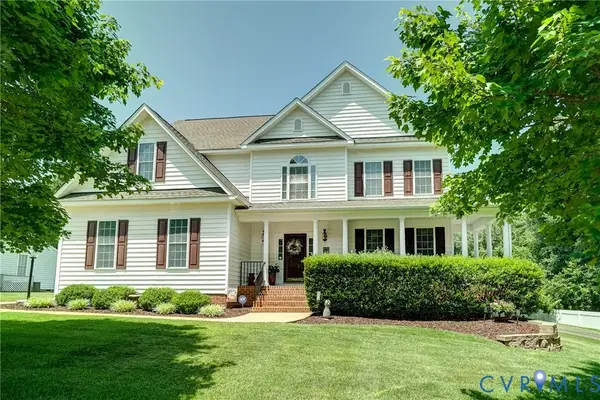 $764,950Active5 beds 4 baths4,059 sq. ft.
11028 Slenderleaf Drive, Glen Allen, VA 23060
MLS# 2626728Listed by: RE/MAX COMMONWEALTH - New
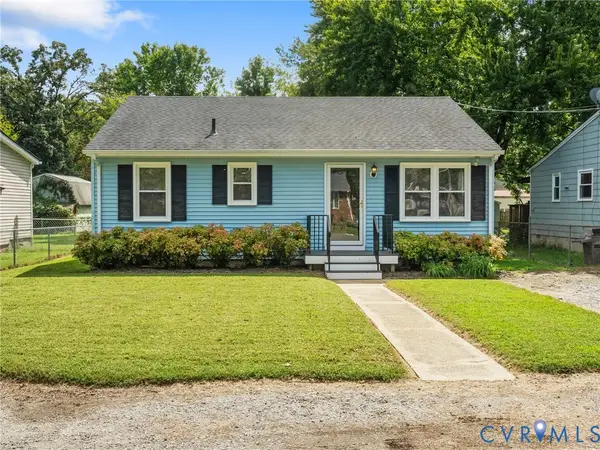 $310,000Active3 beds 1 baths1,020 sq. ft.
1311 New York Avenue, Glen Allen, VA 23060
MLS# 2626427Listed by: CAPCENTER - New
 $530,000Active4 beds 3 baths2,007 sq. ft.
5217 Olde Milbrooke Drive, Glen Allen, VA 23060
MLS# 2626586Listed by: COLDWELL BANKER ELITE  $449,000Pending3 beds 3 baths1,640 sq. ft.
5208 Linsey Lakes Drive, Glen Allen, VA 23060
MLS# 2625802Listed by: THE STEELE GROUP- Open Sat, 11am to 1pmNew
 $499,900Active4 beds 3 baths1,825 sq. ft.
1501 Mountain Road, Glen Allen, VA 23060
MLS# 2626283Listed by: HOMETOWN REALTY - New
 $474,000Active3 beds 3 baths2,020 sq. ft.
10116 Locklies Drive, Glen Allen, VA 23060
MLS# 2626095Listed by: THE STEELE GROUP


Protect your home and budget from life's surprises with an Assurant Home Warranty, backed by a partner that supports you through every step of homeownership. Explore Plans.
© 2023 - 2026 ERA Franchise Systems LLC. All rights reserved. ERA Franchise Systems LLC fully supports the principles of the Fair Housing Act and the Equal Opportunity Act. ERA, ERA Real Estate powered, and their respective logos are registered service marks of ERA Franchise Systems LLC. Each office is independently owned and operated.