
11368 Abbots Cross Lane, Glen Allen, VA 23059
Local realty services provided by:ERA Real Estate Professionals
11368 Abbots Cross Lane,Glen Allen, VA 23059
$481,000
- 4 Beds
- 4 Baths
- 2,506 sq. ft.
- Townhouse
- Active
Listed by: drona trital
Office: lpt realty llc
MLS#:10658351
Source:VA_REIN
Price summary
- Price:$481,000
- Price per sq. ft.:$191.94
- Monthly HOA dues:$175
About this home
Welcome home to 11368 Abbots Cross Ln in sought-after Hunton Park! This spacious end-unit townhome offers 2,506 square feet of comfortable living space with 4 bedrooms and 3.5 bathrooms, including a finished basement with a full bathroom. The bright and functional floor plan provides generous living and dining spaces for everyday living and entertaining, with a gas-log fireplace creating a warm and inviting atmosphere. The finished basement offers excellent flexibility for recreation, guests, a home office, or additional living space. Enjoy the charm of the brick and stone exterior and the convenience of low-maintenance townhome living. HVAC was updated in 2025, and the home features a brand-new oven, microwave, dishwasher, and refrigerator. Located in a quiet and highly desirable Glen Allen location with easy access to I-295, I-64, and I-95, as well as Innsbrook, Short Pump, shopping, dining, and entertainment. Vacant and ready for its new owner! Note: Some photos have been virtually staged....
Contact an agent
Home facts
- Year built:2005
- Listing ID #:10658351
- Updated:October 24, 2026 at 09:36 AM
Rooms and interior
- Bedrooms:4
- Total bathrooms:4
- Full bathrooms:3
- Half bathrooms:1
- Rooms Total:4
- Flooring:Carpet, Ceramic, Wood
- Dining Description:Breakfast Area
- Kitchen Description:Dishwasher, Disposal, Electric Range, Gas Range, Microwave, Refrigerator
- Living area:2,506 sq. ft.
Heating and cooling
- Cooling:Central Air
- Heating:Forced Hot Air
- Central air:Yes
Structure and exterior
- Roof:Asphalt Shingle
- Year built:2005
- Building area:2,506 sq. ft.
- Lot Features:Corner
- Architectural Style:Townhouse, Transitional
- Construction Materials:Brick
- Exterior Features:Corner, Deck
- Foundation Description:Basement
- Levels:2 Story
Schools
- High school:Other High School
- Middle school:Hungary Creek Middle
- Elementary school:Glen Allen Elementary
Utilities
- Water:City/County, Water Heater - Electric
- Sewer:City/County
Finances and disclosures
- Price:$481,000
- Price per sq. ft.:$191.94
- Tax amount:$3,320
Features and amenities
- Appliances:Elec Range, Refrigerator, Washer, Washer Hookup
- Laundry features:Dryer, Dryer Hookup, Fireplace Gas-propane, Walk-In Closet, Washer, Washer Hookup
- Amenities:Fireplace Gas-propane, Walk-In Closet
Parking
- Parking description:Driveway Space, Off Street
New listings near 11368 Abbots Cross Lane
- Coming Soon
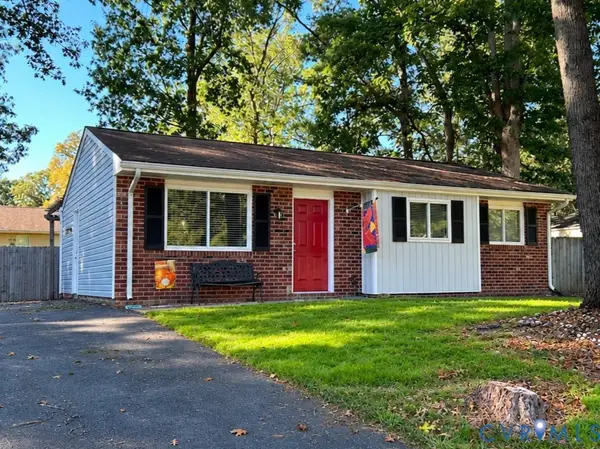 $343,950Coming Soon3 beds 2 baths954 sq. ft.
4628 Kayhoe Road, Glen Allen, VA 23060
MLS# 2628319Listed by: LONG & FOSTER REALTORS - Coming Soon
 $585,000Coming Soon3 beds 3 baths2,325 sq. ft.
6525 Liddy Circle, Glen Allen, VA 23060
MLS# 2628715Listed by: LONG & FOSTER REALTORS - New
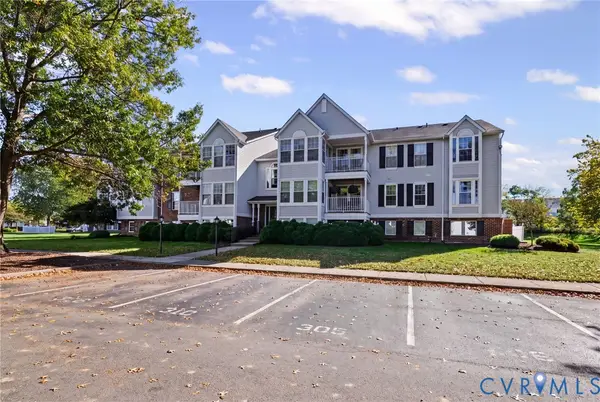 $279,990Active2 beds 2 baths946 sq. ft.
9394 Wind Haven Court #303, Glen Allen, VA 23060
MLS# 2628809Listed by: LONG & FOSTER REALTORS - Open Sat, 1 to 3pmNew
 $899,000Active5 beds 4 baths2,850 sq. ft.
4504 Argonne Court, Glen Allen, VA 23060
MLS# 2628385Listed by: JOYNER FINE PROPERTIES - Open Sun, 12 to 2pmNew
 $559,000Active4 beds 3 baths2,153 sq. ft.
4712 Cedar Forest Road, Glen Allen, VA 23060
MLS# 2628513Listed by: COMPASS - Open Sun, 12 to 5pmNew
 $432,580Active3 beds 4 baths1,957 sq. ft.
9401 Alquist Street, Henrico, VA 23059
MLS# 2628701Listed by: SM BROKERAGE LLC - Open Sun, 12 to 5pmNew
 $407,085Active3 beds 4 baths1,957 sq. ft.
9083 All Star Boulevard, Henrico, VA 23059
MLS# 2628703Listed by: SM BROKERAGE LLC - Open Sun, 12 to 5pmNew
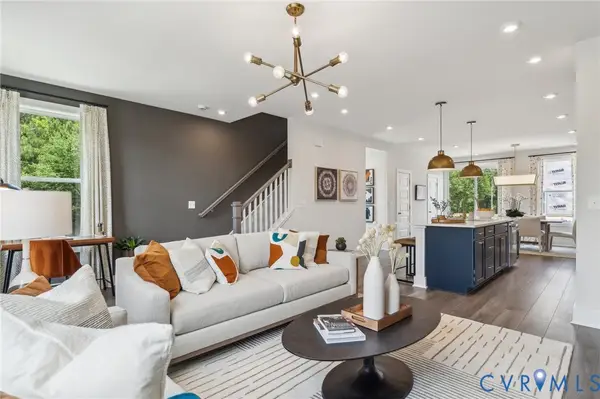 $424,585Active3 beds 4 baths1,958 sq. ft.
9214 Gilligan Lane, Henrico, VA 23059
MLS# 2628692Listed by: SM BROKERAGE LLC - Open Sun, 12 to 5pmNew
 $423,585Active4 beds 4 baths1,963 sq. ft.
9216 Gilligan Lane, Henrico, VA 23059
MLS# 2628694Listed by: SM BROKERAGE LLC - Open Sun, 12 to 5pmNew
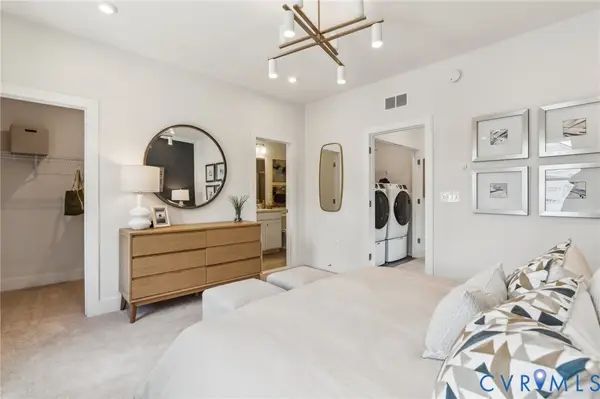 $402,090Active3 beds 4 baths1,957 sq. ft.
9218 Gilligan Lane, Henrico, VA 23059
MLS# 2628696Listed by: SM BROKERAGE LLC


Protect your home and budget from life's surprises with an Assurant Home Warranty, backed by a partner that supports you through every step of homeownership. Explore Plans.
© 2023 - 2026 ERA Franchise Systems LLC. All rights reserved. ERA Franchise Systems LLC fully supports the principles of the Fair Housing Act and the Equal Opportunity Act. ERA, ERA Real Estate powered, and their respective logos are registered service marks of ERA Franchise Systems LLC. Each office is independently owned and operated.