
11528 Chapman Mill Dr, Glen Allen, VA 23060
Local realty services provided by:O'BRIEN REALTY ERA POWERED
11528 Chapman Mill Dr,Glen Allen, VA 23060
$847,760
- 4 Beds
- 5 Baths
- 3,801 sq. ft.
- Single family
- Active
Listed by: christie l armani
Office: century 21 redwood realty
MLS#:VAHN2001306
Source:BRIGHTMLS
Price summary
- Price:$847,760
- Price per sq. ft.:$223.04
- Monthly HOA dues:$71
About this home
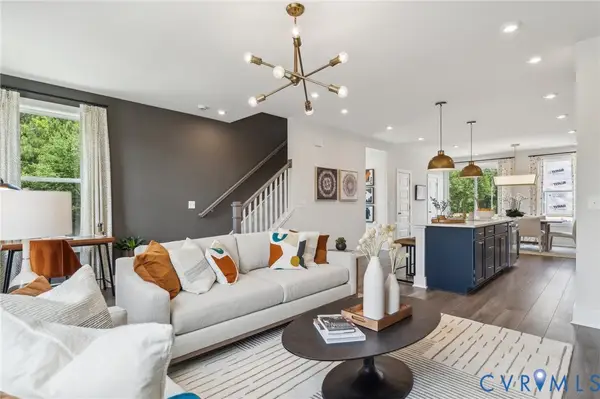
Brand New Miller & Smith Home. The Arden floor plan at Sadler Square! Don’t miss this opportunity to own a beautifully upgraded quick-delivery home on Homesite 28, backing to trees for added privacy and a beautiful natural setting. Scheduled for move-in November 2026—get settled into your brand-new home before winter arrives! With over $114,000 in structural and designer upgrades already included, this Arden offers an impressive combination of space, flexibility and designer finishes. The upgraded Elevation #3 creates a striking first impression with stone and brick accents, complemented by additional great room windows that bring more natural light into the home. Inside, the thoughtfully designed floor plan features a private study, first-floor full bath with shower, spacious great room, dining area and an upgraded oak staircase.
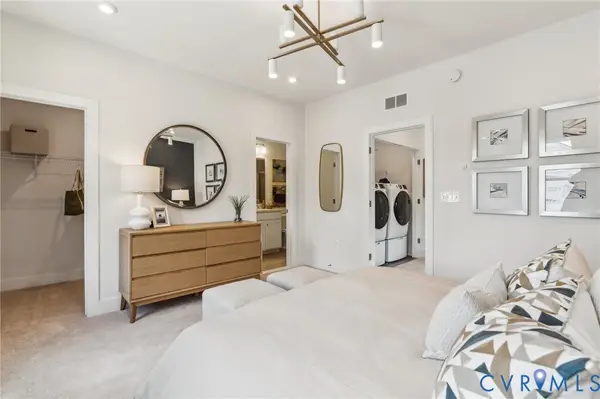
The designer kitchen is a standout, featuring upgraded Prairie Maple cabinetry, a large designer island, Carrara Miska quartz countertops and matching quartz backsplash. Stainless steel appliances include a 36" gas cooktop, chimney hood, built-in wall oven and microwave, dishwasher and 31 cu. ft. French-door refrigerator. Designer pendant lighting and enhanced vinyl plank flooring complete the space. Upstairs, the spacious primary suite features an upgraded bath with Carrara Miska quartz countertops, upgraded tile and a frameless glass shower door. Bedroom #2 includes its own private bath, providing additional flexibility within the second-floor layout. Need even more space? The finished third-floor bonus room with full bath offers another level of flexible living space that can be used for guests, entertaining, a home office or media room. Additional upgrades throughout the home include family foyer cubbies, enhanced vinyl plank flooring, designer lighting and thoughtfully coordinated finishes. Why wait to build? This Arden is already underway, packed with upgrades and situated on a homesite backing to trees. Move in November 2026 and get settled before winter arrives. Schedule your tour today! Photos are of a similar model home and are for illustrative purposes only. Features, finishes, and options shown may vary from the actual home....
Contact an agent
Home facts
- Year built:2026
- Subdivision & Development:NONE AVAILABLE
- Listing ID #:VAHN2001306
- Added:47 day(s) ago
- Updated:October 23, 2026 at 02:00 PM
Rooms and interior
- Bedrooms:4
- Total bathrooms:5
- Full bathrooms:5
- Dining Description:Dining Room
- Kitchen Description:Dishwasher, Disposal, Exhaust Fan, Microwave, Oven - Wall, Oven/Range - Gas, Refrigerator
- Bedroom Description:Primary Bedroom, Walk In Closet(s)
- Living area:3,801 sq. ft.
Heating and cooling
- Cooling:Central A/C
- Heating:Central, Forced Air, Natural Gas
Structure and exterior
- Year built:2026
- Building area:3,801 sq. ft.
- Lot area:0.19 Acres
- Architectural Style:Traditional
- Construction Materials:Brick
- Foundation Description:Crawl Space
- Levels:3 Story
Schools
- High school:GLEN ALLEN
- Middle school:HOLMAN
- Elementary school:RIVERS EDGE
Utilities
- Water:Public
- Sewer:Public Sewer
Finances and disclosures
- Price:$847,760
- Price per sq. ft.:$223.04
Features and amenities
- Laundry features:Laundry
- Amenities:Double Pane Windows
Parking
- Parking description:Attached Garage, Garage - Side Entry, Garage Door Opener
- Garage:Yes
- Garage spaces:2
New listings near 11528 Chapman Mill Dr
- Coming Soon
 $585,000Coming Soon3 beds 3 baths2,325 sq. ft.
6525 Liddy Circle, Glen Allen, VA 23060
MLS# 2628715Listed by: LONG & FOSTER REALTORS - Open Sun, 12 to 2pmNew
 $559,000Active4 beds 3 baths2,153 sq. ft.
4712 Cedar Forest Road, Glen Allen, VA 23060
MLS# 2628513Listed by: COMPASS - Open Sat, 10am to 5pmNew
 $432,580Active3 beds 4 baths1,957 sq. ft.
9401 Alquist Street, Henrico, VA 23059
MLS# 2628701Listed by: SM BROKERAGE LLC - Open Sat, 10am to 5pmNew
 $407,085Active3 beds 4 baths1,957 sq. ft.
9083 All Star Boulevard, Henrico, VA 23059
MLS# 2628703Listed by: SM BROKERAGE LLC - Open Sat, 10am to 5pmNew
 $424,585Active3 beds 4 baths1,958 sq. ft.
9214 Gilligan Lane, Henrico, VA 23059
MLS# 2628692Listed by: SM BROKERAGE LLC - Open Sat, 10am to 5pmNew
 $423,585Active4 beds 4 baths1,963 sq. ft.
9216 Gilligan Lane, Henrico, VA 23059
MLS# 2628694Listed by: SM BROKERAGE LLC - Open Sat, 10am to 5pmNew
 $402,090Active3 beds 4 baths1,957 sq. ft.
9218 Gilligan Lane, Henrico, VA 23059
MLS# 2628696Listed by: SM BROKERAGE LLC - Open Sat, 10am to 5pmNew
 $431,085Active4 beds 4 baths1,976 sq. ft.
9220 Gilligan Lane, Henrico, VA 23059
MLS# 2628697Listed by: SM BROKERAGE LLC - Open Sat, 10am to 5pmNew
 $431,585Active4 beds 4 baths1,963 sq. ft.
9411 Alquist Street, Henrico, VA 23059
MLS# 2628698Listed by: SM BROKERAGE LLC - Open Sat, 10am to 5pmNew
 $407,090Active4 beds 4 baths1,976 sq. ft.
9405 Alquist Street, Henrico, VA 23059
MLS# 2628699Listed by: SM BROKERAGE LLC


Protect your home and budget from life's surprises with an Assurant Home Warranty, backed by a partner that supports you through every step of homeownership. Explore Plans.
© 2023 - 2026 ERA Franchise Systems LLC. All rights reserved. ERA Franchise Systems LLC fully supports the principles of the Fair Housing Act and the Equal Opportunity Act. ERA, ERA Real Estate powered, and their respective logos are registered service marks of ERA Franchise Systems LLC. Each office is independently owned and operated.