
11712 Kimbolton Place, Glen Allen, VA 23059
Local realty services provided by:Napier Realtors ERA
11712 Kimbolton Place,Glen Allen, VA 23059
$1,025,000
- 5 Beds
- 6 Baths
- 5,044 sq. ft.
- Single family
- Active
Listed by: tamara mcghee, clayton gits
Office: real broker llc.
MLS#:2622843
Source:RV
Price summary
- Price:$1,025,000
- Price per sq. ft.:$203.21
- Monthly HOA dues:$25
About this home
Entertain in unparalleled style within this luxurious Glen Allen masterpiece, located in sought after Hunton Estates. Host gatherings where guests flow from elegant interiors to serene outdoor spaces. Greet friends in a striking foyer flanked by a formal dining room with a chandelier, and a cozy living room. The heart of this residence is a culinary dream crafted for the home chef. Prepare gourmet meals at the center island utilizing premium Viking appliances, a pot-filler, and a built-in Miele coffee maker. A sophisticated butler’s pantry, complete with a wine cooler, sink, and second dishwasher, ensures effortless dinner party serving. After meals, retreat to the sunlit Florida room featuring recessed lighting, a ceiling fan, and direct backyard access for seamless indoor-outdoor living. Host visitors easily with a convenient first-floor bedroom boasting a private ensuite bathroom and walk-in closet. Ascend to your personal sanctuary in the second-floor primary suite. Catch sunlight in the morning room, select your wardrobe from expansive his-and-hers cedar-lined closets, and unwind in the spa-like bathroom; featuring a jetted tub, dual vanities, and a large walk-in shower. Three additional second-floor bedrooms, including one with a private ensuite, provide ample space, while a dedicated laundry room with a utility sink adds everyday convenience. You will love the stunning hardwood floors throughout the home!
Ascend to the loft entertaining space complete with skylights, recessed lighting, a wet bar, full bathroom, and walk-in attic access. Outside, you will love the large screened in porch, dine al fresco on the spacious deck overlooking a fully fenced-in, wooded lot, irrigated, and beautifully manicured lot. Practicality meets luxury with a double-wide paved driveway leading to a side-load THREE-CAR garage. Located mere minutes from Short Pump Town Center enjoy premier shopping and dining alongside swift commuting access to I-295, I-64, and I-95. Schedule your private tour & step inside your dream home!...
Contact an agent
Home facts
- Year built:2007
- Subdivision & Development:Hunton Estates
- Listing ID #:2622843
- Added:48 day(s) ago
- Updated:October 13, 2026 at 08:58 PM
Rooms and interior
- Bedrooms:5
- Total bathrooms:6
- Full bathrooms:5
- Half bathrooms:1
- Rooms Total:12
- Flooring:Tile, Wood
- Dining Description:Dining Area, Separate/Formal Dining Room
- Bathrooms Description:Double Vanity, Jetted Tub
- Kitchen Description:Dishwasher, Disposal, Gas Cooking, Ice Maker, Kitchen Island, Microwave, Oven, Pantry, Refrigerator, Stove
- Bedroom Description:Main Level Primary
- Basement:Yes
- Basement Description:Crawl Space
- Living area:5,044 sq. ft.
Heating and cooling
- Cooling:Electric, Heat Pump, Zoned
- Heating:Electric, Natural Gas, Zoned
Structure and exterior
- Roof:Composition, Shingle
- Year built:2007
- Building area:5,044 sq. ft.
- Lot area:0.55 Acres
- Architectural Style:Custom, Transitional
- Construction Materials:Drywall, Frame, Stone
- Exterior Features:Deck, Front Porch, Lighting, Porch, Rear Porch
Schools
- High school:Glen Allen
- Middle school:Hungary Creek
- Elementary school:Glen Allen
Utilities
- Water:Public
- Sewer:Public Sewer
Finances and disclosures
- Price:$1,025,000
- Price per sq. ft.:$203.21
- Tax amount:$8,193 (2026)
Features and amenities
- Appliances:Dishwasher, Disposal, Dryer, Gas Cooking, Gas Water Heater, Ice Maker, Microwave, Oven, Refrigerator, Stove, Washer
- Laundry features:Dryer, Dryer Hookup, Washer, Washer Hookup
- Amenities:Butler's Pantry, Ceiling Fans, Granite Counters, High Ceilings, Security System, Skylights, Smoke Detectors, Wet Bar
Parking
- Parking description:Attached, Direct Access, Driveway, Garage, Garage Door Opener, Garage Faces Rear, Off Street, Paved, Paved Driveway, Two Spaces
- Garage:Yes
- Garage spaces:3
 The information being provided is for consumers' personal, non-commercial use and may not be used for any purpose other than to identify prospective properties for purchasing. All information provided is deemed reliable but is not guaranteed accurate.The multiple listing information is provided by Central Virginia Regional Multiple Listing Service, LLC from a copyrighted compilation of listings. The compilation of listings and each individual listing are © 2026 Central Virginia Regional Multiple Listing Service, LLC. All rights reserved.
New listings near 11712 Kimbolton Place
- Coming Soon
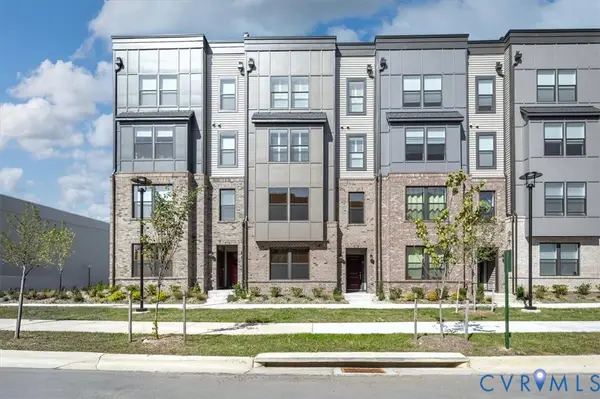 $339,900Coming Soon3 beds 3 baths1,694 sq. ft.
9690 Turning Point Dr #A, Glen Allen, VA 23059
MLS# 2626512Listed by: CENTURY 21 REALTY @ HOME - Coming Soon
 $849,950Coming Soon6 beds 5 baths4,227 sq. ft.
6008 Carrington Green Place, Glen Allen, VA 23060
MLS# 2627085Listed by: LONG & FOSTER REALTORS - Coming Soon
 $369,950Coming Soon3 beds 2 baths1,536 sq. ft.
10702 Warren Road, Henrico, VA 23060
MLS# 2626856Listed by: JOYNER FINE PROPERTIES 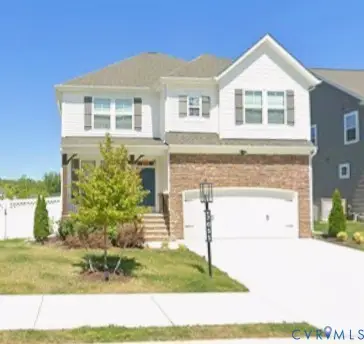 $665,000Pending4 beds 3 baths2,703 sq. ft.
7051 Rivermere Lane, Glen Allen, VA 23059
MLS# 2627649Listed by: ROBINHOOD REAL ESTATE & MORTGAGE- New
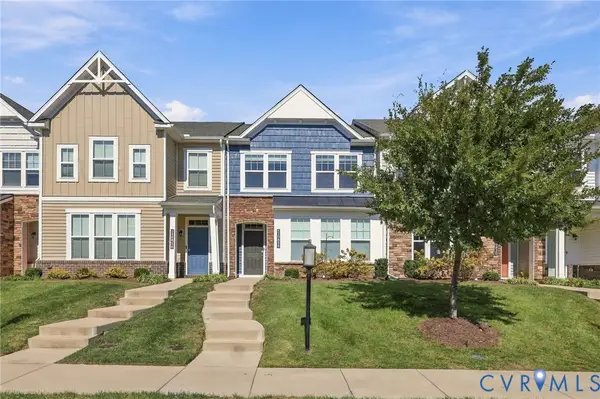 $444,950Active3 beds 3 baths1,540 sq. ft.
10818 Ashton Poole Place, Henrico, VA 23059
MLS# 2627618Listed by: BHHS PENFED REALTY - New
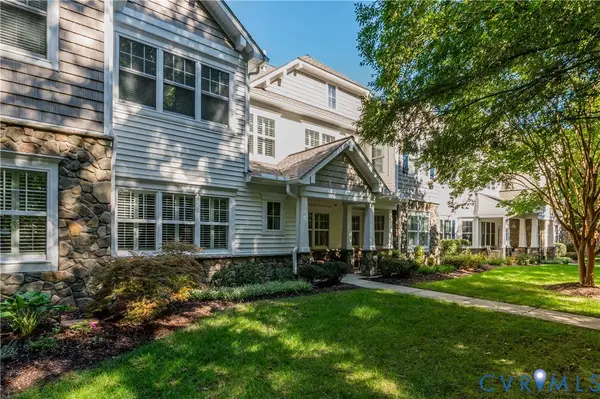 $520,000Active3 beds 2 baths2,110 sq. ft.
3421 Coles Point Way #E, Glen Allen, VA 23060
MLS# 2620274Listed by: REAL BROKER LLC 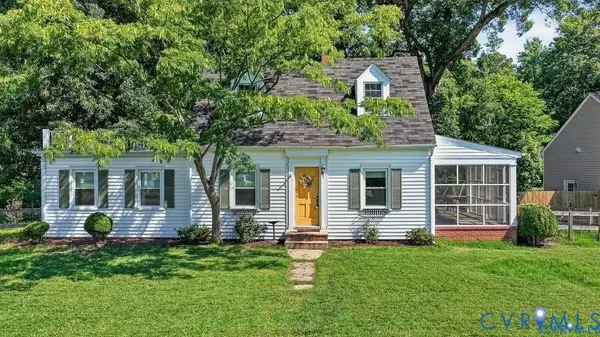 $295,000Pending3 beds 2 baths1,560 sq. ft.
912 Francis Road, Glen Allen, VA 23059
MLS# 2627400Listed by: LONG & FOSTER REALTORS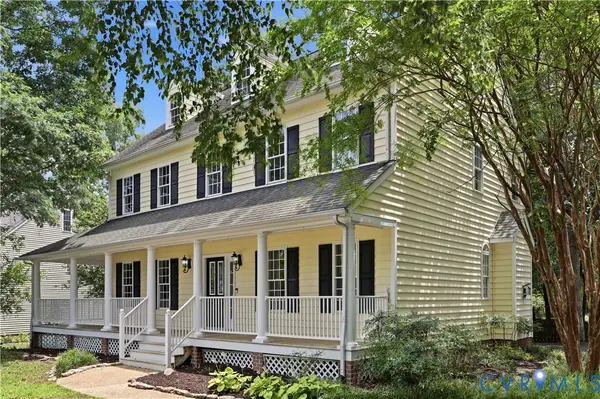 $619,500Pending5 beds 3 baths2,846 sq. ft.
10721 Sheppards Way Drive, Glen Allen, VA 23060
MLS# 2627599Listed by: RE/MAX COMMONWEALTH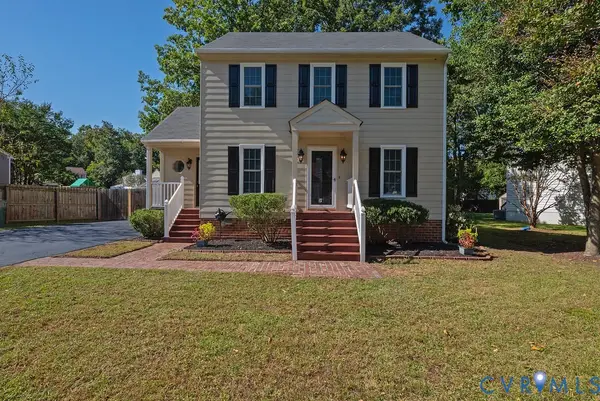 $359,900Pending3 beds 3 baths1,480 sq. ft.
1335 Berrymeade Avenue, Glen Allen, VA 23060
MLS# 2627636Listed by: HOMETOWN REALTY- New
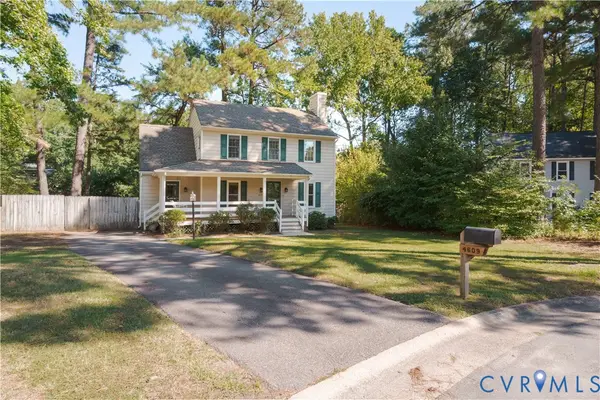 $395,000Active3 beds 3 baths1,416 sq. ft.
4609 Windwhistle Pass, Glen Allen, VA 23060
MLS# 2618748Listed by: GO REAL ESTATE INC


Protect your home and budget from life's surprises with an Assurant Home Warranty, backed by a partner that supports you through every step of homeownership. Explore Plans.
© 2023 - 2026 ERA Franchise Systems LLC. All rights reserved. ERA Franchise Systems LLC fully supports the principles of the Fair Housing Act and the Equal Opportunity Act. ERA, ERA Real Estate powered, and their respective logos are registered service marks of ERA Franchise Systems LLC. Each office is independently owned and operated.