
123000 Reed Forest Court, Glen Allen, VA 23059
Local realty services provided by:Napier Realtors ERA
123000 Reed Forest Court,Glen Allen, VA 23059
$925,000
- 6 Beds
- 5 Baths
- - sq. ft.
- Single family
- Coming Soon
Listed by: susan derco
Office: long & foster realtors
MLS#:2613821
Source:RV
Price summary
- Price:$925,000
- Monthly HOA dues:$91.67
About this home
The perfect Wyndham home is coming on the market on June 4th! Located in a cul de sac and backing onto both a Wyndham conservancy with a small pond and an historic farm, this 5/6 bedroom home with a fenced rear yard and $70,000 patio offers unparalleled privacy! The open concept floor plan of this Boone- built home has HW floors, 9' ceilings, and multiple windows across the rear of the home to bring in abundant light! Square fluted columns separate the living room from the family room and open into both the kitchen & breakfast nook. The family room has a gas fireplace. Cherry cabinets and granite countertops are complimented by all SS Kitchen Aid appliances, including a double oven smooth top stove & french door refrigerator ( all appliances replaced in 2023). A Butlers pantry adds additional storage. The 1st floor laundry is big enough to accommodate your cubbies! The second floor features a large primary BR with 2 walk in closets; the bath has two sinks, a tiled glass enclosed shower, and tub. The additional 4 bedrooms on the 2nd floor feature both an en suite & jack & jill baths. The 3rd floor is an expansive recreation room ( or BR #6) w/ a half bath. The rear yard private patio has a wood burning fireplace with TV mounted above, seating, & dining areas. Irrigation system in front. side, & rear yards. Top Virginia ranked schools include Shady Grove Elementary, Short Pump Middle, & US News & World Report notable school, Deep Run High School. The Wyndham community is close to the Short Pump Mall, I 64, I 288, & I 295. Wyndham offers a clubhouse, tennis & pickleball courts, pool & summer swim team, miles of sidewalks, and playgrounds for all residents. By membership, the Dominion Club offers golf, tennis, pickleball, pool, and dining. New roof ( 2018), 3 zone HVAC: 3rd floor heat pump 2020, 1st floor AC & gas furnace 2020, 2nd floor original & on maintenance plan. Water heater 2023. Conveying patio gas grill & TV, kitchen table, chairs, & barstools, kitchen refrigerator....
Contact an agent
Home facts
- Year built:2000
- Listing ID #:2613821
- Added:1 day(s) ago
- Updated:May 24, 2026 at 04:56 PM
Rooms and interior
- Bedrooms:6
- Total bathrooms:5
- Full bathrooms:3
- Half bathrooms:2
- Rooms Total:11
- Flooring:Carpet, Tile, Wood
- Dining Description:Breakfast Area
- Kitchen Description:Dishwasher, Disposal, Double Oven, Microwave, Pantry, Refrigerator, Smooth Cooktop, Stove
- Basement:Yes
- Basement Description:Crawl Space
Heating and cooling
- Cooling:Zoned
- Heating:Electric, Forced Air, Multi Fuel, Natural Gas, Zoned
Structure and exterior
- Roof:Composition
- Year built:2000
- Lot Features:Cul-de-sac, Landscaped, Level
- Architectural Style:Transitional
- Construction Materials:Brick
- Exterior Features:Gas Grill, Lighting, Patio, Sprinkler Irrigation
- Levels:Three Or More
Schools
- High school:Deep Run
- Middle school:Short Pump
- Elementary school:Shady Grove
Utilities
- Water:Public
- Sewer:Public Sewer
Finances and disclosures
- Price:$925,000
- Tax amount:$6,518 (2025)
Features and amenities
- Appliances:Dishwasher, Disposal, Double Oven, Gas Water Heater, Microwave, Refrigerator, Smooth Cooktop, Stove
- Laundry features:Washer Hookup
- Amenities:Bay Windows, Granite Counters, High Ceilings, Landscaping, Management, Tray Ceilings, Walk-In Closets
- Pool features:Community
Parking
- Parking description:Attached, Driveway, Garage, Garage Door Opener, Garage Faces Rear, Off Street, Paved, Paved Driveway
- Garage:Yes
- Garage spaces:2
 The information being provided is for consumers' personal, non-commercial use and may not be used for any purpose other than to identify prospective properties for purchasing. All information provided is deemed reliable but is not guaranteed accurate.The multiple listing information is provided by Central Virginia Regional Multiple Listing Service, LLC from a copyrighted compilation of listings. The compilation of listings and each individual listing are © 2026 Central Virginia Regional Multiple Listing Service, LLC. All rights reserved.
New listings near 123000 Reed Forest Court
- Coming Soon
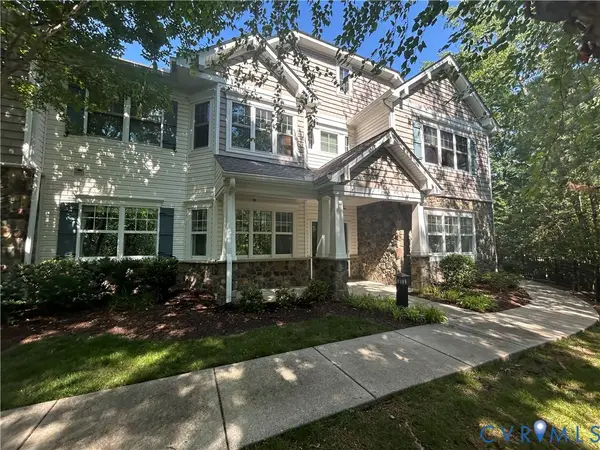 $505,000Coming Soon3 beds 2 baths
1000 Heathsville Court #F, Glen Allen, VA 23060
MLS# 2613448Listed by: PROVIDENCE HILL REAL ESTATE - New
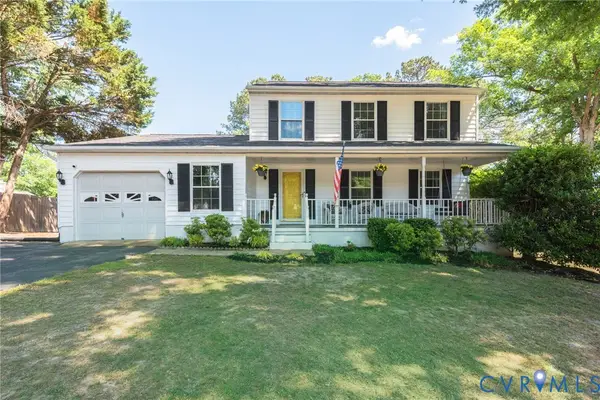 $479,000Active3 beds 3 baths1,806 sq. ft.
9705 Laurel Lakes Court, Henrico, VA 23060
MLS# 2613991Listed by: REALTY OF AMERICA LLC - Coming Soon
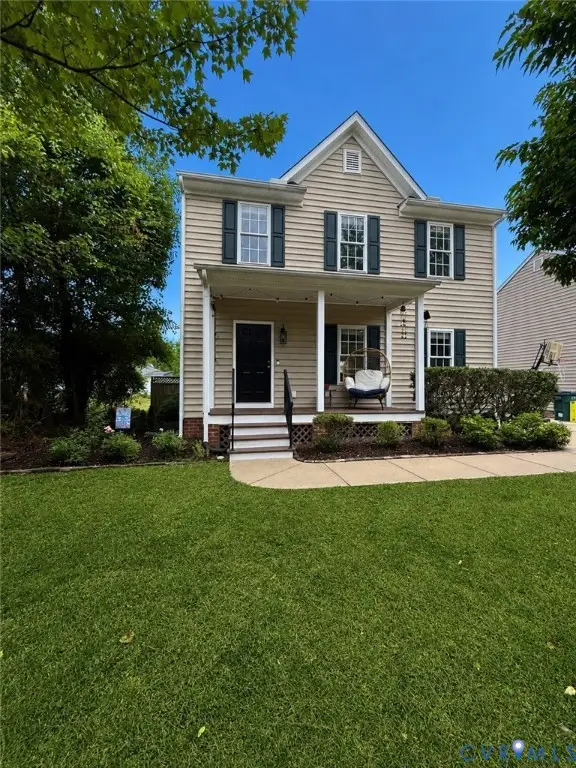 $399,950Coming Soon3 beds 3 baths
1304 Cole Boulevard, Glen Allen, VA 23060
MLS# 2613643Listed by: RVA REALTY, INC - New
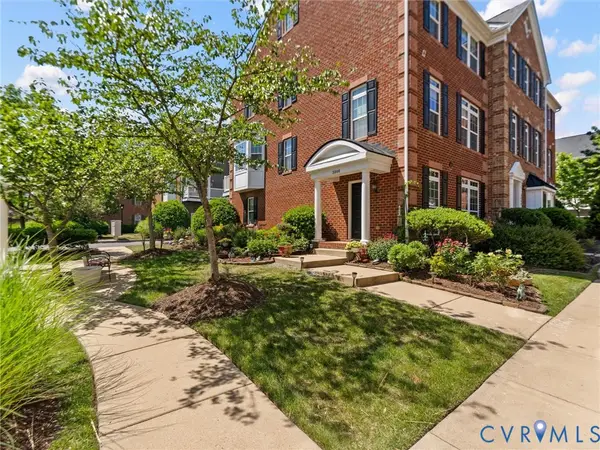 $530,000Active2 beds 3 baths2,234 sq. ft.
3806 Pumpkin Seed Lane, Glen Allen, VA 23060
MLS# 2613037Listed by: RE/MAX COMMONWEALTH - New
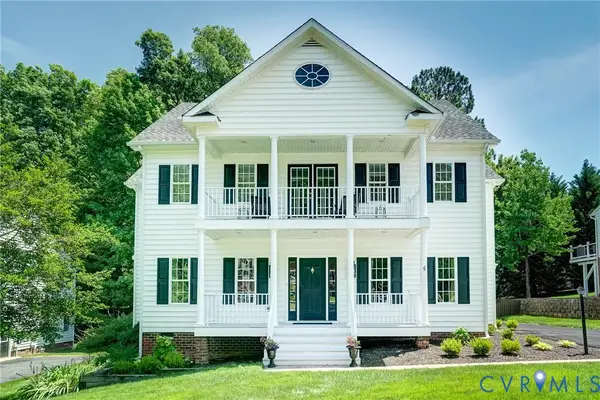 $799,000Active5 beds 5 baths4,014 sq. ft.
9109 Carrington Woods Drive, Glen Allen, VA 23060
MLS# 2613298Listed by: KEETON & CO REAL ESTATE - New
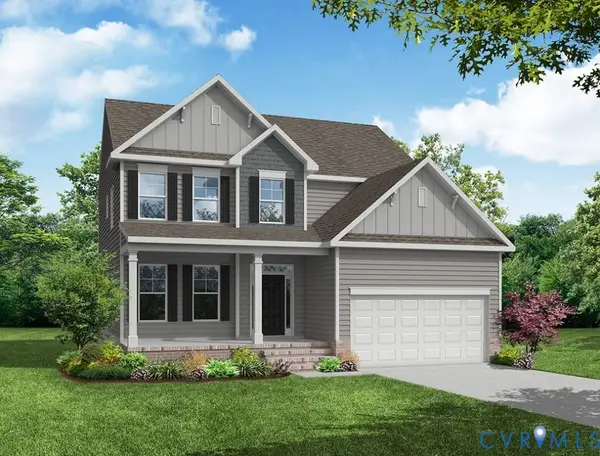 $599,990Active4 beds 3 baths2,438 sq. ft.
1770 Mountain Road, Glen Allen, VA 23060
MLS# 2613152Listed by: KELLER WILLIAMS REALTY - New
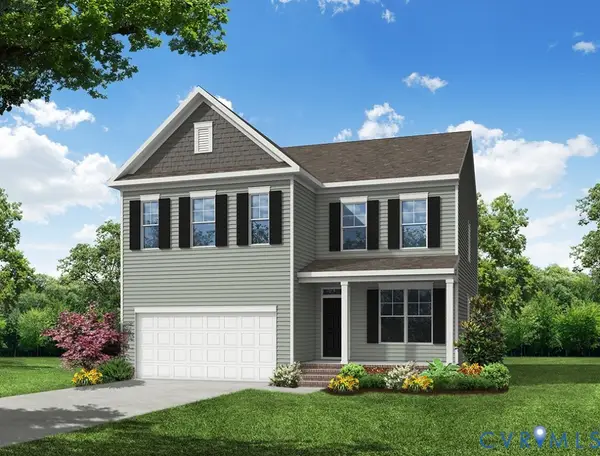 $609,990Active4 beds 3 baths2,591 sq. ft.
1760 Mountain Road, Glen Allen, VA 23060
MLS# 2613358Listed by: KELLER WILLIAMS REALTY - Coming Soon
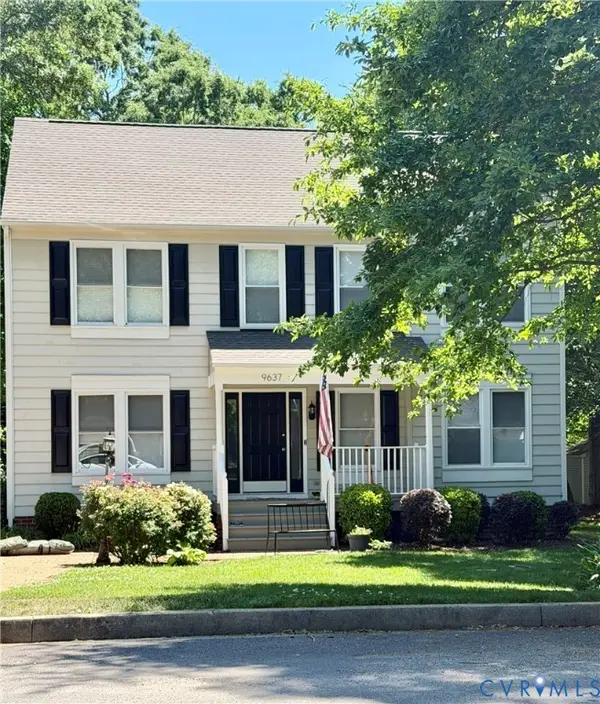 $489,950Coming Soon4 beds 3 baths
9637 Hastings Mill Drive, Glen Allen, VA 23060
MLS# 2612780Listed by: SHAHEEN RUTH MARTIN & FONVILLE - New
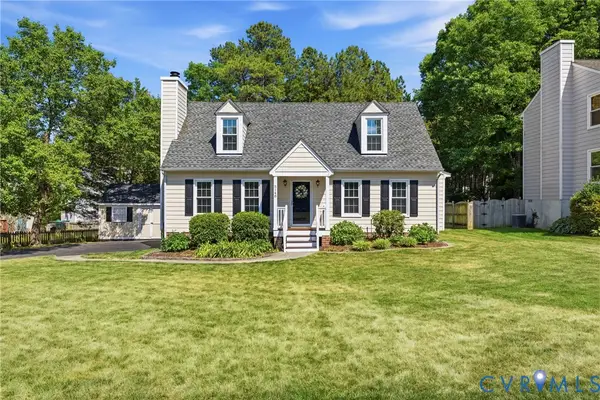 $445,000Active4 beds 2 baths1,726 sq. ft.
5148 Chelsea Brook Lane, Glen Allen, VA 23060
MLS# 2613590Listed by: SHORT PUMP LUXE REALTY - New
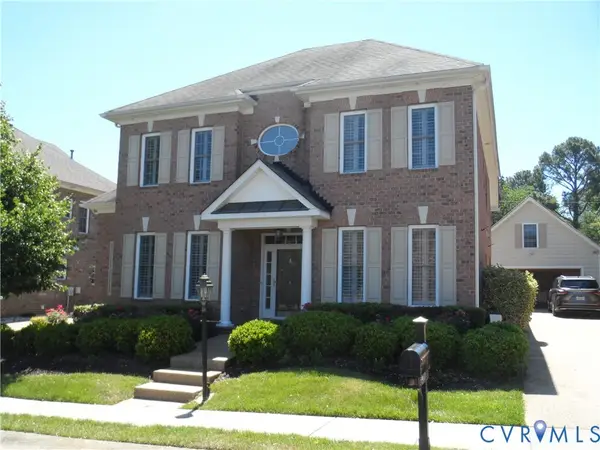 $729,999Active5 beds 4 baths3,123 sq. ft.
5917 Moriano Terrace, Glen Allen, VA 23060
MLS# 2613703Listed by: FIRST CHOICE REALTY


Protect your home and budget from life's surprises with an Assurant Home Warranty, backed by a partner that supports you through every step of homeownership. Explore Plans.
© 2023 - 2026 ERA Franchise Systems LLC. All rights reserved. ERA Franchise Systems LLC fully supports the principles of the Fair Housing Act and the Equal Opportunity Act. ERA, ERA Real Estate powered, and their respective logos are registered service marks of ERA Franchise Systems LLC. Each office is independently owned and operated.