
1311 New York Avenue, Glen Allen, VA 23060
Local realty services provided by:ERA Woody Hogg & Assoc.
1311 New York Avenue,Glen Allen, VA 23060
$310,000
- 3 Beds
- 1 Baths
- 1,020 sq. ft.
- Single family
- Active
Listed by: stephany lopez
Office: capcenter
MLS#:2626427
Source:RV
Price summary
- Price:$310,000
- Price per sq. ft.:$303.92
About this home
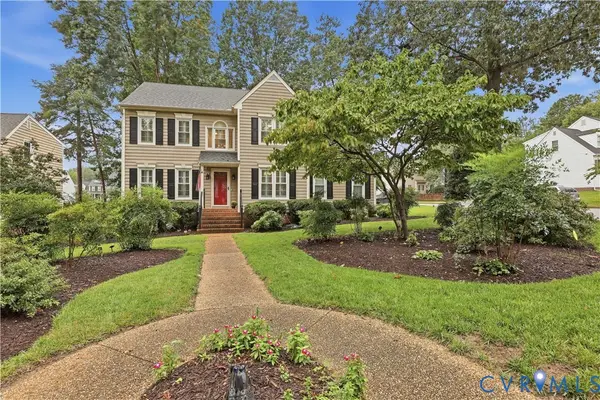
Welcome home to this charming 3 bedroom home offering comfortable single-story living and exceptional outdoor space, conveniently located near local schools, shopping, dining, and major commuter routes. Inside, you'll find a light-filled living area and a functional layout designed for easy daily living and effortless entertaining. The kitchen offers ample storage and is perfect for prepping lunch and dinner for friends or family. The three bedrooms offer versatility for bedrooms, home offices, or guest suites. Offering endless potential, this oversized yard is ideal for hosting weekend barbecues, creating a lush garden, setting up outdoor play equipment, or even adding a patio, fire pit, or future expansion. Whether you're a first-time homebuyer, looking to downsize, or seeking a prime investment property, this versatile home is ready for its next chapter. Schedule your tour today!
Contact an agent
Home facts
- Year built:1986
- Subdivision & Development:Biltmore
- Listing ID #:2626427
- Added:1 day(s) ago
- Updated:October 01, 2026 at 07:03 PM
Rooms and interior
- Bedrooms:3
- Total bathrooms:1
- Full bathrooms:1
- Rooms Total:5
- Flooring:Partially Carpeted, Vinyl
- Basement:Yes
- Basement Description:Crawl Space
- Living area:1,020 sq. ft.
Heating and cooling
- Cooling:Central Air
- Heating:Electric, Floor Furnace
- Central air:Yes
Structure and exterior
- Roof:Composition, Shingle
- Year built:1986
- Building area:1,020 sq. ft.
- Lot area:0.19 Acres
- Architectural Style:Ranch
- Construction Materials:Brick, Vinyl Siding
- Levels:One
Schools
- High school:Hermitage
- Middle school:Brookland
- Elementary school:Longdale
Utilities
- Water:Public
- Sewer:Public Sewer
Finances and disclosures
- Price:$310,000
- Price per sq. ft.:$303.92
- Tax amount:$1,972 (2026)
Features and amenities
- Appliances:Electric Water Heater
- Laundry features:Dryer Hookup, Washer Hookup
- Amenities:Ceiling Fans, Laminate Counters, Recessed Lighting
Parking
- Parking description:Off Street, On Street
 The information being provided is for consumers' personal, non-commercial use and may not be used for any purpose other than to identify prospective properties for purchasing. All information provided is deemed reliable but is not guaranteed accurate.The multiple listing information is provided by Central Virginia Regional Multiple Listing Service, LLC from a copyrighted compilation of listings. The compilation of listings and each individual listing are © 2026 Central Virginia Regional Multiple Listing Service, LLC. All rights reserved.
New listings near 1311 New York Avenue
- Coming Soon
 $369,950Coming Soon3 beds 2 baths1,536 sq. ft.
10702 Warren Road, Henrico, VA 23060
MLS# 2626856Listed by: JOYNER FINE PROPERTIES - Coming Soon
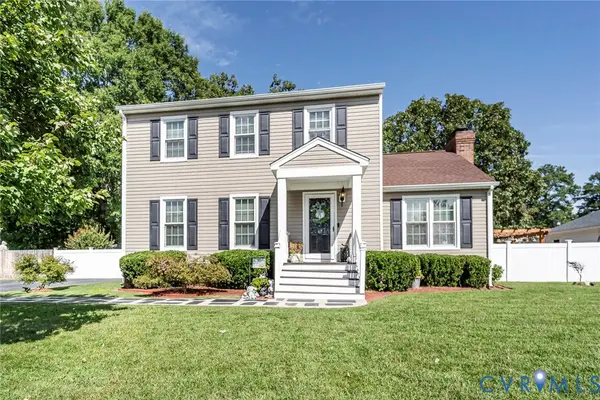 $399,950Coming Soon3 beds 3 baths1,584 sq. ft.
2716 Tavern Way, Glen Allen, VA 23060
MLS# 2626639Listed by: THE WILSON GROUP - New
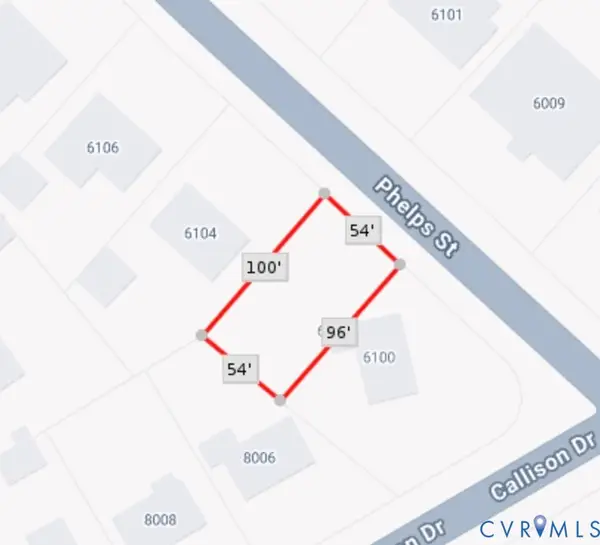 $25,000Active0.12 Acres
6102 Phelps Street, Glen Allen, VA 23060
MLS# 2626525Listed by: REAL BROKER LLC - Open Sat, 12 to 3pmNew
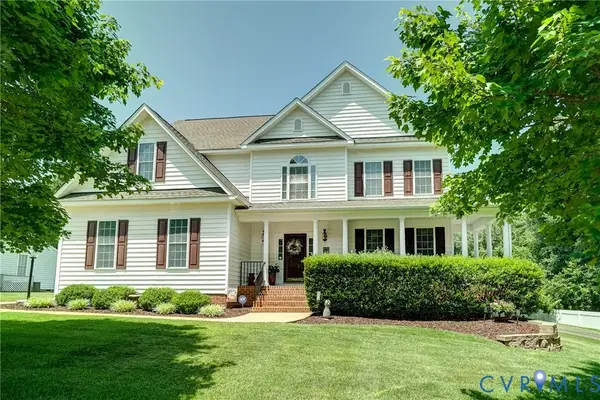 $764,950Active5 beds 4 baths4,059 sq. ft.
11028 Slenderleaf Drive, Glen Allen, VA 23060
MLS# 2626728Listed by: RE/MAX COMMONWEALTH - New
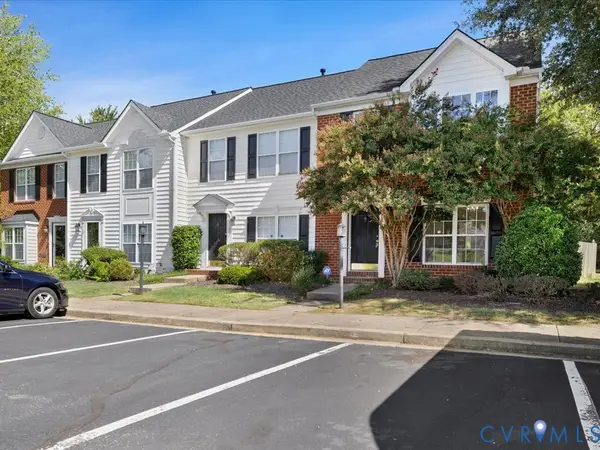 $320,000Active3 beds 3 baths1,452 sq. ft.
1107 Magnolia Pointe Boulevard, Glen Allen, VA 23059
MLS# 2626690Listed by: PRAXIS REALTY INC - New
 $530,000Active4 beds 3 baths2,007 sq. ft.
5217 Olde Milbrooke Drive, Glen Allen, VA 23060
MLS# 2626586Listed by: COLDWELL BANKER ELITE  $449,000Pending3 beds 3 baths1,640 sq. ft.
5208 Linsey Lakes Drive, Glen Allen, VA 23060
MLS# 2625802Listed by: THE STEELE GROUP- Open Sat, 11am to 1pmNew
 $499,900Active4 beds 3 baths1,825 sq. ft.
1501 Mountain Road, Glen Allen, VA 23060
MLS# 2626283Listed by: HOMETOWN REALTY - New
 $474,000Active3 beds 3 baths2,020 sq. ft.
10116 Locklies Drive, Glen Allen, VA 23060
MLS# 2626095Listed by: THE STEELE GROUP


Protect your home and budget from life's surprises with an Assurant Home Warranty, backed by a partner that supports you through every step of homeownership. Explore Plans.
© 2023 - 2026 ERA Franchise Systems LLC. All rights reserved. ERA Franchise Systems LLC fully supports the principles of the Fair Housing Act and the Equal Opportunity Act. ERA, ERA Real Estate powered, and their respective logos are registered service marks of ERA Franchise Systems LLC. Each office is independently owned and operated.