
1317 Virginia Avenue, Glen Allen, VA 23060
Local realty services provided by:Napier Realtors ERA
1317 Virginia Avenue,Glen Allen, VA 23060
$239,950
- 2 Beds
- 1 Baths
- 1,053 sq. ft.
- Single family
- Active
Listed by:
 Martin Commons(804) 971 - 6037Napier Realtors ERA
Office: napier realtors era
MLS#:2622261
Source:RV
Price summary
- Price:$239,950
- Price per sq. ft.:$227.87
About this home
Property and adjacent 25 ft strip ( PID : 783-781-1708 ) . Sold as-is on large corner lot this ranch style home is ready for some modern upgrades to make a great home for new owners; there are 2 full bedrooms and a flex space that has been used as a bedroom or dining room. The roof is less than 5 years old, other systems are functional but have not been renewed. Lockbox on rear left corner door. Enter through this door. All appliances convey. Property has been a rental home for many years, always tenant favorite for those on a lower budget.
Contact an agent
Home facts
- Year built:1941
- Subdivision & Development:Biltmore
- Listing ID #:2622261
- Added:50 day(s) ago
- Updated:October 05, 2026 at 02:37 PM
Rooms and interior
- Bedrooms:2
- Total bathrooms:1
- Full bathrooms:1
- Rooms Total:5
- Flooring:Wood
- Living area:1,053 sq. ft.
Heating and cooling
- Cooling:Window Units
- Heating:Baseboard, Electric
Structure and exterior
- Roof:Shingle
- Year built:1941
- Building area:1,053 sq. ft.
- Lot area:0.18 Acres
- Architectural Style:Ranch
- Construction Materials:Concrete, Frame, Vinyl Siding
- Levels:One
Schools
- High school:Hermitage
- Middle school:Brookland
- Elementary school:Longdale
Utilities
- Water:Public
- Sewer:Public Sewer
Finances and disclosures
- Price:$239,950
- Price per sq. ft.:$227.87
- Tax amount:$1,737 (2026)
Parking
- Parking description:Off Street
The information being provided is for consumers' personal, non-commercial use and may not be used for any purpose other than to identify prospective properties for purchasing. All information provided is deemed reliable but is not guaranteed accurate.The multiple listing information is provided by Central Virginia Regional Multiple Listing Service, LLC from a copyrighted compilation of listings. The compilation of listings and each individual listing are © 2026 Central Virginia Regional Multiple Listing Service, LLC. All rights reserved.New listings near 1317 Virginia Avenue
- Coming Soon
 $849,950Coming Soon6 beds 5 baths4,227 sq. ft.
6008 Carrington Green Place, Glen Allen, VA 23060
MLS# 2627085Listed by: LONG & FOSTER REALTORS - Coming Soon
 $369,950Coming Soon3 beds 2 baths1,536 sq. ft.
10702 Warren Road, Henrico, VA 23060
MLS# 2626856Listed by: JOYNER FINE PROPERTIES - Coming Soon
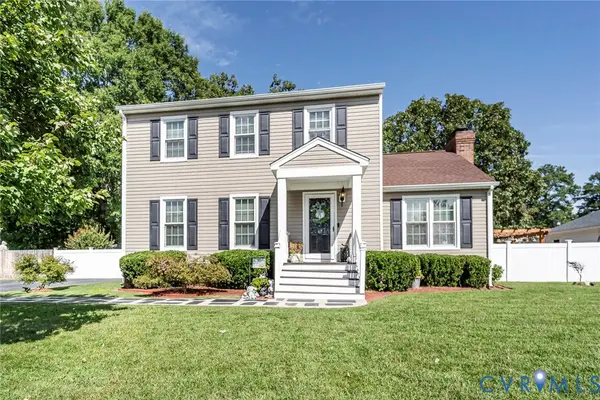 $399,950Coming Soon3 beds 3 baths1,584 sq. ft.
2716 Tavern Way, Glen Allen, VA 23060
MLS# 2626639Listed by: THE WILSON GROUP - New
 $545,000Active4 beds 3 baths2,210 sq. ft.
10452 Park Tree Place, Glen Allen, VA 23060
MLS# 2627101Listed by: LONG & FOSTER REALTORS - New
 $349,035Active3 beds 3 baths1,525 sq. ft.
928 Formosa Way #K-66, Henrico, VA 23227
MLS# 2625698Listed by: LONG & FOSTER REALTORS - New
 $474,000Active3 beds 3 baths2,020 sq. ft.
10103 Reedville Avenue, Glen Allen, VA 23060
MLS# 2626784Listed by: LONG & FOSTER REALTORS - New
 $630,000Active4 beds 3 baths2,624 sq. ft.
8805 Eli Place, Glen Allen, VA 23060
MLS# 2626974Listed by: HOMETOWN REALTY - New
 $484,950Active4 beds 3 baths2,288 sq. ft.
10609 Sherwin Place, Glen Allen, VA 23059
MLS# 2626442Listed by: RASHKIND SAUNDERS & CO. - New
 $660,000Active3 beds 3 baths2,426 sq. ft.
10702 Skippers Street, Glen Allen, VA 23059
MLS# 2626793Listed by: MARAM REALTY INC 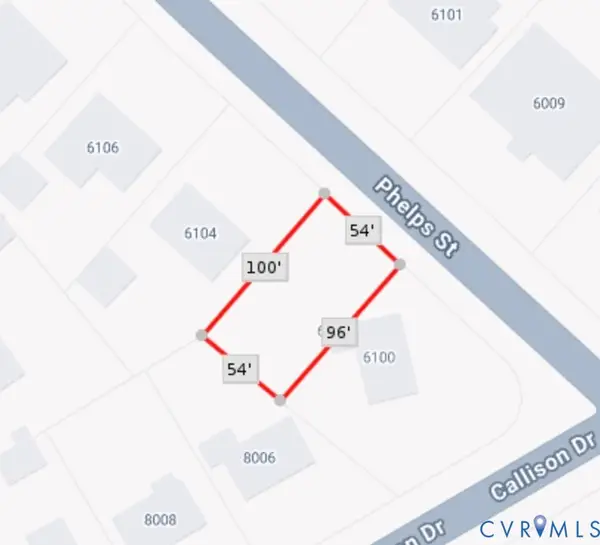 $25,000Pending0.12 Acres
6102 Phelps Street, Glen Allen, VA 23060
MLS# 2626525Listed by: REAL BROKER LLC


Protect your home and budget from life's surprises with an Assurant Home Warranty, backed by a partner that supports you through every step of homeownership. Explore Plans.
© 2023 - 2026 ERA Franchise Systems LLC. All rights reserved. ERA Franchise Systems LLC fully supports the principles of the Fair Housing Act and the Equal Opportunity Act. ERA, ERA Real Estate powered, and their respective logos are registered service marks of ERA Franchise Systems LLC. Each office is independently owned and operated.