
14392 Orchard Vista Lane, Glen Allen, VA 23059
Local realty services provided by:ERA Woody Hogg & Assoc.
Upcoming open houses
- Sun, Oct 1101:00 pm - 03:00 pm
Listed by:
 Bryan Boykin(804) 427 - 5126ERA Woody Hogg & Assoc.
Office: era woody hogg & assoc
MLS#:2627062
Source:RV
Price summary
- Price:$645,000
- Price per sq. ft.:$247.51
- Monthly HOA dues:$365
About this home
Welcome to 14392 Orchard Vista Lane, a beautifully appointed 2,606-square-foot home in The Orchard at Chickahominy Falls, an award-winning 55+ agri-community in Hanover County. Designed for comfortable main-level living, this inviting home offers four bedrooms and three full baths, including three bedrooms on the first floor and a private second-floor retreat with a bedroom, full bath, and additional living area—ideal for guests, hobbies, or a home office. The bright, open living room features large windows and hardwood floors that flow seamlessly through the foyer and kitchen. At the heart of the home, the upgraded kitchen impresses with granite countertops, soft-close cabinetry, a tiled backsplash, GE Profile appliances, a spacious island, and a custom Closet Factory pantry. The generous primary suite includes a double-sink vanity, a walk-in tiled shower, and a custom-designed walk-in closet. Enjoy the outdoors in every season from the versatile rear sunroom, where movable panels allow the space to transition easily from an enclosed retreat to a screened porch. A welcoming front patio with room for rocking chairs and a beautifully landscaped rear patio provide additional spaces to relax or entertain. Chickahominy Falls offers an active, amenity-rich lifestyle centered around a working farm, orchards, community gardens, and a strong sense of community—all conveniently located near interstate access, shopping, dining, and everyday necessities....
Contact an agent
Home facts
- Year built:2019
- Subdivision & Development:Chickahominy Falls
- Listing ID #:2627062
- Added:1 day(s) ago
- Updated:October 04, 2026 at 08:58 PM
Rooms and interior
- Bedrooms:4
- Total bathrooms:3
- Full bathrooms:3
- Rooms Total:8
- Flooring:Carpet, Tile, Wood
- Kitchen Description:Kitchen Island, Pantry, Refrigerator
- Bedroom Description:Main Level Primary
- Basement:Yes
- Basement Description:Crawl Space
- Living area:2,606 sq. ft.
Heating and cooling
- Cooling:Central Air, Zoned
- Heating:Forced Air, Natural Gas, Zoned
- Central air:Yes
Structure and exterior
- Roof:Composition
- Year built:2019
- Building area:2,606 sq. ft.
- Lot area:0.14 Acres
- Lot Features:Level
- Architectural Style:Bungalow, Cottage, Craftsman
- Construction Materials:Drywall, Frame, Vinyl Siding
- Exterior Features:Front Porch, Lighting, Porch, Rear Porch, Sprinkler Irrigation
Schools
- High school:Patrick Henry
- Middle school:Liberty
- Elementary school:Elmont
Utilities
- Water:Public
- Sewer:Public Sewer
Finances and disclosures
- Price:$645,000
- Price per sq. ft.:$247.51
- Tax amount:$4,911 (2026)
Features and amenities
- Appliances:Gas Water Heater, Refrigerator, Tankless Water Heater
- Amenities:Granite Counters, High Ceilings, Landscaping, Management, Walk-In Closets
- Pool features:Community
Parking
- Parking description:Attached, Direct Access, Driveway, Finished Garage, Garage, Paved, Paved Driveway
- Garage:Yes
- Garage spaces:2
The information being provided is for consumers' personal, non-commercial use and may not be used for any purpose other than to identify prospective properties for purchasing. All information provided is deemed reliable but is not guaranteed accurate.The multiple listing information is provided by Central Virginia Regional Multiple Listing Service, LLC from a copyrighted compilation of listings. The compilation of listings and each individual listing are © 2026 Central Virginia Regional Multiple Listing Service, LLC. All rights reserved.New listings near 14392 Orchard Vista Lane
- Coming Soon
 $849,950Coming Soon6 beds 5 baths4,227 sq. ft.
6008 Carrington Green Place, Glen Allen, VA 23060
MLS# 2627085Listed by: LONG & FOSTER REALTORS - Coming Soon
 $369,950Coming Soon3 beds 2 baths1,536 sq. ft.
10702 Warren Road, Henrico, VA 23060
MLS# 2626856Listed by: JOYNER FINE PROPERTIES - Coming Soon
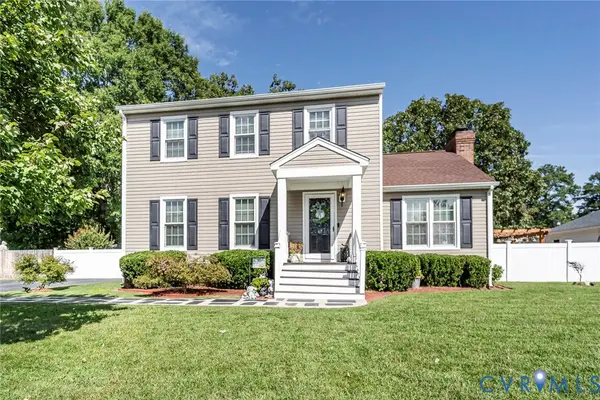 $399,950Coming Soon3 beds 3 baths1,584 sq. ft.
2716 Tavern Way, Glen Allen, VA 23060
MLS# 2626639Listed by: THE WILSON GROUP - New
 $545,000Active4 beds 3 baths2,210 sq. ft.
10452 Park Tree Place, Glen Allen, VA 23060
MLS# 2627101Listed by: LONG & FOSTER REALTORS - New
 $349,035Active3 beds 3 baths1,525 sq. ft.
928 Formosa Way #K-66, Henrico, VA 23227
MLS# 2625698Listed by: LONG & FOSTER REALTORS - New
 $474,000Active3 beds 3 baths2,020 sq. ft.
10103 Reedville Avenue, Glen Allen, VA 23060
MLS# 2626784Listed by: LONG & FOSTER REALTORS - New
 $630,000Active4 beds 3 baths2,624 sq. ft.
8805 Eli Place, Glen Allen, VA 23060
MLS# 2626974Listed by: HOMETOWN REALTY - New
 $484,950Active4 beds 3 baths2,288 sq. ft.
10609 Sherwin Place, Glen Allen, VA 23059
MLS# 2626442Listed by: RASHKIND SAUNDERS & CO. - New
 $660,000Active3 beds 3 baths2,426 sq. ft.
10702 Skippers Street, Glen Allen, VA 23059
MLS# 2626793Listed by: MARAM REALTY INC 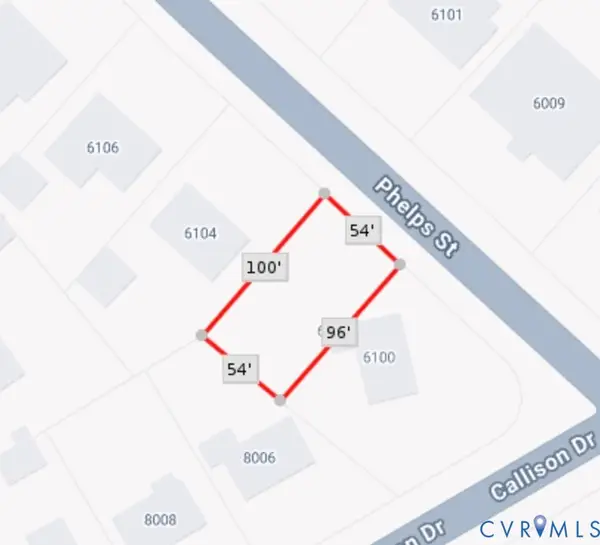 $25,000Pending0.12 Acres
6102 Phelps Street, Glen Allen, VA 23060
MLS# 2626525Listed by: REAL BROKER LLC


Protect your home and budget from life's surprises with an Assurant Home Warranty, backed by a partner that supports you through every step of homeownership. Explore Plans.
© 2023 - 2026 ERA Franchise Systems LLC. All rights reserved. ERA Franchise Systems LLC fully supports the principles of the Fair Housing Act and the Equal Opportunity Act. ERA, ERA Real Estate powered, and their respective logos are registered service marks of ERA Franchise Systems LLC. Each office is independently owned and operated.