
14551 Bud Lane, Glen Allen, VA 23059
Local realty services provided by:ERA Woody Hogg & Assoc.
14551 Bud Lane,Glen Allen, VA 23059
$1,999,950
- 7 Beds
- 8 Baths
- 7,697 sq. ft.
- Single family
- Pending
Listed by: clayton gits
Office: real broker llc.
MLS#:2610585
Source:RV
Price summary
- Price:$1,999,950
- Price per sq. ft.:$259.84
- Monthly HOA dues:$150
About this home
Unrivaled resort-style living on the 7th hole of The Federal Club, home of the 2026 Korn Ferry Tour Championship. Experience the rare balance of being tucked away from the noise while still being incredibly connected. Just 20 minutes from Short Pump, 15 minutes from Ashland, “The Center of the Universe”, and close to major interstates, shopping, restaurants, entertainment, and everyday essentials. This custom estate offers a sophisticated lifestyle, blending renovated interiors with a private backyard sanctuary. A full country porch welcomes you into a light-filled floor plan with 10 ft ceilings and gleaming hardwood floors. The culinary kitchen features quartzite surfaces, a custom glass paneled wine room with temperature controlled panels, a professional Wolf gas range, and a Sub-Zero refrigerator, complemented by an expansive butler’s pantry with an LG Signature Series refrigerator and wall oven. Step outside to a backyard designed for unforgettable entertaining, boasting an outdoor kitchen and pavilion, a pool, and a stone wood-burning fireplace. The primary suite features a private balcony and a spa-inspired ensuite with a steam shower, garden tub, and boutique walk-in closet. Multi-generational living is easy with a main-level guest suite and a separate second-floor wing offering a flex room and two additional bedrooms. The finished third level adds another layer of luxury with a stone gas fireplace, beamed ceilings, and an integrated infrared sauna with true red-light therapy. Advanced smart-home technology provides integrated control for audio, security, and lighting. Exceptional utility includes a 4-car attached garage, water purification system, and two tankless water heaters. Fitness enthusiasts will love the mirrored studio with a dedicated mini-split in the detached garage. An adjacent lot conveys with the property, ensuring lasting privacy. Private, peaceful, and off the beaten path, but far from isolated. Experience this architectural gem in person and schedule your private tour today....
Contact an agent
Home facts
- Year built:2007
- Listing ID #:2610585
- Added:53 day(s) ago
- Updated:July 05, 2026 at 08:11 AM
Rooms and interior
- Bedrooms:7
- Total bathrooms:8
- Full bathrooms:6
- Half bathrooms:2
- Rooms Total:14
- Flooring:Carpet, Tile, Wood
- Dining Description:Dining Area, Separate/Formal Dining Room
- Bathrooms Description:Double Vanity, Steam Shower
- Kitchen Description:Built-In Oven, Dishwasher, Disposal, Electric Cooking, Freezer, Gas Cooking, Ice Maker, Kitchen Island, Microwave, Oven, Pantry, Range Hood, Refrigerator, Smooth Cooktop, Stove, Wine Cooler
- Bedroom Description:Multiple Primary Suites
- Basement:Yes
- Basement Description:Crawl Space
- Living area:7,697 sq. ft.
Heating and cooling
- Cooling:Central Air, Electric
- Heating:Electric, Heat Pump, Zoned
- Central air:Yes
Structure and exterior
- Roof:Composition, Shingle
- Year built:2007
- Building area:7,697 sq. ft.
- Lot area:2.75 Acres
- Lot Features:Additional Land Available, Cul-de-sac, Landscaped
- Architectural Style:Colonial, Tri Level
- Construction Materials:Brick, Drywall
- Exterior Features:Balcony, Deck, Front Porch, Gas Grill, Lighting, Porch, Sprinkler Irrigation
- Levels:Multi/Split, Tri Level
Schools
- High school:Patrick Henry
- Middle school:Liberty
- Elementary school:South Anna
Utilities
- Water:Well
Finances and disclosures
- Price:$1,999,950
- Price per sq. ft.:$259.84
- Tax amount:$10,477 (2026)
Features and amenities
- Appliances:Built-In Oven, Dishwasher, Disposal, Dryer, Electric Cooking, Freezer, Gas Cooking, Generator, Ice Maker, Microwave, Oven, Range Hood, Refrigerator, Smooth Cooktop, Stove, Tankless Water Heater, Washer, Water Heater, Water Purifier, Wine Cooler
- Laundry features:Dryer, Dryer Hookup, Washer, Washer Hookup
- Amenities:Bay Windows, Butler's Pantry, Cathedral Ceilings, Ceiling Fans, French Doors/Atrium Doors, Granite Counters, High Ceilings, Recessed Lighting, Security System, Smoke Detectors, Walk-In Closets
- Pool features:Concrete, In Ground, Outdoor Pool, Private
- Smart home:Yes
Parking
- Parking description:Attached, Detached, Driveway, Garage, Garage Door Opener, Off Street, Oversized, Paved, Paved Driveway, Storage, Two Spaces
- Garage:Yes
- Garage spaces:4
 The information being provided is for consumers' personal, non-commercial use and may not be used for any purpose other than to identify prospective properties for purchasing. All information provided is deemed reliable but is not guaranteed accurate.The multiple listing information is provided by Central Virginia Regional Multiple Listing Service, LLC from a copyrighted compilation of listings. The compilation of listings and each individual listing are © 2026 Central Virginia Regional Multiple Listing Service, LLC. All rights reserved.
New listings near 14551 Bud Lane
- Coming Soon
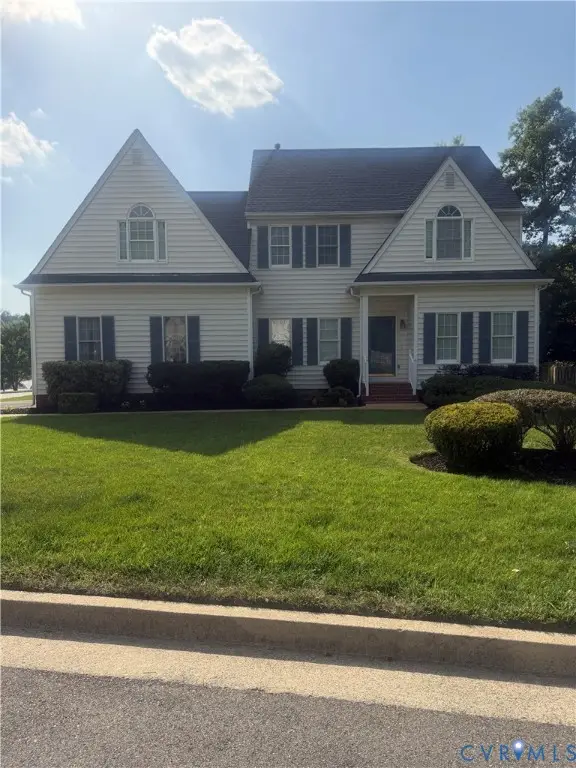 $527,000Coming Soon4 beds 3 baths
10800 Arrowleaf Court, Glen Allen, VA 23060
MLS# 2618216Listed by: CENTURY 21 LIFESTYLE - New
 $569,000Active3 beds 4 baths2,820 sq. ft.
4557 Whinny Lane, Glen Allen, VA 23060
MLS# 2618132Listed by: ROBINHOOD REAL ESTATE & MORTGAGE - Coming Soon
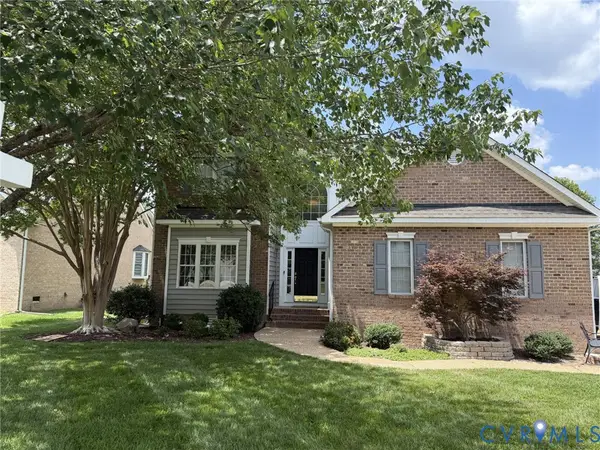 $649,950Coming Soon4 beds 3 baths
4504 Yorkminster Drive, Glen Allen, VA 23060
MLS# 2618109Listed by: SHAHEEN RUTH MARTIN & FONVILLE - New
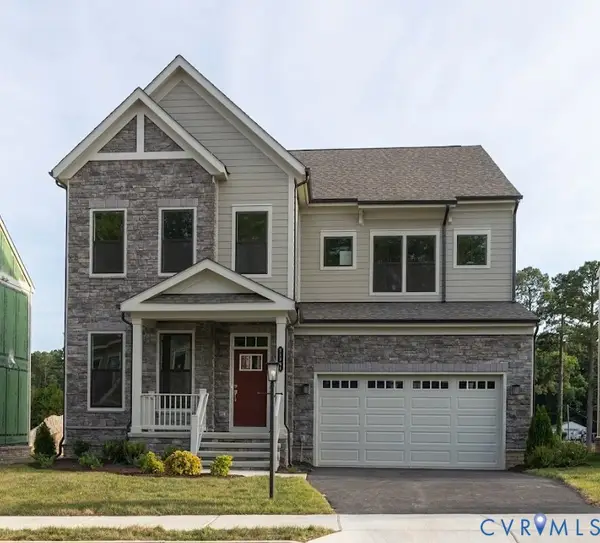 $885,000Active5 beds 3 baths3,310 sq. ft.
11541 Chapman Mill Drive, Glen Allen, VA 23060
MLS# 2618128Listed by: ROBINHOOD REAL ESTATE & MORTGAGE - Coming Soon
 $419,950Coming Soon3 beds 3 baths
9500 Mesquite Road, Glen Allen, VA 23060
MLS# 2615994Listed by: RASHKIND SAUNDERS & CO. - New
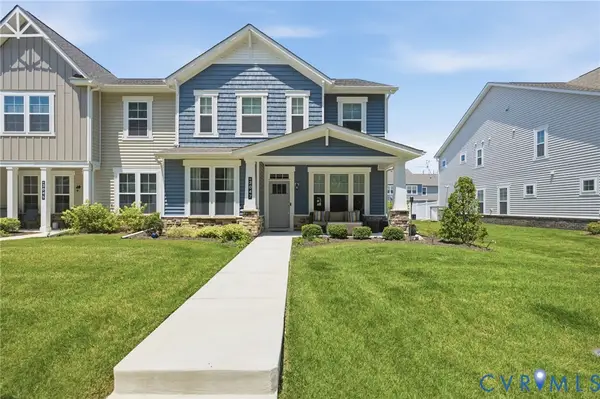 $565,000Active3 beds 3 baths2,499 sq. ft.
3047 Fletcher Alley, Glen Allen, VA 23059
MLS# 2617858Listed by: PROVIDENCE HILL REAL ESTATE - New
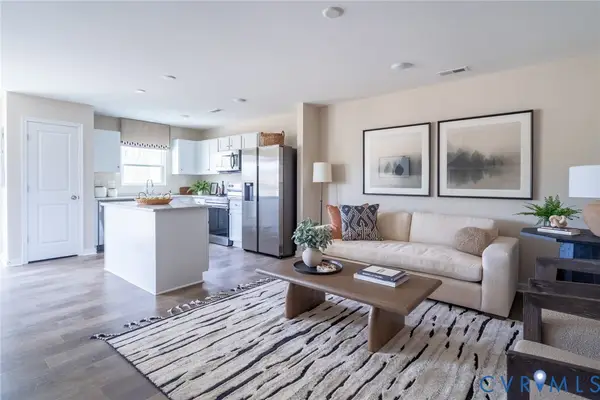 $362,575Active3 beds 3 baths1,525 sq. ft.
920 Formosa Way #K-70, Henrico, VA 23227
MLS# 2617965Listed by: LONG & FOSTER REALTORS - New
 $356,035Active3 beds 3 baths1,525 sq. ft.
928 Formosa Way #K-66, Henrico, VA 23227
MLS# 2617963Listed by: LONG & FOSTER REALTORS - New
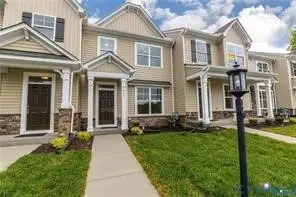 $360,000Active3 beds 3 baths1,496 sq. ft.
8385 Scott Place, Henrico, VA 23227
MLS# 2617717Listed by: PLENTURA REALTY LLC - Coming Soon
 $399,950Coming Soon3 beds 3 baths
4612 English Cedar Court, Glen Allen, VA 23060
MLS# 2617907Listed by: LONG & FOSTER REALTORS


Protect your home and budget from life's surprises with an Assurant Home Warranty, backed by a partner that supports you through every step of homeownership. Explore Plans.
© 2023 - 2026 ERA Franchise Systems LLC. All rights reserved. ERA Franchise Systems LLC fully supports the principles of the Fair Housing Act and the Equal Opportunity Act. ERA, ERA Real Estate powered, and their respective logos are registered service marks of ERA Franchise Systems LLC. Each office is independently owned and operated.