
2095 Mountain Road, Glen Allen, VA 23060
Local realty services provided by:ICON Realty Group ERA Powered
2095 Mountain Road,Glen Allen, VA 23060
$277,500
- 3 Beds
- 2 Baths
- - sq. ft.
- Single family
- Sold
Listed by:
 ICON Realty Group ERA Powered
Office: icon realty group, era powered
MLS#:2623381
Source:RV
Sorry, we are unable to map this address
Price summary
- Price:$277,500
About this home
Country charm just minutes from the city! This home, renovated in 1957, sits on a picturesque 2 acre lot and is just minutes from the city or Short Pump via easy access to I-95 and I-295. It features a first floor bath, eat-in kitchen and a large living room with great lighting from the large picture window. Upstairs you'll find three bedrooms and full bath with tub & shower. There are four out buildings that convey with the property. Bring your imagination! This property is being sold AS-IS.
Contact an agent
Home facts
- Year built:1920
- Subdivision & Development:None
- Listing ID #:2623381
- Added:42 day(s) ago
- Updated:October 10, 2026 at 07:16 AM
Rooms and interior
- Bedrooms:3
- Total bathrooms:2
- Full bathrooms:2
- Rooms Total:6
- Flooring:Laminate, Partially Carpeted, Wood
- Dining Description:Dining Area
- Kitchen Description:Gas Cooking, Oven, Range Hood, Refrigerator, Stove
- Basement:Yes
- Basement Description:Crawl Space
Heating and cooling
- Cooling:Window Units
- Heating:Forced Air, Oil
Structure and exterior
- Roof:Composition
- Year built:1920
- Lot Features:Cleared
- Architectural Style:Colonial, Two Story
- Construction Materials:Aluminum Siding, Drywall, Frame, Plaster
- Exterior Features:Lighting, Out Buildings
- Foundation Description:Slab
- Levels:Two, Two Story
Schools
- High school:Hermitage
- Middle school:Brookland
- Elementary school:Longdale
Utilities
- Water:Public
- Sewer:Public Sewer
Finances and disclosures
- Price:$277,500
- Tax amount:$1,990 (2026)
Features and amenities
- Appliances:Dryer, Electric Water Heater, Gas Cooking, Oven, Range Hood, Refrigerator, Stove, Washer, Water Heater
- Laundry features:Dryer, Dryer Hookup, Washer, Washer Hookup
- Amenities:Bay Windows, Ceiling Fans, High Ceilings, High Speed Internet, Laminate Counters, Paneling Wainscoting
Parking
- Parking description:Driveway, Off Street, Oversized, Unpaved, Unpaved Driveway
The information being provided is for consumers' personal, non-commercial use and may not be used for any purpose other than to identify prospective properties for purchasing. All information provided is deemed reliable but is not guaranteed accurate.The multiple listing information is provided by Central Virginia Regional Multiple Listing Service, LLC from a copyrighted compilation of listings. The compilation of listings and each individual listing are © 2026 Central Virginia Regional Multiple Listing Service, LLC. All rights reserved. RV Member Broker: Catina JonesNew listings near 2095 Mountain Road
- Coming Soon
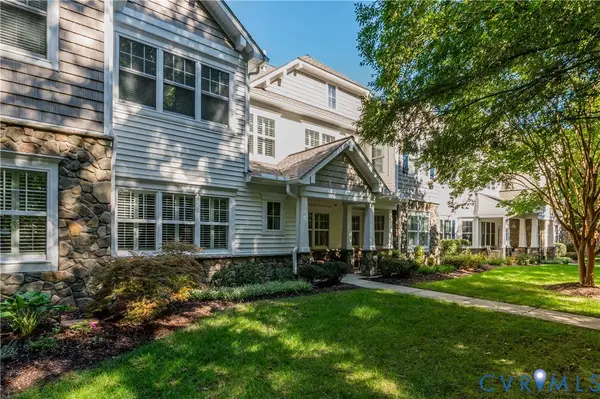 $520,000Coming Soon3 beds 2 baths2,110 sq. ft.
3421 Coles Point Way #E, Glen Allen, VA 23060
MLS# 2620274Listed by: REAL BROKER LLC - Coming Soon
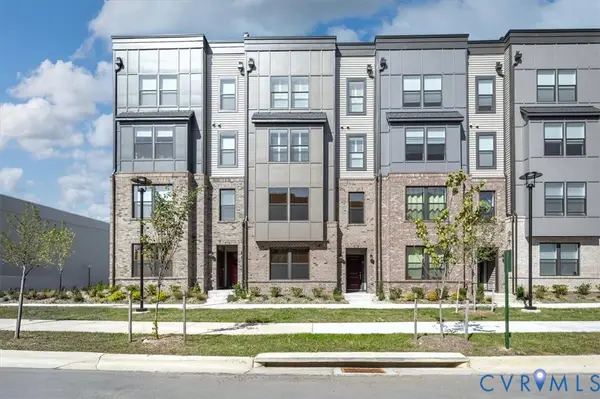 $339,900Coming Soon3 beds 3 baths1,694 sq. ft.
9690 Turning Point Dr #A, Glen Allen, VA 23059
MLS# 2626512Listed by: CENTURY 21 REALTY @ HOME - Coming Soon
 $849,950Coming Soon6 beds 5 baths4,227 sq. ft.
6008 Carrington Green Place, Glen Allen, VA 23060
MLS# 2627085Listed by: LONG & FOSTER REALTORS - Coming Soon
 $369,950Coming Soon3 beds 2 baths1,536 sq. ft.
10702 Warren Road, Henrico, VA 23060
MLS# 2626856Listed by: JOYNER FINE PROPERTIES - New
 $665,000Active4 beds 3 baths2,703 sq. ft.
7051 Rivermere Lane, Glen Allen, VA 23059
MLS# 2627649Listed by: ROBINHOOD REAL ESTATE & MORTGAGE - New
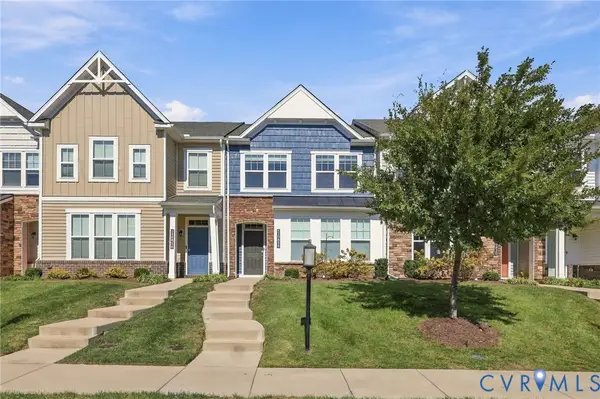 $444,950Active3 beds 3 baths1,540 sq. ft.
10818 Ashton Poole Place, Henrico, VA 23059
MLS# 2627618Listed by: BHHS PENFED REALTY - New
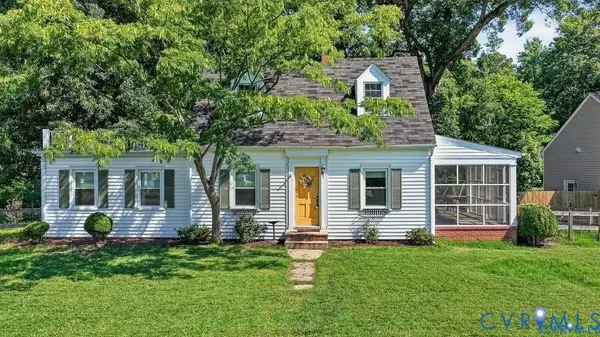 $295,000Active3 beds 2 baths1,560 sq. ft.
912 Francis Road, Glen Allen, VA 23059
MLS# 2627400Listed by: LONG & FOSTER REALTORS - New
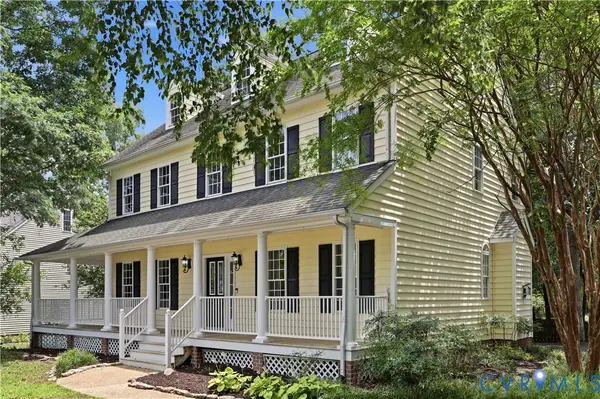 $619,500Active5 beds 3 baths2,846 sq. ft.
10721 Sheppards Way Drive, Glen Allen, VA 23060
MLS# 2627599Listed by: RE/MAX COMMONWEALTH - New
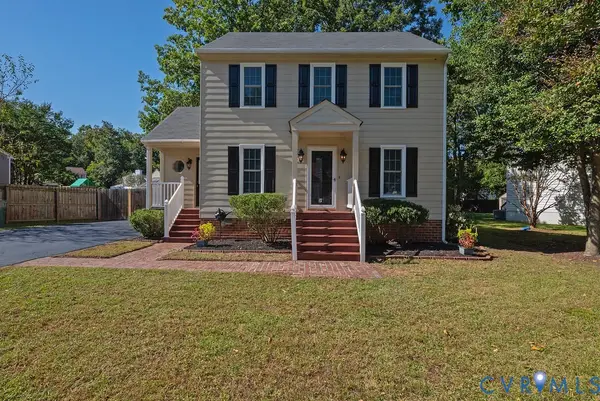 $359,900Active3 beds 3 baths1,480 sq. ft.
1335 Berrymeade Avenue, Glen Allen, VA 23060
MLS# 2627636Listed by: HOMETOWN REALTY - New
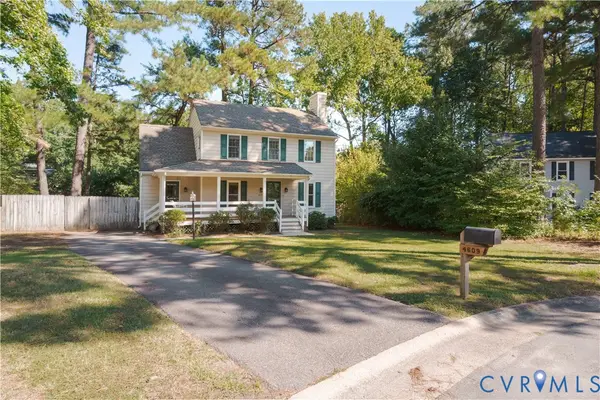 $395,000Active3 beds 3 baths1,416 sq. ft.
4609 Windwhistle Pass, Glen Allen, VA 23060
MLS# 2618748Listed by: GO REAL ESTATE INC


Protect your home and budget from life's surprises with an Assurant Home Warranty, backed by a partner that supports you through every step of homeownership. Explore Plans.
© 2023 - 2026 ERA Franchise Systems LLC. All rights reserved. ERA Franchise Systems LLC fully supports the principles of the Fair Housing Act and the Equal Opportunity Act. ERA, ERA Real Estate powered, and their respective logos are registered service marks of ERA Franchise Systems LLC. Each office is independently owned and operated.