
2532 Woodman Trace Drive, Glen Allen, VA 23060
Local realty services provided by:ICON Realty Group ERA Powered
2532 Woodman Trace Drive,Glen Allen, VA 23060
$599,000
- 5 Beds
- 3 Baths
- 3,001 sq. ft.
- Single family
- Pending
Listed by: scott dearnley
Office: joyner fine properties
MLS#:2617302
Source:RV
Price summary
- Price:$599,000
- Price per sq. ft.:$199.6
About this home
Welcome home to this beautifully maintained 5-bedroom, 2.5-bath gem offering 3,000 finished square feet of comfortable living in one of Glen Allen's most desirable communities! From the moment you step inside, you'll be greeted by gleaming hardwood floors and an abundance of natural light streaming through the large windows, creating a warm and inviting atmosphere. The formal dining room, complete with elegant moldings and hardwood flooring, sets the stage for everything from holiday celebrations to weeknight family dinners. At the heart of the home, the stunning kitchen is designed to bring everyone together. Featuring rich wood cabinetry, granite countertops, stainless steel appliances, and a stylish tile backsplash, it's as functional as it is beautiful. The kitchen flows effortlessly into the breakfast nook and spacious family room, creating the open-concept layout today's buyers love—perfect for entertaining guests or simply enjoying everyday life. Upstairs, retreat to the expansive primary suite, your own private sanctuary. With dual walk-in closets and a luxurious bath featuring a double vanity, soaking tub, and separate shower, it's the perfect place to unwind after a busy day. Three additional generously sized bedrooms, a full bath, and a convenient second-floor laundry room complete this level. Need even more space? The finished third floor offers endless possibilities! Whether you're dreaming of a 5th bedroom, home office, fitness studio, playroom, media room, or hobby space, this flexible area can easily adapt to your lifestyle. Outside, the deck is ready for summer cookouts, morning coffee, or relaxing evenings overlooking the peaceful, tree-lined backyard. Situated on a quiet cul-de-sac lot, this home offers both privacy and a welcoming neighborhood feel. Enjoy quick access to I-295, shopping and dining at Short Pump Town Center, and all the excitement of downtown Richmond just 15 minutes away. Space, style, flexibility, and an unbeatable location—this is the one you've been waiting for!...
Contact an agent
Home facts
- Year built:2004
- Subdivision & Development:Woodman Trace Sec 1
- Listing ID #:2617302
- Added:47 day(s) ago
- Updated:August 13, 2026 at 08:42 AM
Rooms and interior
- Bedrooms:5
- Total bathrooms:3
- Full bathrooms:2
- Half bathrooms:1
- Rooms Total:9
- Dining Description:Breakfast Area, Separate/Formal Dining Room
- Bathrooms Description:Double Vanity
- Kitchen Description:Dishwasher, Disposal, Electric Cooking, Kitchen Island, Microwave, Pantry, Refrigerator, Stove
- Basement:Yes
- Basement Description:Crawl Space
- Living area:3,001 sq. ft.
Heating and cooling
- Cooling:Central Air, Zoned
- Heating:Electric, Heat Pump, Zoned
- Central air:Yes
Structure and exterior
- Roof:Asphalt, Shingle
- Year built:2004
- Building area:3,001 sq. ft.
- Lot area:0.27 Acres
- Lot Features:Cul-de-sac, Level
- Architectural Style:Transitional, Two Story
- Construction Materials:Frame, Vinyl Siding
- Exterior Features:Deck
- Levels:Three Or More, Two Story
Schools
- High school:Glen Allen
- Middle school:Hungary Creek
- Elementary school:Greenwood
Utilities
- Water:Public
- Sewer:Public Sewer
Finances and disclosures
- Price:$599,000
- Price per sq. ft.:$199.6
- Tax amount:$4,234 (2025)
Features and amenities
- Appliances:Dishwasher, Disposal, Dryer, Electric Cooking, Electric Water Heater, Microwave, Refrigerator, Stove, Washer
- Laundry features:Dryer, Washer
- Amenities:Granite Counters, Recessed Lighting
Parking
- Parking description:Attached, Driveway, Garage, Paved, Paved Driveway
- Garage:Yes
- Garage spaces:2
 The information being provided is for consumers' personal, non-commercial use and may not be used for any purpose other than to identify prospective properties for purchasing. All information provided is deemed reliable but is not guaranteed accurate.The multiple listing information is provided by Central Virginia Regional Multiple Listing Service, LLC from a copyrighted compilation of listings. The compilation of listings and each individual listing are © 2026 Central Virginia Regional Multiple Listing Service, LLC. All rights reserved. RV Member Broker: Catina Jones
New listings near 2532 Woodman Trace Drive
- New
 $439,000Active4 beds 3 baths1,848 sq. ft.
904 Francis Road, Glen Allen, VA 23059
MLS# 2621982Listed by: BHG BASE CAMP  $383,020Pending3 beds 4 baths1,482 sq. ft.
9830 Edgecraft Walk, Glen Allen, VA 23059
MLS# 2621926Listed by: HHHUNT REALTY INC- Coming Soon
 $869,000Coming Soon5 beds 6 baths
5017 Sadler Glen Place, Glen Allen, VA 23060
MLS# 2621805Listed by: FATHOM REALTY VIRGINIA - Open Sun, 1 to 3pmNew
 $365,000Active3 beds 3 baths1,380 sq. ft.
2020 Knotty Drive, Glen Allen, VA 23060
MLS# 2621179Listed by: REDFIN CORPORATION - Coming Soon
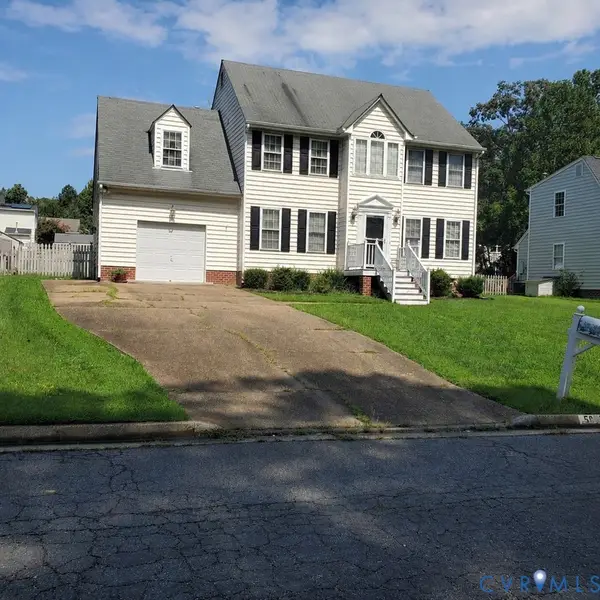 $475,000Coming Soon4 beds 3 baths
5625 Drayton Drive, Glen Allen, VA 23060
MLS# 2621699Listed by: HOMETOWN REALTY - New
 $445,000Active3 beds 2 baths1,872 sq. ft.
1605 Francis Road, Glen Allen, VA 23059
MLS# 2621498Listed by: SEAY REAL ESTATE 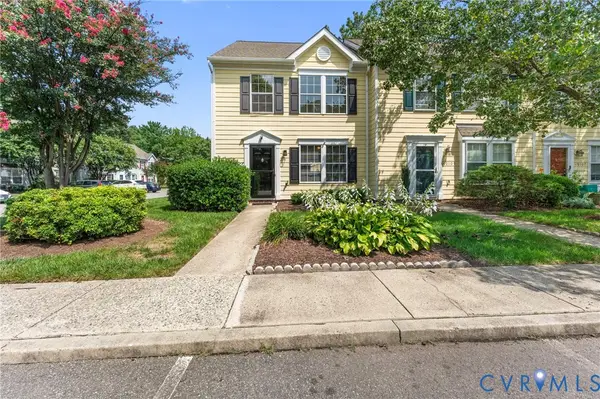 Listed by ERA$299,950Pending3 beds 3 baths1,292 sq. ft.
10111 Robin Lee Lane, Henrico, VA 23060
MLS# 2620627Listed by: ERA WOODY HOGG & ASSOC- Coming Soon
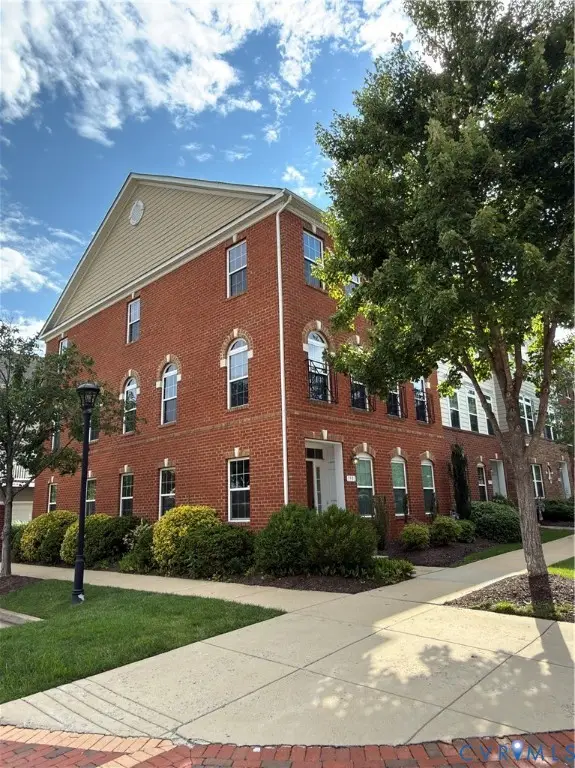 $615,000Coming Soon4 beds 4 baths
1901 Liesfeld Parkway, Glen Allen, VA 23060
MLS# 2621475Listed by: RE/MAX COMMONWEALTH  $499,950Pending4 beds 3 baths2,344 sq. ft.
1912 Magnolia Ridge Drive, Glen Allen, VA 23059
MLS# 2620483Listed by: NEUMANN & DUNN REAL ESTATE- New
 $424,950Active3 beds 3 baths1,600 sq. ft.
4900 Cord Court, Glen Allen, VA 23060
MLS# 2620945Listed by: HOMETOWN REALTY


Protect your home and budget from life's surprises with an Assurant Home Warranty, backed by a partner that supports you through every step of homeownership. Explore Plans.
© 2023 - 2026 ERA Franchise Systems LLC. All rights reserved. ERA Franchise Systems LLC fully supports the principles of the Fair Housing Act and the Equal Opportunity Act. ERA, ERA Real Estate powered, and their respective logos are registered service marks of ERA Franchise Systems LLC. Each office is independently owned and operated.