
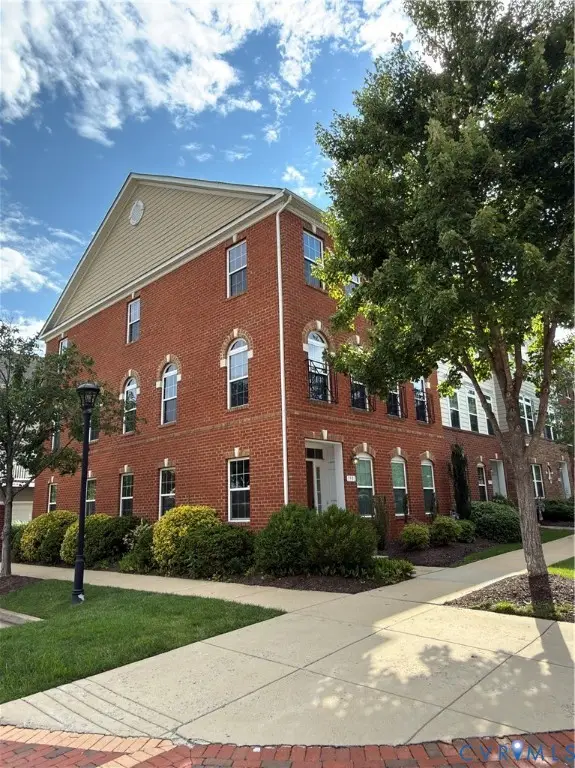
417 Siena Lane, Glen Allen, VA 23059
Local realty services provided by:ERA Woody Hogg & Assoc.
417 Siena Lane,Glen Allen, VA 23059
$499,950
- 3 Beds
- 4 Baths
- - sq. ft.
- Townhouse
- Coming Soon
Listed by: jasmeet singh, kyle yeatman
Office: long & foster realtors
MLS#:2621783
Source:RV
Price summary
- Price:$499,950
- Monthly HOA dues:$310
About this home
Coming soon in the Villas at Hunton Park! This spacious three level townhome offers a flexible floor plan with multiple living spaces, a gas fireplace, private patio, deck, and a well-appointed primary suite. Thoughtful upgrades and features include custom storage in the primary walk in closet, pantry, and laundry room, along with a new roof installed in June 2026, remote/WiFi garage opener added in 2025, and a new dishwasher in 2026.
The lower level offers excellent flexibility with potential to create a full primary bedroom or private guest suite downstairs, making it ideal for multi-generational living, guests, a home office, or additional recreation space. Enjoy community amenities including a clubhouse, fitness center, and pool, plus convenient access to Short Pump, downtown Richmond, shopping, dining, and major interstates. More details and photos coming soon!
Contact an agent
Home facts
- Year built:2013
- Subdivision & Development:The Villas At Hunton Park
- Listing ID #:2621783
- Updated:August 13, 2026 at 02:32 PM
Rooms and interior
- Bedrooms:3
- Total bathrooms:4
- Full bathrooms:3
- Half bathrooms:1
- Rooms Total:8
- Flooring:Partially Carpeted, Tile, Wood
- Dining Description:Dining Area
- Bathrooms Description:Double Vanity
- Kitchen Description:Built-In Oven, Dishwasher, Disposal, Kitchen Island, Microwave, Pantry, Stove
Heating and cooling
- Cooling:Zoned
- Heating:Electric, Forced Air
Structure and exterior
- Roof:Composition
- Year built:2013
- Architectural Style:Row House
- Construction Materials:Brick Veneer, Drywall, Frame
- Exterior Features:Deck, Rear Porch
- Foundation Description:Slab
- Levels:Three Or More
Schools
- High school:Glen Allen
- Middle school:Hungary Creek
- Elementary school:Glen Allen
Utilities
- Water:Public
- Sewer:Public Sewer
Finances and disclosures
- Price:$499,950
- Tax amount:$3,840 (2026)
Features and amenities
- Appliances:Built-In Oven, Dishwasher, Disposal, Gas Water Heater, Microwave, Stove, Tankless Water Heater
- Laundry features:Dryer Hookup, Washer Hookup
- Amenities:Granite Counters, Walk-In Closets
- Pool features:Community
Parking
- Parking description:Attached, Driveway, Garage, Garage Door Opener, Oversized, Paved, Paved Driveway
- Garage:Yes
- Garage spaces:2
 The information being provided is for consumers' personal, non-commercial use and may not be used for any purpose other than to identify prospective properties for purchasing. All information provided is deemed reliable but is not guaranteed accurate.The multiple listing information is provided by Central Virginia Regional Multiple Listing Service, LLC from a copyrighted compilation of listings. The compilation of listings and each individual listing are © 2026 Central Virginia Regional Multiple Listing Service, LLC. All rights reserved.
New listings near 417 Siena Lane
- Open Sat, 12 to 4pmNew
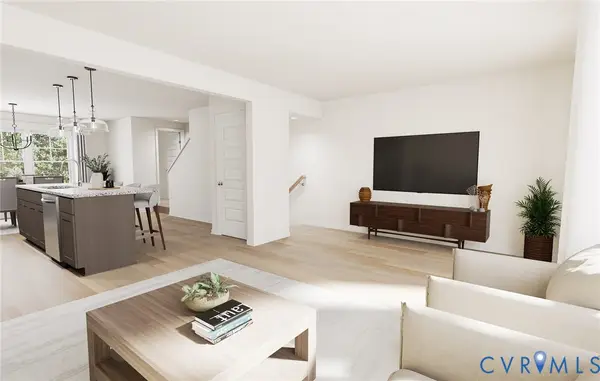 $409,255Active4 beds 4 baths1,540 sq. ft.
9803 Brookskirt Run, Glen Allen, VA 23059
MLS# 2621695Listed by: HHHUNT REALTY INC - Open Sat, 12 to 4pmNew
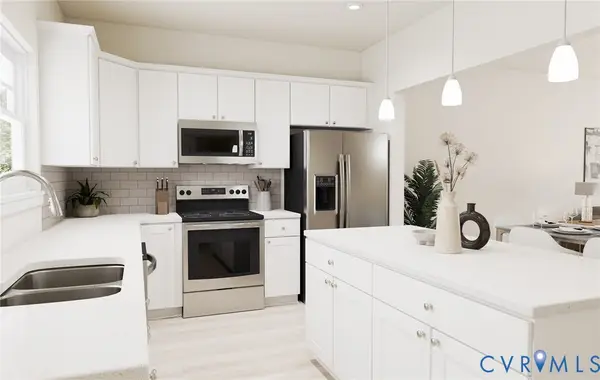 $423,655Active4 beds 4 baths1,540 sq. ft.
9809 Brookskirt Run, Glen Allen, VA 23059
MLS# 2621696Listed by: HHHUNT REALTY INC - New
 $439,000Active4 beds 3 baths1,848 sq. ft.
904 Francis Road, Glen Allen, VA 23059
MLS# 2621982Listed by: BHG BASE CAMP  $383,020Pending3 beds 4 baths1,482 sq. ft.
9830 Edgecraft Walk, Glen Allen, VA 23059
MLS# 2621926Listed by: HHHUNT REALTY INC- Coming Soon
 $869,000Coming Soon5 beds 6 baths
5017 Sadler Glen Place, Glen Allen, VA 23060
MLS# 2621805Listed by: FATHOM REALTY VIRGINIA - Open Sun, 1 to 3pmNew
 $365,000Active3 beds 3 baths1,380 sq. ft.
2020 Knotty Drive, Glen Allen, VA 23060
MLS# 2621179Listed by: REDFIN CORPORATION - Coming Soon
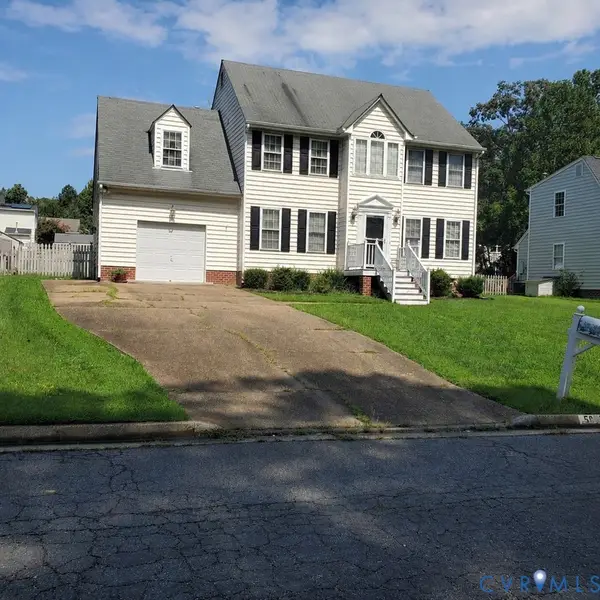 $475,000Coming Soon4 beds 3 baths
5625 Drayton Drive, Glen Allen, VA 23060
MLS# 2621699Listed by: HOMETOWN REALTY - New
 $445,000Active3 beds 2 baths1,872 sq. ft.
1605 Francis Road, Glen Allen, VA 23059
MLS# 2621498Listed by: SEAY REAL ESTATE 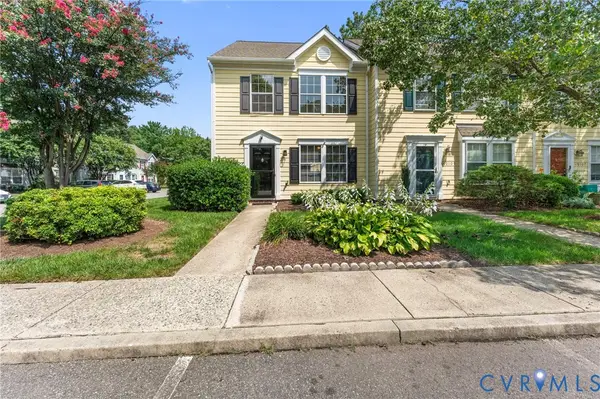 Listed by ERA$299,950Pending3 beds 3 baths1,292 sq. ft.
10111 Robin Lee Lane, Henrico, VA 23060
MLS# 2620627Listed by: ERA WOODY HOGG & ASSOC- Coming Soon
 $615,000Coming Soon4 beds 4 baths
1901 Liesfeld Parkway, Glen Allen, VA 23060
MLS# 2621475Listed by: RE/MAX COMMONWEALTH


Protect your home and budget from life's surprises with an Assurant Home Warranty, backed by a partner that supports you through every step of homeownership. Explore Plans.
© 2023 - 2026 ERA Franchise Systems LLC. All rights reserved. ERA Franchise Systems LLC fully supports the principles of the Fair Housing Act and the Equal Opportunity Act. ERA, ERA Real Estate powered, and their respective logos are registered service marks of ERA Franchise Systems LLC. Each office is independently owned and operated.