
4809 Allmond Ridge Way, Glen Allen, VA 23059
Local realty services provided by:ERA Real Estate Professionals
4809 Allmond Ridge Way,Glen Allen, VA 23059
$776,385
- 5 Beds
- 4 Baths
- 3,010 sq. ft.
- Single family
- Pending
Listed by: john thiel
Office: long & foster realtors
MLS#:2623974
Source:RV
Price summary
- Price:$776,385
- Price per sq. ft.:$257.94
- Monthly HOA dues:$40
About this home
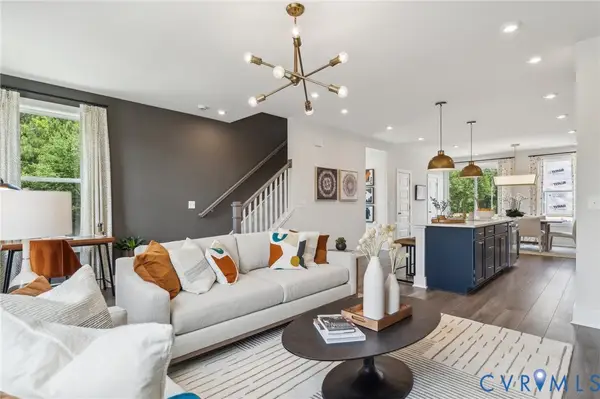
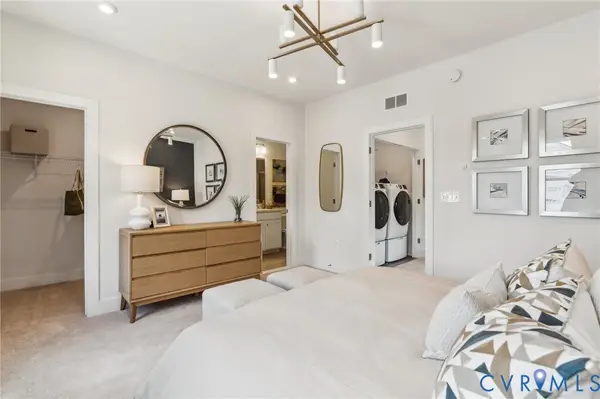
Welcome home to The Lehigh at Sadler Crest, where timeless design, modern functionality, and an exceptional Glen Allen location create the perfect place to live, work, and entertain. With over 3,000 square feet of thoughtfully designed living space, this stunning home offers the flexibility today's buyers are searching for. A welcoming foyer opens to a versatile flex room, ideal for a home office, formal living room, playroom, or creative space. At the heart of the home, a gourmet kitchen features a large center island, spacious walk-in pantry, designer cabinetry, quartz countertops, and stainless-steel appliances, all flowing effortlessly into the bright dining area and expansive family room. The main level also offers a private guest room and convenient family entry, creating a place for everything and everyone. Upstairs, you'll discover a spacious loft that provides endless possibilities for family movie nights, a game room, fitness area, or second living space. Three secondary bedrooms offer generous space, while the luxurious owner's suite serves as a peaceful retreat with oversized walk-in closets and a private spa-inspired bath. Nestled within Sadler Crest, Glen Allen's newest luxury single-family home community, homeowners enjoy upscale included features and one of the area's most sought-after locations. Situated within the highly regarded Glen Allen High School
district and just minutes from Short Pump Town Center, residents have convenient access to premier shopping, restaurants,
entertainment venues, and major employers including Capital One and CarMax. Luxury finishes, modern design, and everyday convenience come together to create an unmatched lifestyle. Whether you're hosting holiday gatherings, working remotely, or simply enjoying quiet
evenings at home, The Lehigh delivers the space, comfort, and elegance you've been waiting for. Luxury living. Prime location. Welcome to
Sadler Crest....
Contact an agent
Home facts
- Year built:2026
- Subdivision & Development:None
- Listing ID #:2623974
- Added:51 day(s) ago
- Updated:October 23, 2026 at 08:31 AM
Rooms and interior
- Bedrooms:5
- Total bathrooms:4
- Full bathrooms:4
- Rooms Total:11
- Flooring:Carpet, Tile, Vinyl
- Dining Description:Breakfast Area, Dining Area
- Bathrooms Description:Double Vanity
- Kitchen Description:Dishwasher, Disposal, Gas Cooking, Kitchen Island, Microwave, Oven, Pantry, Stove
- Basement:Yes
- Basement Description:Crawl Space
- Living area:3,010 sq. ft.
Heating and cooling
- Cooling:Central Air, Electric
- Heating:Forced Air, Natural Gas
- Central air:Yes
Structure and exterior
- Roof:Shingle
- Year built:2026
- Building area:3,010 sq. ft.
- Architectural Style:Transitional, Two Story
- Construction Materials:Frame, Vinyl Siding
- Levels:Three Or More, Two Story
Schools
- High school:Glen Allen
- Middle school:Holman
- Elementary school:Rivers Edge
Utilities
- Water:Public
- Sewer:Public Sewer
Finances and disclosures
- Price:$776,385
- Price per sq. ft.:$257.94
Features and amenities
- Appliances:Dishwasher, Disposal, Gas Cooking, Gas Water Heater, Microwave, Oven, Stove, Tankless Water Heater
- Laundry features:Dryer Hookup, Washer Hookup
- Amenities:Ceiling Fans, High Ceilings, Management, Recessed Lighting, Smoke Detectors, Thermal Windows, Walk-In Closets
- Pool features:In Ground
Parking
- Parking description:Attached, Garage, Garage Door Opener, Off Street
- Garage:Yes
- Garage spaces:2
 The information being provided is for consumers' personal, non-commercial use and may not be used for any purpose other than to identify prospective properties for purchasing. All information provided is deemed reliable but is not guaranteed accurate.The multiple listing information is provided by Central Virginia Regional Multiple Listing Service, LLC from a copyrighted compilation of listings. The compilation of listings and each individual listing are © 2026 Central Virginia Regional Multiple Listing Service, LLC. All rights reserved.
New listings near 4809 Allmond Ridge Way
- Coming Soon
 $585,000Coming Soon3 beds 3 baths2,325 sq. ft.
6525 Liddy Circle, Glen Allen, VA 23060
MLS# 2628715Listed by: LONG & FOSTER REALTORS - Open Sun, 12 to 2pmNew
 $559,000Active4 beds 3 baths2,153 sq. ft.
4712 Cedar Forest Road, Glen Allen, VA 23060
MLS# 2628513Listed by: COMPASS - Open Sat, 10am to 5pmNew
 $432,580Active3 beds 4 baths1,957 sq. ft.
9401 Alquist Street, Henrico, VA 23059
MLS# 2628701Listed by: SM BROKERAGE LLC - Open Sat, 10am to 5pmNew
 $407,085Active3 beds 4 baths1,957 sq. ft.
9083 All Star Boulevard, Henrico, VA 23059
MLS# 2628703Listed by: SM BROKERAGE LLC - Open Sat, 10am to 5pmNew
 $424,585Active3 beds 4 baths1,958 sq. ft.
9214 Gilligan Lane, Henrico, VA 23059
MLS# 2628692Listed by: SM BROKERAGE LLC - Open Sat, 10am to 5pmNew
 $423,585Active4 beds 4 baths1,963 sq. ft.
9216 Gilligan Lane, Henrico, VA 23059
MLS# 2628694Listed by: SM BROKERAGE LLC - Open Sat, 10am to 5pmNew
 $402,090Active3 beds 4 baths1,957 sq. ft.
9218 Gilligan Lane, Henrico, VA 23059
MLS# 2628696Listed by: SM BROKERAGE LLC - Open Sat, 10am to 5pmNew
 $431,085Active4 beds 4 baths1,976 sq. ft.
9220 Gilligan Lane, Henrico, VA 23059
MLS# 2628697Listed by: SM BROKERAGE LLC - Open Sat, 10am to 5pmNew
 $431,585Active4 beds 4 baths1,963 sq. ft.
9411 Alquist Street, Henrico, VA 23059
MLS# 2628698Listed by: SM BROKERAGE LLC - Open Sat, 10am to 5pmNew
 $407,090Active4 beds 4 baths1,976 sq. ft.
9405 Alquist Street, Henrico, VA 23059
MLS# 2628699Listed by: SM BROKERAGE LLC


Protect your home and budget from life's surprises with an Assurant Home Warranty, backed by a partner that supports you through every step of homeownership. Explore Plans.
© 2023 - 2026 ERA Franchise Systems LLC. All rights reserved. ERA Franchise Systems LLC fully supports the principles of the Fair Housing Act and the Equal Opportunity Act. ERA, ERA Real Estate powered, and their respective logos are registered service marks of ERA Franchise Systems LLC. Each office is independently owned and operated.