
4913 Belmont Park Road, Glen Allen, VA 23059
Local realty services provided by:ERA Real Estate Professionals
4913 Belmont Park Road,Glen Allen, VA 23059
$529,950
- 2 Beds
- 2 Baths
- 2,024 sq. ft.
- Condominium
- Coming Soon
Listed by: katie stiles, john daylor
Office: joyner fine properties
MLS#:2629926
Source:RV
Price summary
- Price:$529,950
- Price per sq. ft.:$261.83
- Monthly HOA dues:$277
About this home
One-level living at its best! Welcome to Belmont Park at Twin Hickory, where low-maintenance living meets comfort, convenience, and an inviting neighborhood lifestyle. This beautifully designed patio home offers an open, airy floor plan with vaulted ceilings and an abundance of natural light. Hardwood flooring flows throughout the main living areas. The spacious great room provides wonderful space for both living and dining, complete with a gas fireplace. Glass doors open to a sun-filled morning room surrounded by walls of windows, creating the perfect spot to enjoy your morning coffee or unwind at the end of the day, with access to the rear patio. The light and bright eat-in kitchen features white cabinetry, stainless steel appliances, and a pantry. Privately tucked away at the rear of the home, the spacious primary suite offers two walk-in closets, a vanity area, and an ensuite bath with double vanity, walk-in shower, and separate soaking tub. A second bedroom and beautifully renovated full bath featuring a tile shower with glass enclosure and classic tile flooring provide comfortable accommodations for guests. A versatile additional space offers flexibility for a den, home office, or possible third bedroom. Additional features include a walk-up attic with abundant storage and potential for future expansion, along with an attached two-car garage with storage closet. Enjoy the exceptional Twin Hickory lifestyle with a pool, clubhouse, tennis courts, playgrounds, sidewalks, and wonderful walkability to nearby shops, restaurants, and the library. Just minutes from everything Short Pump has to offer, this is an opportunity to enjoy the ease of one-level living in an established, amenity-rich community with an unbeatable location!...
Contact an agent
Home facts
- Year built:2001
- Subdivision & Development:Belmont Park At Twin Hickory
- Listing ID #:2629926
- Updated:November 13, 2026 at 07:04 PM
Rooms and interior
- Bedrooms:2
- Total bathrooms:2
- Full bathrooms:2
- Rooms Total:6
- Flooring:Partially Carpeted, Tile, Wood
- Dining Description:Breakfast Area, Dining Area, Separate/Formal Dining Room
- Bathrooms Description:Jetted Tub
- Kitchen Description:Dishwasher, Disposal, Electric Cooking, Microwave, Pantry, Smooth Cooktop
- Bedroom Description:Main Level Primary
- Living area:2,024 sq. ft.
Heating and cooling
- Cooling:Central Air
- Heating:Forced Air, Natural Gas
- Central air:Yes
Structure and exterior
- Roof:Composition, Shingle
- Year built:2001
- Building area:2,024 sq. ft.
- Lot area:0.18 Acres
- Lot Features:Landscaped, Level
- Architectural Style:Patio Home, Ranch
- Construction Materials:Block, Brick Veneer, Drywall, Frame, Vinyl Siding
- Exterior Features:Front Porch, Patio, Porch
- Foundation Description:Slab
- Levels:One
Schools
- High school:Deep Run
- Middle school:Short Pump
- Elementary school:Twin Hickory
Utilities
- Water:Public
- Sewer:Public Sewer
Finances and disclosures
- Price:$529,950
- Price per sq. ft.:$261.83
- Tax amount:$3,913 (2026)
Features and amenities
- Appliances:Dishwasher, Disposal, Dryer, Electric Cooking, Gas Water Heater, Microwave, Smooth Cooktop, Washer, Water Heater
- Laundry features:Dryer, Dryer Hookup, Washer, Washer Hookup
- Amenities:Ceiling Fans, Landscaping, Management, Recessed Lighting, Smoke Detectors, Walk-In Closets
- Pool features:Community
Parking
- Parking description:Attached, Direct Access, Driveway, Garage, Garage Door Opener, Paved, Paved Driveway
- Garage:Yes
- Garage spaces:2
 The information being provided is for consumers' personal, non-commercial use and may not be used for any purpose other than to identify prospective properties for purchasing. All information provided is deemed reliable but is not guaranteed accurate.The multiple listing information is provided by Central Virginia Regional Multiple Listing Service, LLC from a copyrighted compilation of listings. The compilation of listings and each individual listing are © 2026 Central Virginia Regional Multiple Listing Service, LLC. All rights reserved.
New listings near 4913 Belmont Park Road
- Coming Soon
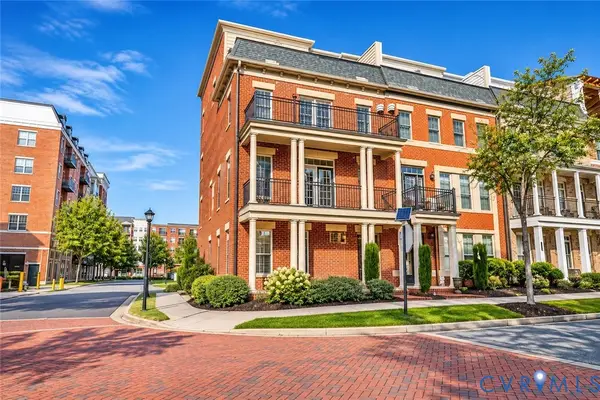 $745,000Coming Soon4 beds 5 baths2,828 sq. ft.
2320 Liesfeld Parkway, Glen Allen, VA 23060
MLS# 2629262Listed by: RIVER CITY ELITE PROPERTIES - REAL BROKER - Coming Soon
 $714,900Coming Soon3 beds 2 baths2,841 sq. ft.
6009 Olde Hartley Place, Glen Allen, VA 23060
MLS# 2630139Listed by: LONG & FOSTER REALTORS - Coming Soon
 $585,000Coming Soon3 beds 3 baths2,208 sq. ft.
3600 Gracie Lane, Glen Allen, VA 23060
MLS# 2629459Listed by: EXIT FIRST REALTY - Coming Soon
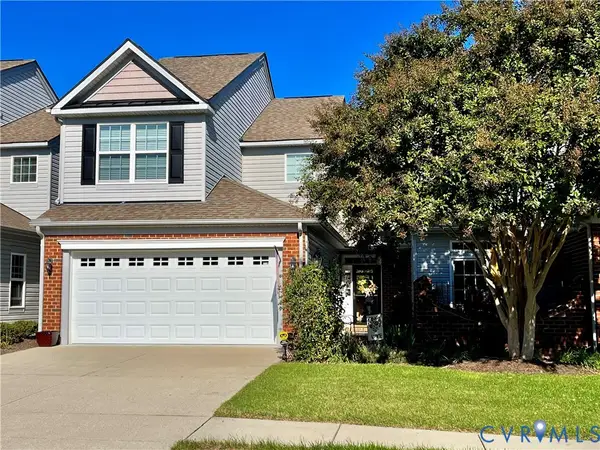 $495,950Coming Soon3 beds 3 baths2,020 sq. ft.
843 Fair Port Circle, Glen Allen, VA 23060
MLS# 2629074Listed by: EXP REALTY LLC - New
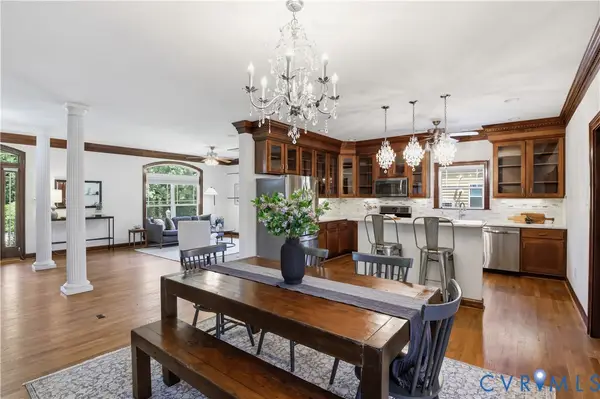 $685,000Active3 beds 3 baths2,401 sq. ft.
1921 Sharbel Circle, Glen Allen, VA 23059
MLS# 2629774Listed by: LIZ MOORE & ASSOCIATES - New
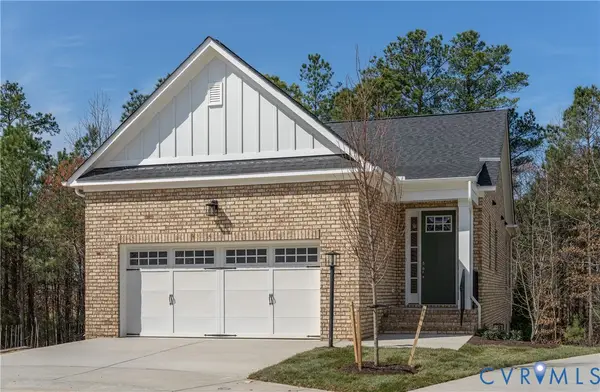 $899,900Active3 beds 3 baths2,710 sq. ft.
3928 Lantern View Place, Glen Allen, VA 23060
MLS# 2630193Listed by: EAGLE REALTY OF VIRGINIA - New
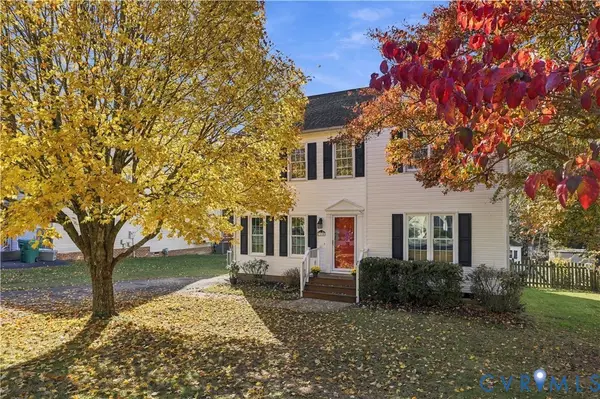 $425,000Active3 beds 3 baths1,848 sq. ft.
9005 Singletree Lane, Glen Allen, VA 23060
MLS# 2624791Listed by: REAL BROKER LLC - New
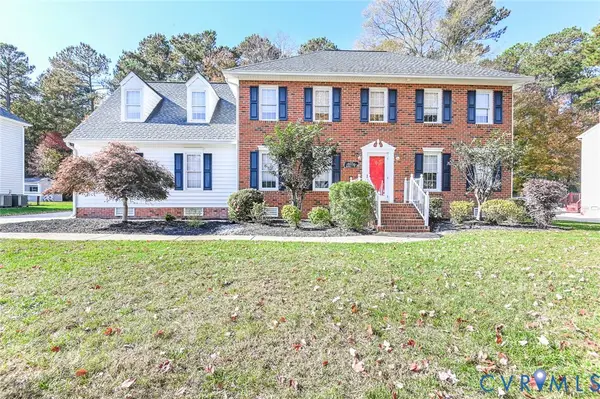 $569,950Active4 beds 3 baths2,465 sq. ft.
9808 Brookemoor Place, Glen Allen, VA 23060
MLS# 2630364Listed by: KELLER WILLIAMS REALTY - New
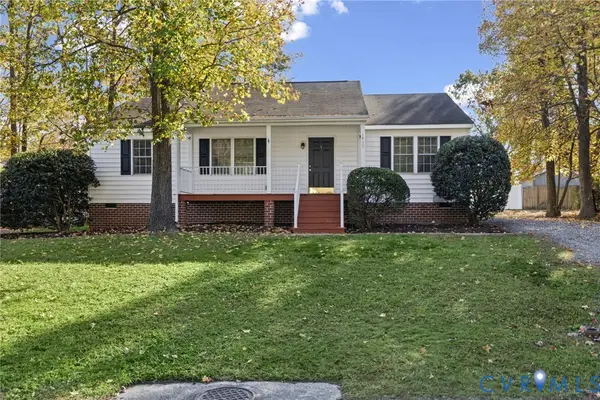 $325,000Active3 beds 2 baths1,138 sq. ft.
1417 Berrymeade Hills Court, Henrico, VA 23060
MLS# 2630281Listed by: LONG & FOSTER REALTORS - Open Sat, 1 to 3pmNew
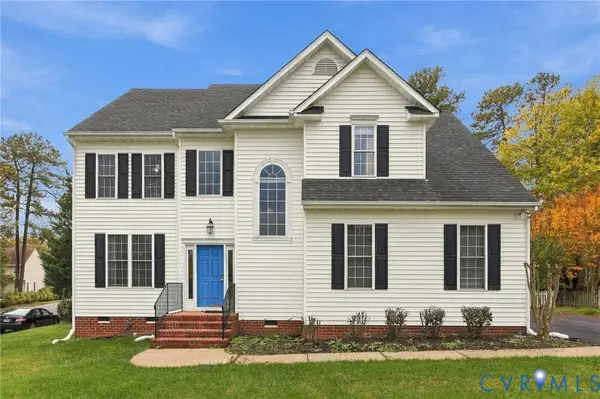 $635,000Active5 beds 4 baths2,854 sq. ft.
3301 Trillium Court, Glen Allen, VA 23060
MLS# 2630222Listed by: THE HOGAN GROUP REAL ESTATE


Protect your home and budget from life's surprises with an Assurant Home Warranty, backed by a partner that supports you through every step of homeownership. Explore Plans.
© 2023 - 2026 ERA Franchise Systems LLC. All rights reserved. ERA Franchise Systems LLC fully supports the principles of the Fair Housing Act and the Equal Opportunity Act. ERA, ERA Real Estate powered, and their respective logos are registered service marks of ERA Franchise Systems LLC. Each office is independently owned and operated.