
5050 Maben Hill Lane, Glen Allen, VA 23059
Local realty services provided by:ERA Woody Hogg & Assoc.
5050 Maben Hill Lane,Glen Allen, VA 23059
$799,950
- 4 Beds
- 3 Baths
- 2,647 sq. ft.
- Single family
- Active
Listed by: vijaykanth peddapurapu
Office: siris realty group
MLS#:2618318
Source:RV
Price summary
- Price:$799,950
- Price per sq. ft.:$302.21
- Monthly HOA dues:$59
About this home
PRICE IMPROVEMENT 799950$
Premium European A Model by HHHunt with Owned Solar Panels & PRIVATE PREMIUM Lot
Welcome to 5050 Maben Hill Lane, Glen Allen, VA, a beautifully maintained European A elevation home built by HHHunt in the highly sought-after Holloway at Wyndham Forest community. Built in 2018, this exceptional home offers approximately 2,647 square feet, 4 bedrooms, 2.5 bathrooms, and an outstanding combination of luxury, energy efficiency, and privacy.
A standout feature is the owned solar panel system, providing long-term energy savings and sustainable living. The desirable Morning Room fills the home with natural light and offers the perfect space for dining, relaxing, or entertaining.
Situated on a premium privacy homesite, the backyard provides enhanced separation from neighboring homes, creating a peaceful outdoor retreat. The upgraded covered rear porch extends the living space outdoors and is ideal for enjoying morning coffee or evening gatherings.
Inside, the open-concept floor plan seamlessly connects the gourmet kitchen, spacious family room, dining area, and Morning Room, creating a warm and inviting atmosphere for everyday living and entertaining. The elegant European A elevation adds timeless curb appeal and distinctive architectural character.
Additional highlights include owned solar panels, a premium private lot, Morning Room, upgraded covered porch, spacious open-concept design, two-car garage, and a move-in-ready condition.
Residents of Holloway at Wyndham Forest enjoy outstanding community amenities, including a clubhouse, walking and biking trails, sidewalks, green spaces, and recreational areas. Conveniently located just minutes from Short Pump, premier shopping, dining, major highways, and top-rated schools, including the award-winning Deep Run High School district.
This exceptional home offers the perfect blend of premium upgrades, energy efficiency, privacy, and an outstanding location—making it one of the finest opportunities in Holloway at Wyndham Forest....
Contact an agent
Home facts
- Year built:2018
- Listing ID #:2618318
- Added:21 day(s) ago
- Updated:July 28, 2026 at 02:39 PM
Rooms and interior
- Bedrooms:4
- Total bathrooms:3
- Full bathrooms:2
- Half bathrooms:1
- Rooms Total:9
- Dining Description:Breakfast Area, Dining Area, Separate/Formal Dining Room
- Bathrooms Description:Double Vanity
- Kitchen Description:Pantry
- Bedroom Description:Atrium
- Basement:Yes
- Basement Description:Crawl Space
- Living area:2,647 sq. ft.
Heating and cooling
- Cooling:Zoned
- Heating:Natural Gas, Zoned
Structure and exterior
- Roof:Composition, Shingle
- Year built:2018
- Building area:2,647 sq. ft.
- Lot area:0.18 Acres
- Architectural Style:Two Story
- Construction Materials:Brick, Brick Veneer, Stone, Wood Siding
- Levels:Two, Two Story
Schools
- High school:Deep Run
- Middle school:Holman
- Elementary school:Rivers Edge
Utilities
- Water:Public
- Sewer:Public Sewer
Finances and disclosures
- Price:$799,950
- Price per sq. ft.:$302.21
- Tax amount:$5,916 (2025)
Features and amenities
- Amenities:Atrium, Butler's Pantry, Ceiling Fans, French Doors/Atrium Doors, Granite Counters, High Ceilings, Recessed Lighting, Tray Ceilings, Window Treatments
Parking
- Parking description:Attached, Garage
- Garage:Yes
- Garage spaces:2
 The information being provided is for consumers' personal, non-commercial use and may not be used for any purpose other than to identify prospective properties for purchasing. All information provided is deemed reliable but is not guaranteed accurate.The multiple listing information is provided by Central Virginia Regional Multiple Listing Service, LLC from a copyrighted compilation of listings. The compilation of listings and each individual listing are © 2026 Central Virginia Regional Multiple Listing Service, LLC. All rights reserved.
New listings near 5050 Maben Hill Lane
- New
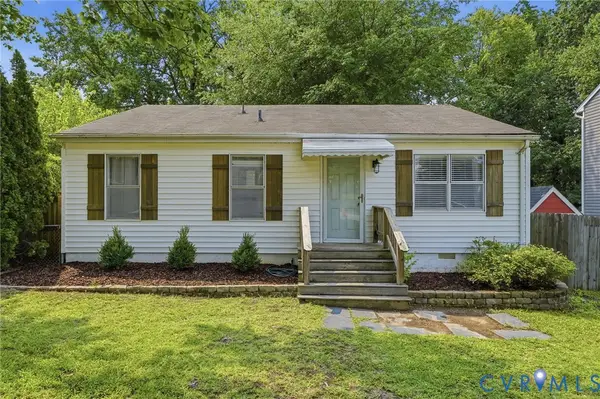 $305,000Active3 beds 2 baths1,017 sq. ft.
1003 Pennsylvania Avenue, Glen Allen, VA 23060
MLS# 2620427Listed by: SAMSON PROPERTIES - New
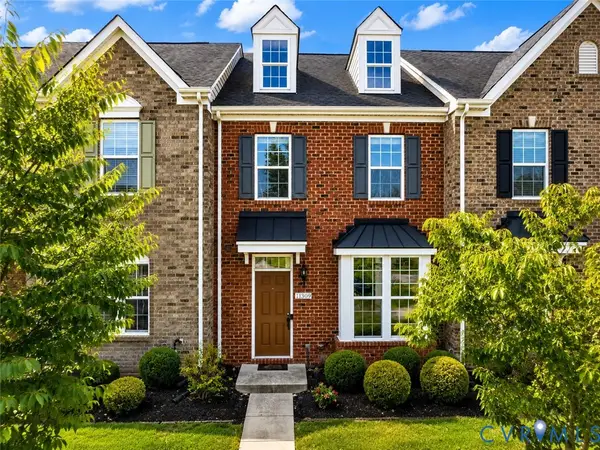 $465,000Active4 beds 4 baths1,833 sq. ft.
11309 Sadler Walk Lane, Glen Allen, VA 23060
MLS# 2620439Listed by: SIRIS REALTY GROUP - Coming Soon
 $545,000Coming Soon5 beds 3 baths
4900 Tag Place, Glen Allen, VA 23060
MLS# 2620396Listed by: EXIT FIRST REALTY - Coming Soon
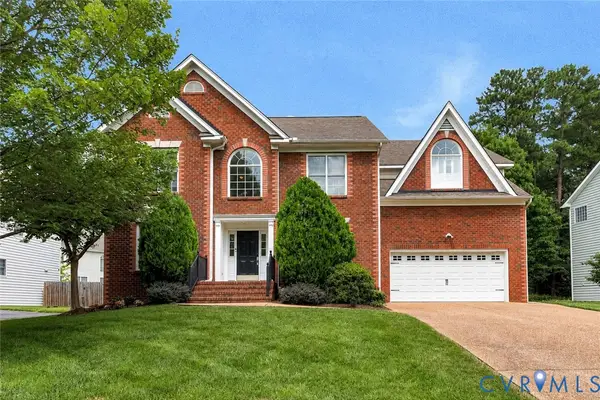 $825,000Coming Soon5 beds 5 baths
5009 Sadler Place Terrace, Glen Allen, VA 23060
MLS# 2619438Listed by: THE STEELE GROUP - Coming Soon
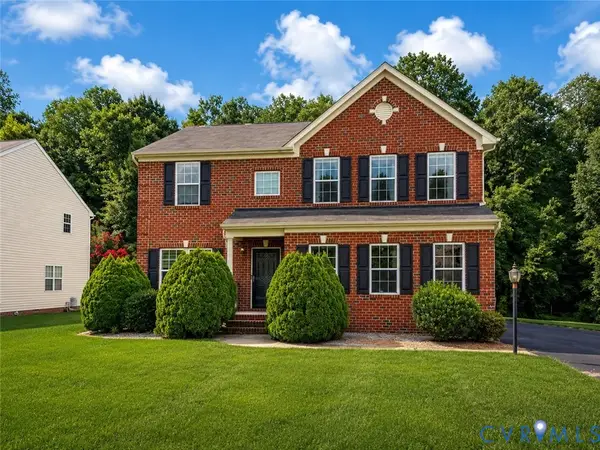 $445,000Coming Soon4 beds 3 baths
2312 Thomas Kenney Drive, Glen Allen, VA 23060
MLS# 2620335Listed by: UNITED REAL ESTATE RICHMOND - Coming Soon
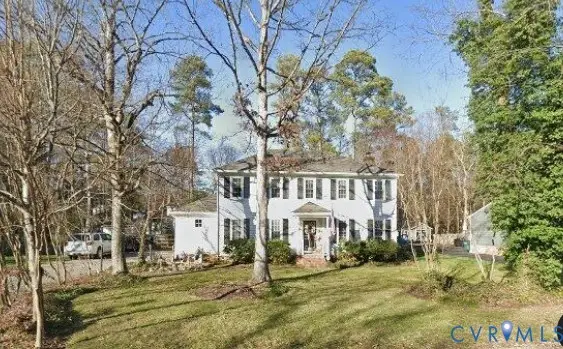 $539,950Coming Soon4 beds 3 baths
10204 Steuben Drive, Henrico, VA 23060
MLS# 2620130Listed by: KEITH SMITH REALTY - New
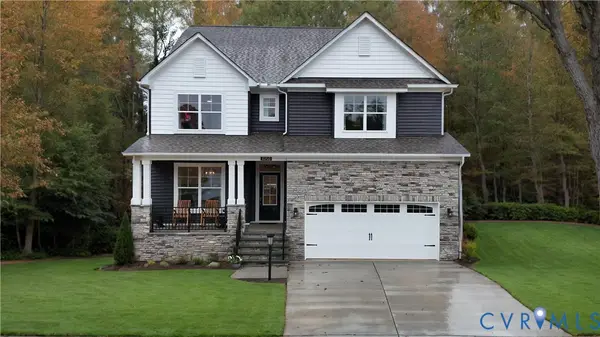 $789,000Active5 beds 5 baths3,534 sq. ft.
10700 Forget Me Not Way, Glen Allen, VA 23060
MLS# 2619865Listed by: KELLER WILLIAMS REALTY - New
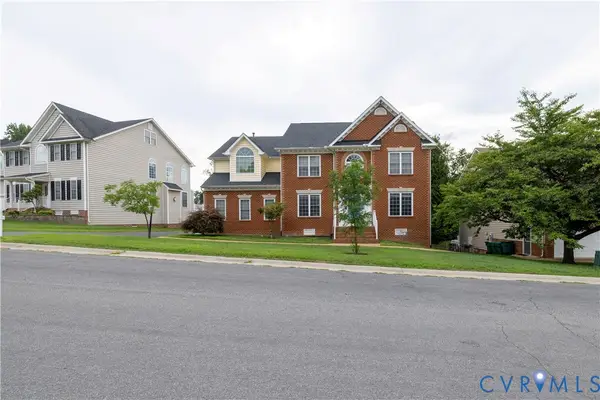 $880,000Active7 beds 8 baths6,510 sq. ft.
4917 Sadler Glen Court, Glen Allen, VA 23060
MLS# 2620062Listed by: ROBINHOOD REAL ESTATE & MORTGAGE 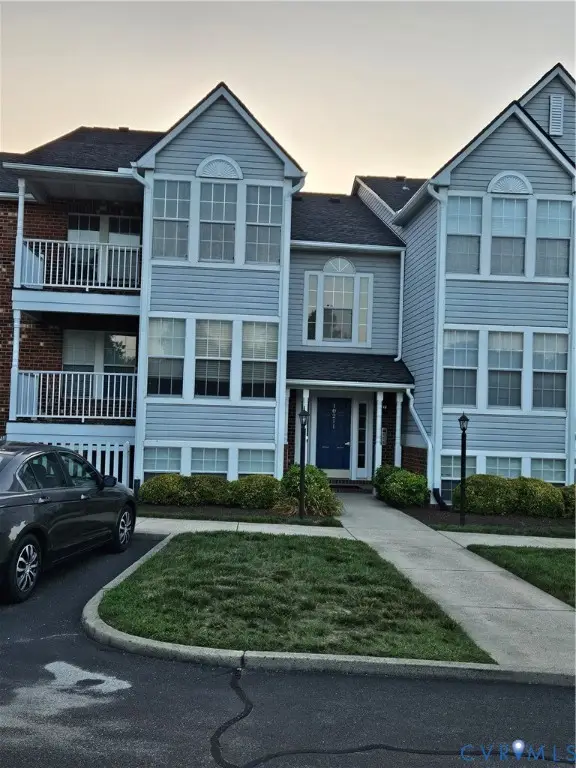 $269,000Active2 beds 2 baths971 sq. ft.
10211 Wolfe Manor Court #11, Glen Allen, VA 23060
MLS# 2618247Listed by: EXIT FIRST REALTY- New
 $539,000Active3 beds 2 baths2,110 sq. ft.
1000 Heathsville Court #E, Glen Allen, VA 23060
MLS# 2617386Listed by: FIRST CHOICE REALTY


Protect your home and budget from life's surprises with an Assurant Home Warranty, backed by a partner that supports you through every step of homeownership. Explore Plans.
© 2023 - 2026 ERA Franchise Systems LLC. All rights reserved. ERA Franchise Systems LLC fully supports the principles of the Fair Housing Act and the Equal Opportunity Act. ERA, ERA Real Estate powered, and their respective logos are registered service marks of ERA Franchise Systems LLC. Each office is independently owned and operated.