
5400 Raysdale Road #103, Glen Allen, VA 23059
Local realty services provided by:Napier Realtors ERA
5400 Raysdale Road #103,Glen Allen, VA 23059
$403,900
- 2 Beds
- 2 Baths
- 1,139 sq. ft.
- Condominium
- Pending
Listed by: kathryn heath
Office: hhhunt realty inc
MLS#:2619472
Source:RV
Price summary
- Price:$403,900
- Price per sq. ft.:$354.61
- Monthly HOA dues:$291
About this home
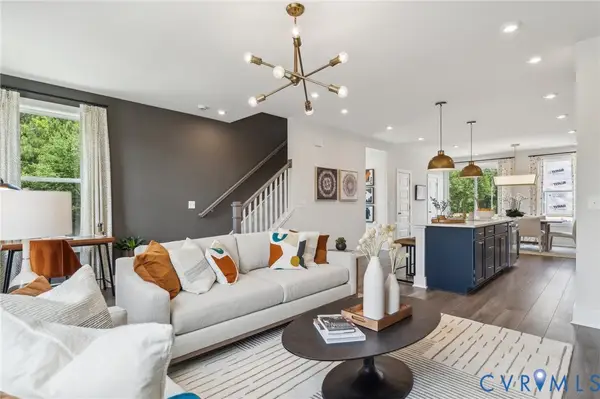
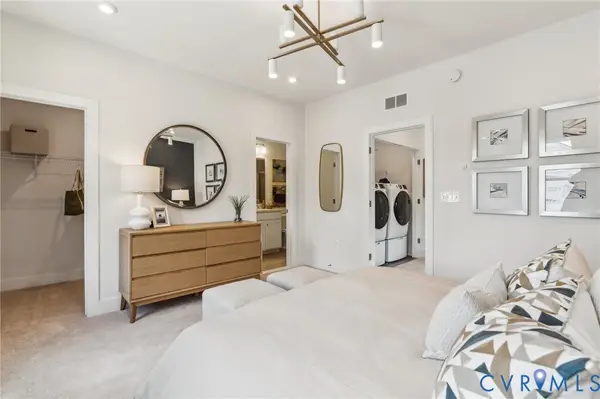
Ready Spring 2027! Welcome to the Lincoln - a beautifully designed home offering modern comfort, thoughtful craftsman ship and effortless one-level living. This 2-bedroom, 2-bath home features an attached 1-car garage and covered front porch entry that sets the tone for the inviting spaces inside. Step into the open-concept layout perfect for everyday living and entertaining. The chef's kitchen includes sleek quartz counters, gas cooking and a spacious center island, providing both style and function for the home chef. Your Primary Suite offers wonderful natural light, spacious walk-in closet and an ensuite bath with double vanity and walk-in tile shower. Welcome to The Pointe at Twin Hickory, a CONDO community nestled within the renowned Twin Hickory community. The Pointe at Twin Hickory is located in the heart of Short Pump. The Pointe will feature commercial and retail spaces, making this community a true, "live, work, play" destination. (Home is under construction - Photos/visual tours are from builder's library & shown as an example only. Options will vary)....
Contact an agent
Home facts
- Year built:2026
- Subdivision & Development:Twin Hickory
- Listing ID #:2619472
- Added:98 day(s) ago
- Updated:October 23, 2026 at 08:31 AM
Rooms and interior
- Bedrooms:2
- Total bathrooms:2
- Full bathrooms:2
- Rooms Total:5
- Flooring:Ceramic Tile, Partially Carpeted, Vinyl
- Dining Description:Dining Area
- Bathrooms Description:Double Vanity
- Kitchen Description:Dishwasher, Gas Cooking, Kitchen Island, Microwave, Oven, Pantry
- Bedroom Description:Main Level Primary
- Living area:1,139 sq. ft.
Heating and cooling
- Cooling:Central Air
- Heating:Forced Air, Natural Gas
- Central air:Yes
Structure and exterior
- Roof:Shingle
- Year built:2026
- Building area:1,139 sq. ft.
- Construction Materials:Drywall, Frame, Stone, Wood Siding
- Exterior Features:Front Porch, Porch
- Foundation Description:Slab
- Levels:One
Schools
- High school:Deep Run
- Middle school:Short Pump
- Elementary school:Twin Hickory
Utilities
- Water:Public
- Sewer:Public Sewer
Finances and disclosures
- Price:$403,900
- Price per sq. ft.:$354.61
- Tax amount:$3,514 (2025)
Features and amenities
- Appliances:Dishwasher, Gas Cooking, Gas Water Heater, Microwave, Oven, Tankless Water Heater
- Amenities:Granite Counters, High Ceilings, Walk-In Closets
- Pool features:Community
Parking
- Parking description:Driveway, No Garage, Parking Lot, Paved, Paved Driveway
 The information being provided is for consumers' personal, non-commercial use and may not be used for any purpose other than to identify prospective properties for purchasing. All information provided is deemed reliable but is not guaranteed accurate.The multiple listing information is provided by Central Virginia Regional Multiple Listing Service, LLC from a copyrighted compilation of listings. The compilation of listings and each individual listing are © 2026 Central Virginia Regional Multiple Listing Service, LLC. All rights reserved.
New listings near 5400 Raysdale Road #103
- Coming Soon
 $585,000Coming Soon3 beds 3 baths2,325 sq. ft.
6525 Liddy Circle, Glen Allen, VA 23060
MLS# 2628715Listed by: LONG & FOSTER REALTORS - Open Sun, 12 to 2pmNew
 $559,000Active4 beds 3 baths2,153 sq. ft.
4712 Cedar Forest Road, Glen Allen, VA 23060
MLS# 2628513Listed by: COMPASS - Open Sat, 10am to 5pmNew
 $432,580Active3 beds 4 baths1,957 sq. ft.
9401 Alquist Street, Henrico, VA 23059
MLS# 2628701Listed by: SM BROKERAGE LLC - Open Sat, 10am to 5pmNew
 $407,085Active3 beds 4 baths1,957 sq. ft.
9083 All Star Boulevard, Henrico, VA 23059
MLS# 2628703Listed by: SM BROKERAGE LLC - Open Sat, 10am to 5pmNew
 $424,585Active3 beds 4 baths1,958 sq. ft.
9214 Gilligan Lane, Henrico, VA 23059
MLS# 2628692Listed by: SM BROKERAGE LLC - Open Sat, 10am to 5pmNew
 $423,585Active4 beds 4 baths1,963 sq. ft.
9216 Gilligan Lane, Henrico, VA 23059
MLS# 2628694Listed by: SM BROKERAGE LLC - Open Sat, 10am to 5pmNew
 $402,090Active3 beds 4 baths1,957 sq. ft.
9218 Gilligan Lane, Henrico, VA 23059
MLS# 2628696Listed by: SM BROKERAGE LLC - Open Sat, 10am to 5pmNew
 $431,085Active4 beds 4 baths1,976 sq. ft.
9220 Gilligan Lane, Henrico, VA 23059
MLS# 2628697Listed by: SM BROKERAGE LLC - Open Sat, 10am to 5pmNew
 $431,585Active4 beds 4 baths1,963 sq. ft.
9411 Alquist Street, Henrico, VA 23059
MLS# 2628698Listed by: SM BROKERAGE LLC - Open Sat, 10am to 5pmNew
 $407,090Active4 beds 4 baths1,976 sq. ft.
9405 Alquist Street, Henrico, VA 23059
MLS# 2628699Listed by: SM BROKERAGE LLC


Protect your home and budget from life's surprises with an Assurant Home Warranty, backed by a partner that supports you through every step of homeownership. Explore Plans.
© 2023 - 2026 ERA Franchise Systems LLC. All rights reserved. ERA Franchise Systems LLC fully supports the principles of the Fair Housing Act and the Equal Opportunity Act. ERA, ERA Real Estate powered, and their respective logos are registered service marks of ERA Franchise Systems LLC. Each office is independently owned and operated.