
6020 Rivermere Lane, Glen Allen, VA 23059
Local realty services provided by:ERA Woody Hogg & Assoc.
6020 Rivermere Lane,Glen Allen, VA 23059
$975,000
- 6 Beds
- 5 Baths
- 3,851 sq. ft.
- Single family
- Active
Listed by: lisa brock
Office: capstone realty llc.
MLS#:2628041
Source:RV
Price summary
- Price:$975,000
- Price per sq. ft.:$253.18
- Monthly HOA dues:$87.33
About this home
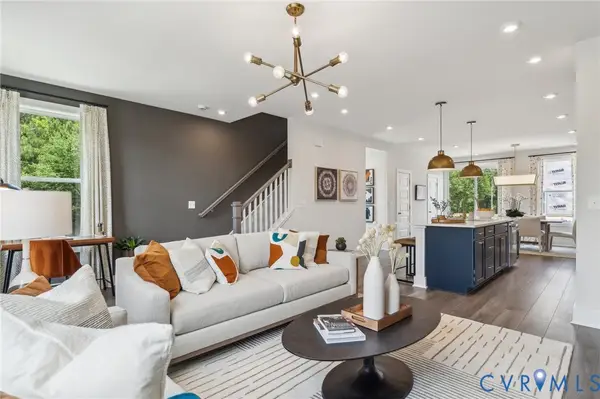
Discover elevated living in this upgraded LeGault Maison Reve home in River Mill, featuring 5–6 bedrooms and exceptional indoor-outdoor spaces.
The chef’s kitchen features GE Café appliances, a six-burner gas range, custom vent hood, spacious walk-in pantry, and undercounter beverage refrigerator—perfect for everyday cooking and entertaining. Premium lighting, custom manual and powered blackout blinds, spa-inspired bathrooms with rain showers and soaking tubs, and French doors opening to covered front and rear porches enhance the home throughout.
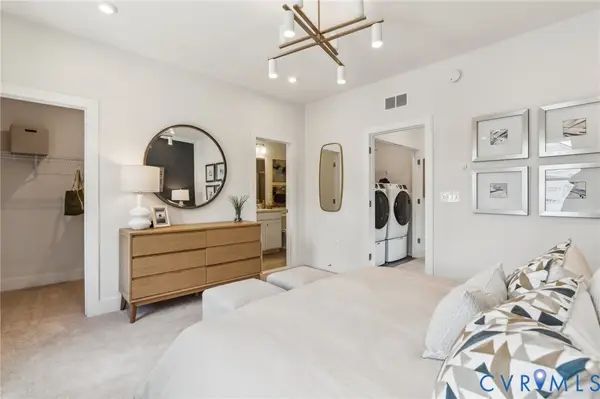
The private first-floor primary suite offers rear porch access and a custom-designed closet. Flexible living spaces include a third-floor bedroom with full bath and walk-in attic, additional bedrooms, a loft/office, and a bonus room with walk-in closet and mini-split system.
The fenced backyard sits on a premium lot bordered by mature woods and open space. Community amenities include a clubhouse, pool, 2 playgrounds, 5 miles of walking trails along the Chickahominy River, play fields, and additional outdoor community gathering spaces.
The finished 482-square-foot garage features conditioned air, sealed concrete floors, ceiling storage, and a side-mounted door motor. Major upgrades include 400-amp electrical service, an EV charger, and generator transfer switch.
Convenient to I-95, shopping, and dining, along with convenient access to the Fall Line Trail access point, this home combines thoughtful upgrades, versatile living spaces, and an exceptional community setting....
Contact an agent
Home facts
- Year built:2023
- Subdivision & Development:River Mill
- Listing ID #:2628041
- Added:8 day(s) ago
- Updated:October 23, 2026 at 11:44 AM
Rooms and interior
- Bedrooms:6
- Total bathrooms:5
- Full bathrooms:4
- Half bathrooms:1
- Rooms Total:9
- Flooring:Ceramic Tile, Partially Carpeted, Wood
- Dining Description:Dining Area
- Bathrooms Description:Double Vanity
- Kitchen Description:Dishwasher, Disposal, Double Oven, Exhaust Fan, Gas Cooking, Ice Maker, Kitchen Island, Pantry, Range, Refrigerator, Wine Cooler
- Bedroom Description:Main Level Primary
- Basement:Yes
- Basement Description:Crawl Space
- Living area:3,851 sq. ft.
Heating and cooling
- Cooling:Central Air, Heat Pump, Zoned
- Heating:Electric, Forced Air, Heat Pump, Natural Gas, Zoned
- Central air:Yes
Structure and exterior
- Roof:Metal
- Year built:2023
- Building area:3,851 sq. ft.
- Lot area:0.21 Acres
- Architectural Style:Craftsman, Custom
- Construction Materials:Brick, Drywall, Vinyl Siding
- Exterior Features:Front Porch, Lighting, Porch, Rear Porch
Schools
- High school:Glen Allen
- Middle school:Hungary Creek
- Elementary school:Glen Allen
Utilities
- Water:Public
- Sewer:Public Sewer
Finances and disclosures
- Price:$975,000
- Price per sq. ft.:$253.18
- Tax amount:$6,611 (2026)
Features and amenities
- Appliances:Cooktop, Dishwasher, Disposal, Double Oven, Exhaust Fan, Gas Cooking, Gas Water Heater, Ice Maker, Range, Refrigerator, Tankless Water Heater, Wine Cooler
- Laundry features:Dryer Hookup, Washer Hookup
- Amenities:Ceiling Fans, French Doors/Atrium Doors, Granite Counters, High Ceilings, Recessed Lighting, Security System, Thermal Windows, Walk-In Closets, Window Treatments
- Pool features:Community
Parking
- Parking description:Attached, Direct Access, Driveway, Finished Garage, Garage, Heated Garage, Off Street, Oversized, Paved, Paved Driveway, Storage, Two Spaces
- Garage:Yes
- Garage spaces:2
 The information being provided is for consumers' personal, non-commercial use and may not be used for any purpose other than to identify prospective properties for purchasing. All information provided is deemed reliable but is not guaranteed accurate.The multiple listing information is provided by Central Virginia Regional Multiple Listing Service, LLC from a copyrighted compilation of listings. The compilation of listings and each individual listing are © 2026 Central Virginia Regional Multiple Listing Service, LLC. All rights reserved.
New listings near 6020 Rivermere Lane
- Coming Soon
 $585,000Coming Soon3 beds 3 baths2,325 sq. ft.
6525 Liddy Circle, Glen Allen, VA 23060
MLS# 2628715Listed by: LONG & FOSTER REALTORS - Open Sun, 12 to 2pmNew
 $559,000Active4 beds 3 baths2,153 sq. ft.
4712 Cedar Forest Road, Glen Allen, VA 23060
MLS# 2628513Listed by: COMPASS - Open Sat, 10am to 5pmNew
 $432,580Active3 beds 4 baths1,957 sq. ft.
9401 Alquist Street, Henrico, VA 23059
MLS# 2628701Listed by: SM BROKERAGE LLC - Open Sat, 10am to 5pmNew
 $407,085Active3 beds 4 baths1,957 sq. ft.
9083 All Star Boulevard, Henrico, VA 23059
MLS# 2628703Listed by: SM BROKERAGE LLC - Open Sat, 10am to 5pmNew
 $424,585Active3 beds 4 baths1,958 sq. ft.
9214 Gilligan Lane, Henrico, VA 23059
MLS# 2628692Listed by: SM BROKERAGE LLC - Open Sat, 10am to 5pmNew
 $423,585Active4 beds 4 baths1,963 sq. ft.
9216 Gilligan Lane, Henrico, VA 23059
MLS# 2628694Listed by: SM BROKERAGE LLC - Open Sat, 10am to 5pmNew
 $402,090Active3 beds 4 baths1,957 sq. ft.
9218 Gilligan Lane, Henrico, VA 23059
MLS# 2628696Listed by: SM BROKERAGE LLC - Open Sat, 10am to 5pmNew
 $431,085Active4 beds 4 baths1,976 sq. ft.
9220 Gilligan Lane, Henrico, VA 23059
MLS# 2628697Listed by: SM BROKERAGE LLC - Open Sat, 10am to 5pmNew
 $431,585Active4 beds 4 baths1,963 sq. ft.
9411 Alquist Street, Henrico, VA 23059
MLS# 2628698Listed by: SM BROKERAGE LLC - Open Sat, 10am to 5pmNew
 $407,090Active4 beds 4 baths1,976 sq. ft.
9405 Alquist Street, Henrico, VA 23059
MLS# 2628699Listed by: SM BROKERAGE LLC


Protect your home and budget from life's surprises with an Assurant Home Warranty, backed by a partner that supports you through every step of homeownership. Explore Plans.
© 2023 - 2026 ERA Franchise Systems LLC. All rights reserved. ERA Franchise Systems LLC fully supports the principles of the Fair Housing Act and the Equal Opportunity Act. ERA, ERA Real Estate powered, and their respective logos are registered service marks of ERA Franchise Systems LLC. Each office is independently owned and operated.