
8010 Callison Drive, Glen Allen, VA 23060
Local realty services provided by:ERA Woody Hogg & Assoc.
8010 Callison Drive,Glen Allen, VA 23060
$339,000
- 4 Beds
- 2 Baths
- 1,470 sq. ft.
- Single family
- Coming Soon
Listed by: robert davis, kimberly hitchens
Office: shaheen ruth martin & fonville
MLS#:2627228
Source:RV
Price summary
- Price:$339,000
- Price per sq. ft.:$230.61
About this home
Welcome to this amazing Henrico County Ranch style home under 350k.... tucked away on an oversized lot within a cul-de-sac, this meticulously renovated home exudes charm, warm light & open spaces around every corner. Brand new renovations include new roof, new HVAC, brand new full kitchen renovation & stainless appliances, widened doorways & passages, new windows, new paint throughout, all new vinyl siding, new flooring and original hardwoods refinished. This amazing home has successfully retained its original charm & character, while at the same time, transitioning to today, with all the modern conveniences you have been looking for. All this and a garage to boot! Hurry and schedule your showing today.
Contact an agent
Home facts
- Year built:1954
- Subdivision & Development:Randolph Ridge
- Listing ID #:2627228
- Updated:October 07, 2026 at 04:01 AM
Rooms and interior
- Bedrooms:4
- Total bathrooms:2
- Full bathrooms:2
- Rooms Total:7
- Dining Description:Breakfast Area
- Basement:Yes
- Basement Description:Crawl Space
- Living area:1,470 sq. ft.
Heating and cooling
- Cooling:Central Air
- Heating:Electric
- Central air:Yes
Structure and exterior
- Roof:Asphalt
- Year built:1954
- Building area:1,470 sq. ft.
- Lot area:0.2 Acres
- Lot Features:Cul-de-sac, Level
- Architectural Style:Ranch
- Construction Materials:Block, Drywall, Frame, Vinyl Siding
- Levels:One
Schools
- High school:Hermitage
- Middle school:Brookland
- Elementary school:Longdale
Utilities
- Water:Public
- Sewer:Public Sewer
Finances and disclosures
- Price:$339,000
- Price per sq. ft.:$230.61
- Tax amount:$2,100 (2026)
Features and amenities
- Appliances:Electric Water Heater
- Amenities:Ceiling Fans, Granite Counters, High Speed Internet, Recessed Lighting
Parking
- Parking description:Circular Driveway, Detached, Garage, Off Street
- Garage:Yes
- Garage spaces:1
 The information being provided is for consumers' personal, non-commercial use and may not be used for any purpose other than to identify prospective properties for purchasing. All information provided is deemed reliable but is not guaranteed accurate.The multiple listing information is provided by Central Virginia Regional Multiple Listing Service, LLC from a copyrighted compilation of listings. The compilation of listings and each individual listing are © 2026 Central Virginia Regional Multiple Listing Service, LLC. All rights reserved.
New listings near 8010 Callison Drive
- Coming Soon
 $849,950Coming Soon6 beds 5 baths4,227 sq. ft.
6008 Carrington Green Place, Glen Allen, VA 23060
MLS# 2627085Listed by: LONG & FOSTER REALTORS - Coming Soon
 $369,950Coming Soon3 beds 2 baths1,536 sq. ft.
10702 Warren Road, Henrico, VA 23060
MLS# 2626856Listed by: JOYNER FINE PROPERTIES - Coming Soon
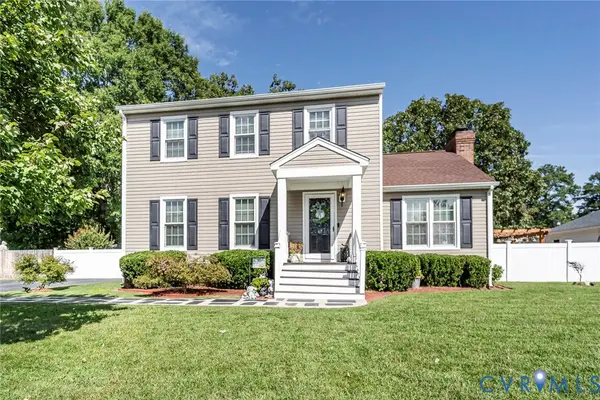 $399,950Coming Soon3 beds 3 baths1,584 sq. ft.
2716 Tavern Way, Glen Allen, VA 23060
MLS# 2626639Listed by: THE WILSON GROUP - New
 $499,995Active4 beds 3 baths2,022 sq. ft.
5200 Olde Milbrooke Drive, Glen Allen, VA 23060
MLS# 2626459Listed by: RIVER CITY ELITE PROPERTIES - REAL BROKER - New
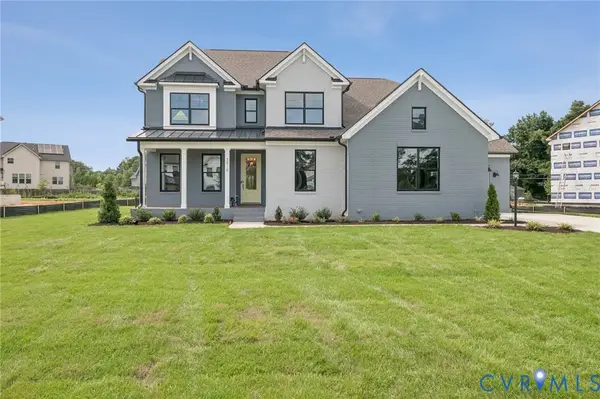 $999,990Active5 beds 5 baths4,261 sq. ft.
3909 Lyons Mill Lane, Glen Allen, VA 23059
MLS# 2627231Listed by: D R HORTON REALTY OF VIRGINIA, - New
 $545,000Active4 beds 3 baths2,210 sq. ft.
10452 Park Tree Place, Glen Allen, VA 23060
MLS# 2627101Listed by: LONG & FOSTER REALTORS - New
 $349,035Active3 beds 3 baths1,525 sq. ft.
928 Formosa Way #K-66, Henrico, VA 23227
MLS# 2625698Listed by: LONG & FOSTER REALTORS - New
 $474,000Active3 beds 3 baths2,020 sq. ft.
10103 Reedville Avenue, Glen Allen, VA 23060
MLS# 2626784Listed by: LONG & FOSTER REALTORS - New
 $630,000Active4 beds 3 baths2,624 sq. ft.
8805 Eli Place, Glen Allen, VA 23060
MLS# 2626974Listed by: HOMETOWN REALTY


Protect your home and budget from life's surprises with an Assurant Home Warranty, backed by a partner that supports you through every step of homeownership. Explore Plans.
© 2023 - 2026 ERA Franchise Systems LLC. All rights reserved. ERA Franchise Systems LLC fully supports the principles of the Fair Housing Act and the Equal Opportunity Act. ERA, ERA Real Estate powered, and their respective logos are registered service marks of ERA Franchise Systems LLC. Each office is independently owned and operated.