
847 Parkland Place, Glen Allen, VA 23059
Local realty services provided by:ERA Real Estate Professionals
Upcoming open houses
- Sat, Oct 2401:00 pm - 03:00 pm
Listed by: brooke barnard
Office: providence hill real estate
MLS#:2628504
Source:RV
Price summary
- Price:$475,000
- Price per sq. ft.:$266.4
- Monthly HOA dues:$180
About this home
Welcome home to your perfect oasis in suburbia! No need to do yard work or home maintenance any longer with this home! Let the HOA care for the outside and the seller has already taken care of the inside for you. You can sit back and relax. With fresh paint and renovations in the kitchen and major living spaces, you will not find a project to busy yourself with at 847 Parkland. The beautifully renovated kitchen with Quartz counters, stainless steel appliances and bright white cabinetry was renovated just 4 years ago. The HVAC was replaced in 2025. This home features new LVP throughout the main level and carpeting on the bedroom level. There are ceiling fans in each bedroom as well as the vaulted living room downstairs. Recessed lighting is throughout the main level; although, you won't need it during the day with all of the sunlight streaming in! Painted neutral colors this inviting home is ready for you to move right in! Jamerson Park is a quaint community with it's own walking trail and small park set within the larger community of Twin Hickory. This also affords you the amenities of the larger community as well including the pool, tennis courts and social clubs. If you are looking for a home where you can unwind after a long day and truly be at home without worrying about the upkeep, Parkland Place needs to be at the top of your list!...
Contact an agent
Home facts
- Year built:2005
- Subdivision & Development:Jamerson Park
- Listing ID #:2628504
- Added:3 day(s) ago
- Updated:October 24, 2026 at 04:57 AM
Rooms and interior
- Bedrooms:3
- Total bathrooms:3
- Full bathrooms:2
- Half bathrooms:1
- Rooms Total:7
- Flooring:Carpet, Vinyl
- Dining Description:Separate/Formal Dining Room
- Kitchen Description:Dishwasher, Microwave, Pantry, Refrigerator, Stove
- Living area:1,783 sq. ft.
Heating and cooling
- Cooling:Central Air
- Heating:Forced Air, Natural Gas
- Central air:Yes
Structure and exterior
- Year built:2005
- Building area:1,783 sq. ft.
- Lot area:0.07 Acres
- Lot Features:Level
- Architectural Style:Two Story
- Construction Materials:Block, Brick, Vinyl Siding
- Exterior Features:Patio
- Foundation Description:Slab
- Levels:Two, Two Story
Schools
- High school:Deep Run
- Middle school:Holman
- Elementary school:Twin Hickory
Utilities
- Water:Public
- Sewer:Public Sewer
Finances and disclosures
- Price:$475,000
- Price per sq. ft.:$266.4
- Tax amount:$3,700 (2026)
Features and amenities
- Appliances:Dishwasher, Gas Water Heater, Microwave, Refrigerator, Stove
- Amenities:High Ceilings, Solid Surface Counters
- Pool features:Community
Parking
- Parking description:Attached, Direct Access, Garage, Garage Door Opener, Guest
- Garage:Yes
- Garage spaces:1
 The information being provided is for consumers' personal, non-commercial use and may not be used for any purpose other than to identify prospective properties for purchasing. All information provided is deemed reliable but is not guaranteed accurate.The multiple listing information is provided by Central Virginia Regional Multiple Listing Service, LLC from a copyrighted compilation of listings. The compilation of listings and each individual listing are © 2026 Central Virginia Regional Multiple Listing Service, LLC. All rights reserved.
New listings near 847 Parkland Place
- Coming Soon
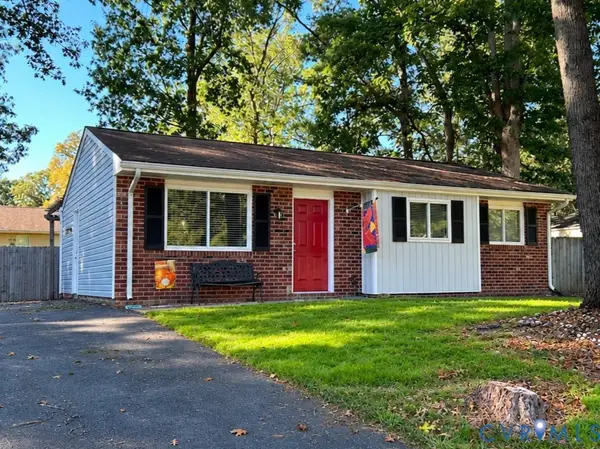 $343,950Coming Soon3 beds 2 baths954 sq. ft.
4628 Kayhoe Road, Glen Allen, VA 23060
MLS# 2628319Listed by: LONG & FOSTER REALTORS - Coming Soon
 $585,000Coming Soon3 beds 3 baths2,325 sq. ft.
6525 Liddy Circle, Glen Allen, VA 23060
MLS# 2628715Listed by: LONG & FOSTER REALTORS - New
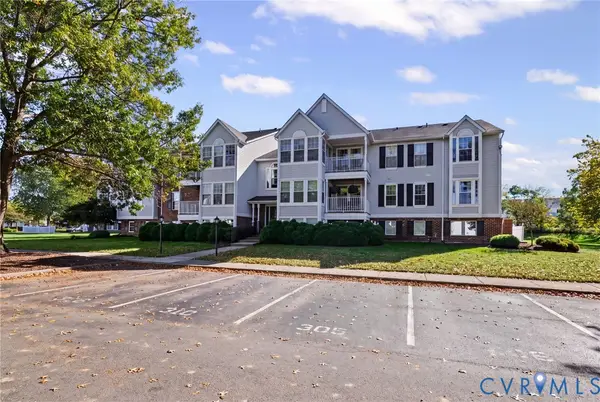 $279,990Active2 beds 2 baths946 sq. ft.
9394 Wind Haven Court #303, Glen Allen, VA 23060
MLS# 2628809Listed by: LONG & FOSTER REALTORS - Open Sat, 1 to 3pmNew
 $899,000Active5 beds 4 baths2,850 sq. ft.
4504 Argonne Court, Glen Allen, VA 23060
MLS# 2628385Listed by: JOYNER FINE PROPERTIES - Open Sun, 12 to 2pmNew
 $559,000Active4 beds 3 baths2,153 sq. ft.
4712 Cedar Forest Road, Glen Allen, VA 23060
MLS# 2628513Listed by: COMPASS - Open Sun, 12 to 5pmNew
 $432,580Active3 beds 4 baths1,957 sq. ft.
9401 Alquist Street, Henrico, VA 23059
MLS# 2628701Listed by: SM BROKERAGE LLC - Open Sun, 12 to 5pmNew
 $407,085Active3 beds 4 baths1,957 sq. ft.
9083 All Star Boulevard, Henrico, VA 23059
MLS# 2628703Listed by: SM BROKERAGE LLC - Open Sun, 12 to 5pmNew
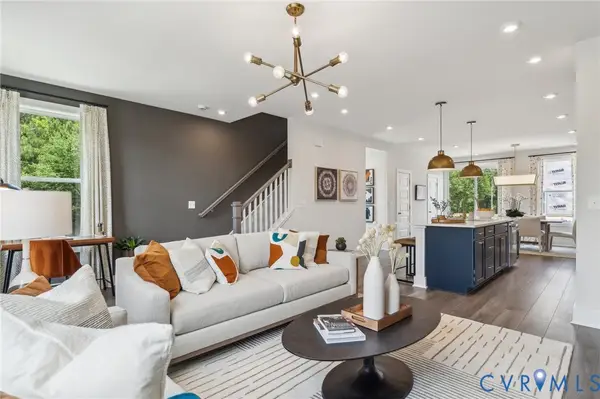 $424,585Active3 beds 4 baths1,958 sq. ft.
9214 Gilligan Lane, Henrico, VA 23059
MLS# 2628692Listed by: SM BROKERAGE LLC - Open Sun, 12 to 5pmNew
 $423,585Active4 beds 4 baths1,963 sq. ft.
9216 Gilligan Lane, Henrico, VA 23059
MLS# 2628694Listed by: SM BROKERAGE LLC - Open Sun, 12 to 5pmNew
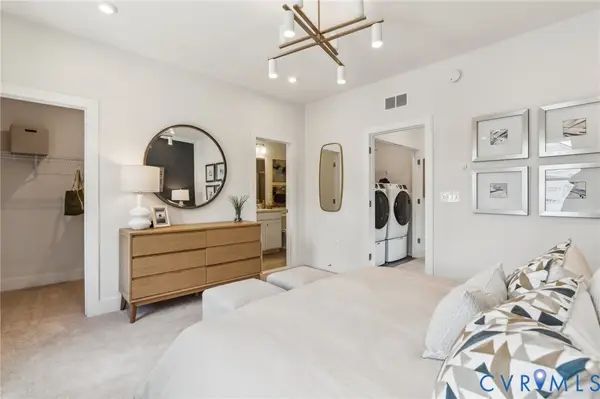 $402,090Active3 beds 4 baths1,957 sq. ft.
9218 Gilligan Lane, Henrico, VA 23059
MLS# 2628696Listed by: SM BROKERAGE LLC


Protect your home and budget from life's surprises with an Assurant Home Warranty, backed by a partner that supports you through every step of homeownership. Explore Plans.
© 2023 - 2026 ERA Franchise Systems LLC. All rights reserved. ERA Franchise Systems LLC fully supports the principles of the Fair Housing Act and the Equal Opportunity Act. ERA, ERA Real Estate powered, and their respective logos are registered service marks of ERA Franchise Systems LLC. Each office is independently owned and operated.