
9639 Turning Point Drive #B, Glen Allen, VA 23059
Local realty services provided by:Napier Realtors ERA
Upcoming open houses
- Sat, Oct 2410:00 am - 05:00 pm
- Sun, Oct 2512:00 pm - 05:00 pm
- Sat, Oct 3110:00 am - 05:00 pm
Listed by: danielle wallace
Office: sm brokerage llc.
MLS#:2628685
Source:RV
Price summary
- Price:$375,335
- Price per sq. ft.:$153.45
- Monthly HOA dues:$235
About this home
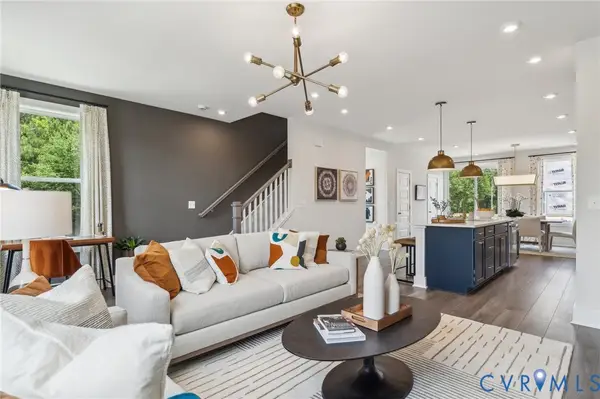
Welcome to The Julianne at Village at Virginia Center, a spacious townhome-style condo offering 2,345 square feet of beautifully designed living space in the heart of Glen Allen. With 3 bedrooms, 2 full baths, 2 half baths, and a versatile study, this home provides the flexibility today's buyers need.
The open-concept main level is designed for everyday living and effortless entertaining, featuring a beautifully appointed kitchen that flows seamlessly into the dining and family rooms. A private study offers the perfect space for a home office, hobby room, or quiet retreat, while the covered balcony extends your living space outdoors.
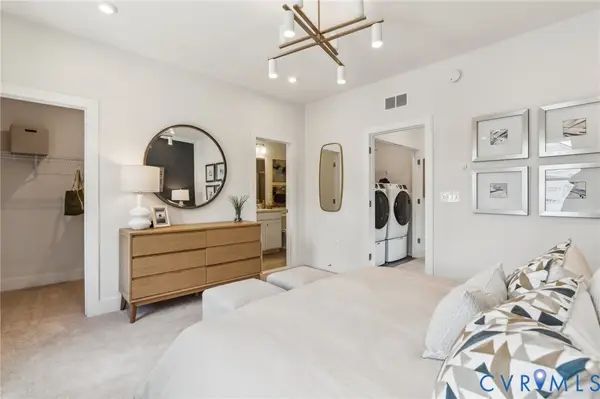
Upstairs, the generous primary suite provides a peaceful escape, complemented by two additional bedrooms and a conveniently located laundry room.
Located within walking distance of restaurants, breweries, and shopping, Village at Virginia Center also offers quick access to major commuter routes and the Henrico Sports & Events Center, placing everyday conveniences and entertainment just minutes from your door.
Experience low-maintenance living with the space and style of a single-family home. Photos are of a similar home and are for illustrative purposes only. Contact the Neighborhood Sales Manager today to schedule your tour....
Contact an agent
Home facts
- Year built:2026
- Subdivision & Development:Village at Virginia Center Commons
- Listing ID #:2628685
- Added:1 day(s) ago
- Updated:October 23, 2026 at 07:03 PM
Rooms and interior
- Bedrooms:3
- Total bathrooms:3
- Full bathrooms:2
- Half bathrooms:1
- Rooms Total:5
- Flooring:Ceramic Tile, Partially Carpeted, Vinyl
- Dining Description:Dining Area
- Bathrooms Description:Double Vanity
- Kitchen Description:Kitchen Island, Pantry
- Living area:2,446 sq. ft.
Heating and cooling
- Cooling:Heat Pump
- Heating:Electric
Structure and exterior
- Roof:Asphalt, Shingle
- Year built:2026
- Building area:2,446 sq. ft.
- Architectural Style:Contemporary
- Construction Materials:Frame, Stone, Vinyl Siding
- Foundation Description:Slab
- Levels:Two
Schools
- High school:Hermitage
- Middle school:Brookland
- Elementary school:Longdale
Utilities
- Water:Public
- Sewer:Public Sewer
Finances and disclosures
- Price:$375,335
- Price per sq. ft.:$153.45
Features and amenities
- Appliances:Electric Water Heater
- Laundry features:Dryer Hookup, Washer Hookup
- Amenities:High Ceilings, Landscaping, Recessed Lighting, Solid Surface Counters, Walk-In Closets
Parking
- Parking description:Attached, Driveway, Garage, Garage Door Opener, Paved, Paved Driveway
- Garage:Yes
- Garage spaces:1
 The information being provided is for consumers' personal, non-commercial use and may not be used for any purpose other than to identify prospective properties for purchasing. All information provided is deemed reliable but is not guaranteed accurate.The multiple listing information is provided by Central Virginia Regional Multiple Listing Service, LLC from a copyrighted compilation of listings. The compilation of listings and each individual listing are © 2026 Central Virginia Regional Multiple Listing Service, LLC. All rights reserved.
New listings near 9639 Turning Point Drive #B
- Coming Soon
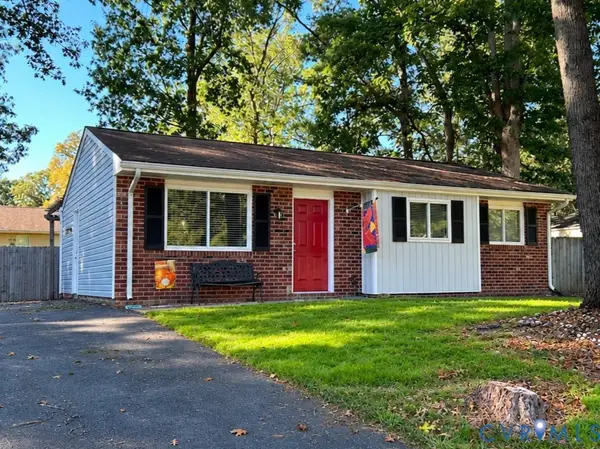 $343,950Coming Soon3 beds 2 baths954 sq. ft.
4628 Kayhoe Road, Glen Allen, VA 23060
MLS# 2628319Listed by: LONG & FOSTER REALTORS - Coming Soon
 $585,000Coming Soon3 beds 3 baths2,325 sq. ft.
6525 Liddy Circle, Glen Allen, VA 23060
MLS# 2628715Listed by: LONG & FOSTER REALTORS - Open Sat, 1 to 3pmNew
 $899,000Active5 beds 4 baths2,850 sq. ft.
4504 Argonne Court, Glen Allen, VA 23060
MLS# 2628385Listed by: JOYNER FINE PROPERTIES - Open Sun, 12 to 2pmNew
 $559,000Active4 beds 3 baths2,153 sq. ft.
4712 Cedar Forest Road, Glen Allen, VA 23060
MLS# 2628513Listed by: COMPASS - Open Sat, 10am to 5pmNew
 $432,580Active3 beds 4 baths1,957 sq. ft.
9401 Alquist Street, Henrico, VA 23059
MLS# 2628701Listed by: SM BROKERAGE LLC - Open Sat, 10am to 5pmNew
 $407,085Active3 beds 4 baths1,957 sq. ft.
9083 All Star Boulevard, Henrico, VA 23059
MLS# 2628703Listed by: SM BROKERAGE LLC - Open Sat, 10am to 5pmNew
 $424,585Active3 beds 4 baths1,958 sq. ft.
9214 Gilligan Lane, Henrico, VA 23059
MLS# 2628692Listed by: SM BROKERAGE LLC - Open Sat, 10am to 5pmNew
 $423,585Active4 beds 4 baths1,963 sq. ft.
9216 Gilligan Lane, Henrico, VA 23059
MLS# 2628694Listed by: SM BROKERAGE LLC - Open Sat, 10am to 5pmNew
 $402,090Active3 beds 4 baths1,957 sq. ft.
9218 Gilligan Lane, Henrico, VA 23059
MLS# 2628696Listed by: SM BROKERAGE LLC - Open Sat, 10am to 5pmNew
 $431,085Active4 beds 4 baths1,976 sq. ft.
9220 Gilligan Lane, Henrico, VA 23059
MLS# 2628697Listed by: SM BROKERAGE LLC


Protect your home and budget from life's surprises with an Assurant Home Warranty, backed by a partner that supports you through every step of homeownership. Explore Plans.
© 2023 - 2026 ERA Franchise Systems LLC. All rights reserved. ERA Franchise Systems LLC fully supports the principles of the Fair Housing Act and the Equal Opportunity Act. ERA, ERA Real Estate powered, and their respective logos are registered service marks of ERA Franchise Systems LLC. Each office is independently owned and operated.