
9709 Wares Wharf Circle, Glen Allen, VA 23060
Local realty services provided by:Napier Realtors ERA
9709 Wares Wharf Circle,Glen Allen, VA 23060
$599,000
- 4 Beds
- 3 Baths
- 2,580 sq. ft.
- Single family
- Coming Soon
Listed by: dianne stanley
Office: shaheen ruth martin & fonville
MLS#:2630685
Source:RV
Price summary
- Price:$599,000
- Price per sq. ft.:$232.17
- Monthly HOA dues:$182
About this home
A RARE FIND in The Cottages at CrossRidge—THREE bedrooms on the FIRST FLOOR! Discover exceptional flexibility in this beautifully appointed 4BR/3BA home in a sought-after 55+ community! Engineered hardwoods grace much of the main level. The welcoming foyer opens to an elegant dining room featuring crown molding, custom picture framing and light-filled transom windows. The kitchen boasts granite countertops, tile backsplash, custom cabinetry, stainless appliances and gas cooking! A sunny breakfast area flows into the spacious family room with vaulted ceiling and adjoining Florida room, showcasing a Palladian window, plantation shutters, ceramic tile, built-ins, shiplap accent wall and upgraded gas fireplace. The first-floor primary suite features a bay window overlooking the private fenced backyard and patio, plus an ensuite bath with double vanities, step-in shower and slip-resistant porcelain tile. TWO additional main-level bedrooms, one currently an office, share a full bath. Upstairs offers a generous loft with room for a pool table, 4th bedroom, full bath and walk-in storage! Additional features include a tiled laundry room with sink (washer/dryer convey), gas furnace and 19 SEER A/C (2019), water heater (2021) and whole-house generator serviced semiannually. Meticulously maintained with thoughtful upgrades throughout! Enjoy CrossRidge’s professionally managed clubhouse, indoor/outdoor pools, fitness center, pickleball, clubs and activities. Golf cart friendly with nearby Publix, restaurants and shopping! Convenient to I-295 and all Richmond has to offer!...
Contact an agent
Home facts
- Year built:2006
- Subdivision & Development:The Cottages At Crossridge
- Listing ID #:2630685
- Updated:November 19, 2026 at 12:07 PM
Rooms and interior
- Bedrooms:4
- Total bathrooms:3
- Full bathrooms:3
- Rooms Total:7
- Flooring:Ceramic Tile, Partially Carpeted, Wood
- Dining Description:Breakfast Area, Dining Area, Separate/Formal Dining Room
- Bathrooms Description:Double Vanity
- Kitchen Description:Dishwasher, Disposal, Gas Cooking, Microwave, Oven, Pantry, Refrigerator, Stove
- Bedroom Description:Main Level Primary
- Living area:2,580 sq. ft.
Heating and cooling
- Cooling:Central Air
- Heating:Forced Air, Natural Gas
- Central air:Yes
Structure and exterior
- Roof:Shingle
- Year built:2006
- Building area:2,580 sq. ft.
- Lot area:0.3 Acres
- Lot Features:Landscaped, Level
- Architectural Style:Bungalow, Cottage
- Construction Materials:Brick, Concrete, Drywall, Vinyl Siding
- Exterior Features:Front Porch, Patio, Porch, Rear Porch
- Foundation Description:Slab
Schools
- High school:Glen Allen
- Middle school:Hungary Creek
- Elementary school:Echo Lake
Utilities
- Water:Public
- Sewer:Public Sewer
Finances and disclosures
- Price:$599,000
- Price per sq. ft.:$232.17
- Tax amount:$4,647 (2026)
Features and amenities
- Appliances:Dishwasher, Disposal, Dryer, Gas Cooking, Gas Water Heater, Generator, Microwave, Oven, Refrigerator, Stove, Washer
- Laundry features:Dryer, Dryer Hookup, Washer, Washer Hookup
- Amenities:Bay Windows, Cathedral Ceilings, Ceiling Fans, Gated Community, Granite Counters, High Speed Internet, Landscaping, Management, Palladian Windows, Recessed Lighting, Security Guard, Skylights, Smoke Detectors, Thermal Windows
- Pool features:Community, Fenced, In Ground, Indoor, Outdoor Pool
Parking
- Parking description:Attached, Boat, Direct Access, Garage, Off Street, Oversized
- Garage:Yes
- Garage spaces:2
 The information being provided is for consumers' personal, non-commercial use and may not be used for any purpose other than to identify prospective properties for purchasing. All information provided is deemed reliable but is not guaranteed accurate.The multiple listing information is provided by Central Virginia Regional Multiple Listing Service, LLC from a copyrighted compilation of listings. The compilation of listings and each individual listing are © 2026 Central Virginia Regional Multiple Listing Service, LLC. All rights reserved.
New listings near 9709 Wares Wharf Circle
- Coming Soon
 $234,950Coming Soon2 beds 2 baths946 sq. ft.
9363 Brighter Tower Court #1503, Glen Allen, VA 23060
MLS# 2630639Listed by: KELLER WILLIAMS REALTY - Coming Soon
 $309,995Coming Soon2 beds 3 baths1,458 sq. ft.
1207 Magnolia Pointe Boulevard, Glen Allen, VA 23509
MLS# 2630455Listed by: KEETON & CO REAL ESTATE - Coming Soon
 $714,900Coming Soon3 beds 2 baths2,841 sq. ft.
6009 Olde Hartley Place, Glen Allen, VA 23060
MLS# 2630139Listed by: LONG & FOSTER REALTORS - Coming Soon
 $585,000Coming Soon3 beds 3 baths2,208 sq. ft.
3600 Gracie Lane, Glen Allen, VA 23060
MLS# 2629459Listed by: EXIT FIRST REALTY - New
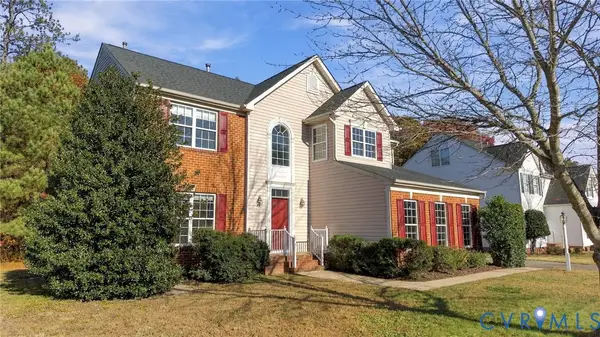 $500,000Active3 beds 3 baths2,181 sq. ft.
2316 Woodman Hills Court, Glen Allen, VA 23060
MLS# 2630823Listed by: EXP REALTY, LLC - New
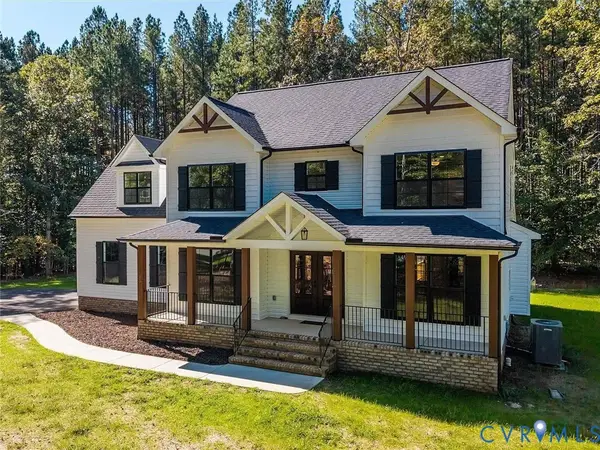 $768,693Active4 beds 3 baths2,630 sq. ft.
11561 Edinburgh Road, Glen Allen, VA 23060
MLS# 2630770Listed by: HOMETOWN REALTY - New
 $360,000Active2 beds 1 baths1,280 sq. ft.
11370 Old Mountain Road, Glen Allen, VA 23060
MLS# 2630527Listed by: HOME CHOICE REALTY INC - New
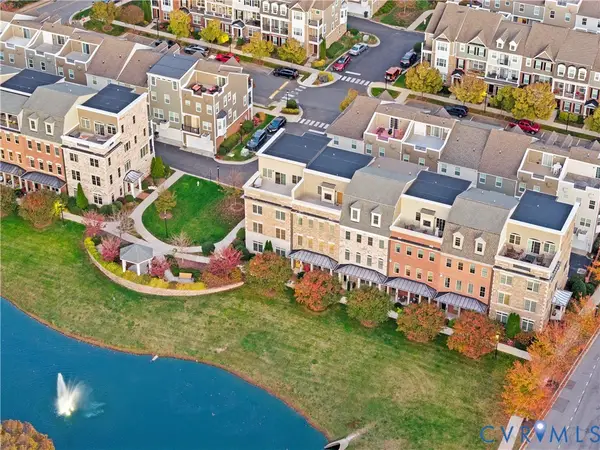 $775,000Active4 beds 5 baths2,952 sq. ft.
3908 Village Commons Walk, Glen Allen, VA 23060
MLS# 2629758Listed by: BHHS PENFED REALTY - New
 $565,000Active4 beds 3 baths2,683 sq. ft.
10908 Tray Way, Glen Allen, VA 23060
MLS# 2630561Listed by: REFINE PROPERTIES


Protect your home and budget from life's surprises with an Assurant Home Warranty, backed by a partner that supports you through every step of homeownership. Explore Plans.
© 2023 - 2026 ERA Franchise Systems LLC. All rights reserved. ERA Franchise Systems LLC fully supports the principles of the Fair Housing Act and the Equal Opportunity Act. ERA, ERA Real Estate powered, and their respective logos are registered service marks of ERA Franchise Systems LLC. Each office is independently owned and operated.