
3894 Ordinary Loop, Gloucester Point, VA 23062
Local realty services provided by:ERA Real Estate Professionals
3894 Ordinary Loop,Gloucester Point, VA 23062
$489,900
- 4 Beds
- 3 Baths
- 2,586 sq. ft.
- Single family
- Active
Listed by: christen speight, kandy fisk
Office: abbitt realty company llc
MLS#:10655909
Source:VA_REIN
Price summary
- Price:$489,900
- Price per sq. ft.:$189.44
- Monthly HOA dues:$22
About this home
SPACE, SPACE + MORE SPACE! This 4-bedroom, 2.5-bath home offers 2,586 sq. ft. and room to spread out! The main level features a living room, dining room and spacious kitchen with granite countertops and stainless steel appliances that flows into the great room with a cozy propane fireplace, Great for everyday living and entertaining. Upstairs, you'll find 3 additional bedrooms plus a MASSIVE primary ensuite with an enormous private bath. Everything about this home feels spacious! Outside, enjoy a fenced backyard with a patio and arbor, perfect for grilling, relaxing or entertaining. All appliances convey, and the SOLAR PANELS WILL BE PAID OFF BY THE SELLER AT CLOSING! Conveniently located near shopping, dining and more. Year after year, this community is one of Gloucester's go-to destinations for Christmas light tours. Spacious inside, fun outside and Move in Ready !
Contact an agent
Home facts
- Year built:2013
- Listing ID #:10655909
- Updated:October 01, 2026 at 12:04 PM
Rooms and interior
- Bedrooms:4
- Total bathrooms:3
- Full bathrooms:2
- Half bathrooms:1
- Rooms Total:8
- Flooring:Ceramic, Laminate/LVP
- Dining Description:Breakfast Area
- Kitchen Description:Dishwasher, Electric Range, Microwave, Refrigerator
- Living area:2,586 sq. ft.
Heating and cooling
- Cooling:Central Air
- Heating:Electric, Heat Pump, Solar
- Central air:Yes
Structure and exterior
- Roof:Composite
- Year built:2013
- Building area:2,586 sq. ft.
- Lot area:0.3 Acres
- Architectural Style:Traditional
- Construction Materials:Vinyl
- Foundation Description:Slab
- Levels:2 Story
Schools
- High school:Gloucester
- Middle school:Page Middle
- Elementary school:Abingdon Elementary
Utilities
- Water:City/County, Water Heater - Electric
- Sewer:City/County
Finances and disclosures
- Price:$489,900
- Price per sq. ft.:$189.44
- Tax amount:$2,094
Features and amenities
- Appliances:Elec Range, Refrigerator
- Laundry features:Dryer, Dryer Hookup, Fireplace Gas-propane, Pull Down Attic Stairs, Walk-In Closet
- Amenities:Cable Hookup, Ceiling Fan, Fireplace Gas-propane, Pull Down Attic Stairs, Walk-In Closet
Parking
- Parking description:2 Car Attached Garage, Driveway Space, Garage Door Opener, Off Street
New listings near 3894 Ordinary Loop
- New
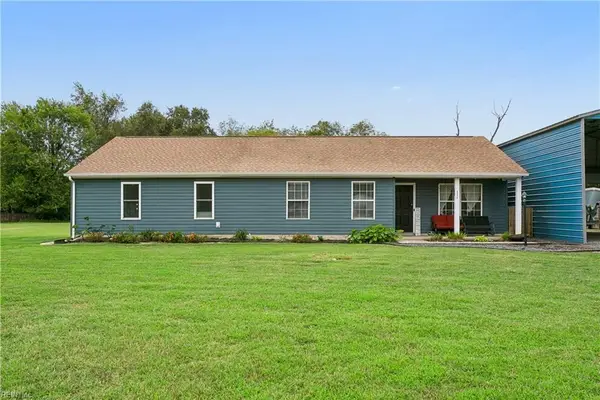 $390,000Active3 beds 2 baths1,835 sq. ft.
6824 Michael Lane, Hayes, VA 23072
MLS# 10655564Listed by: AMW Real Estate Inc - New
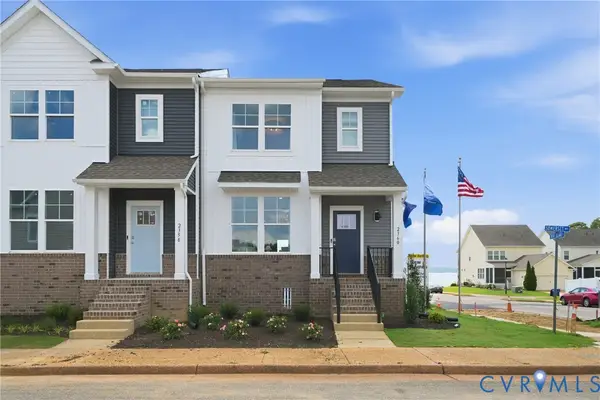 $450,740Active3 beds 4 baths1,827 sq. ft.
2348 Somerset Way, Hayes, VA 23072
MLS# 2626042Listed by: D R HORTON REALTY OF VIRGINIA, - New
 $525,740Active4 beds 4 baths1,827 sq. ft.
LOT 28 Somerset Way, Hayes, VA 23072
MLS# 10654866Listed by: D R Horton Realty of Virginia - New
 $525,740Active4 beds 4 baths1,827 sq. ft.
LOT 29 Somerset Way, Hayes, VA 23072
MLS# 10654869Listed by: D R Horton Realty of Virginia - New
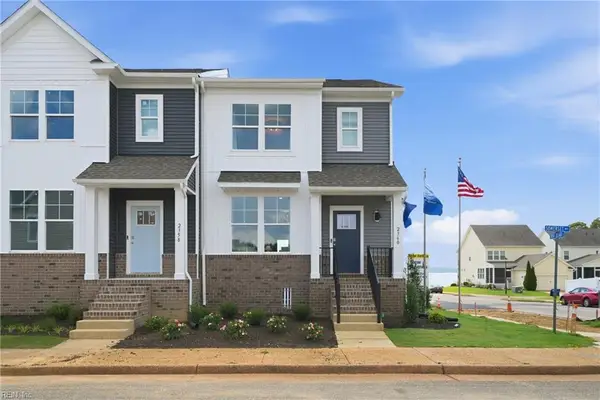 $525,740Active4 beds 4 baths1,827 sq. ft.
LOT 31 Somerset Way, Hayes, VA 23072
MLS# 10654875Listed by: D R Horton Realty of Virginia - New
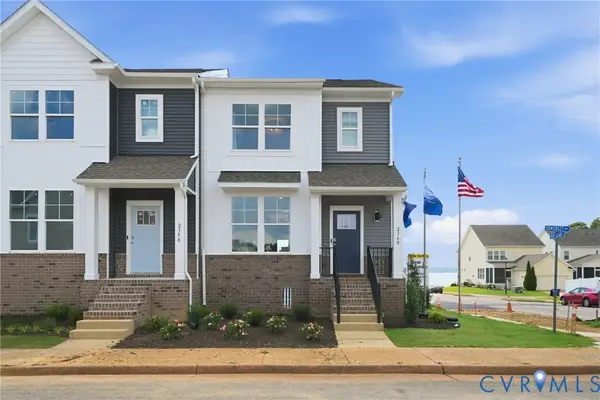 $465,740Active3 beds 4 baths1,827 sq. ft.
2342 Somerset Way, Hayes, VA 23072
MLS# 2625840Listed by: D R HORTON REALTY OF VIRGINIA, 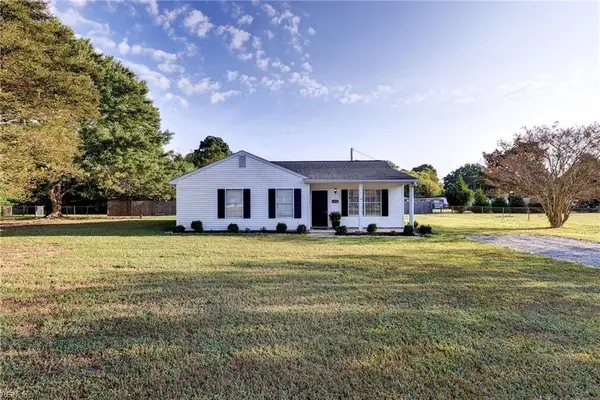 $338,000Active3 beds 2 baths1,163 sq. ft.
6821 Michael Lane, Hayes, VA 23072
MLS# 10654259Listed by: Capital to Coast Realty LLC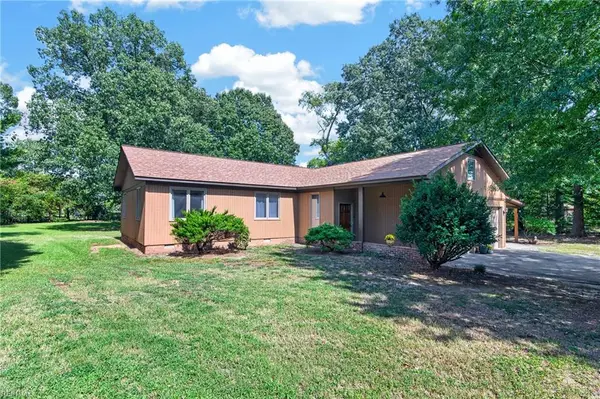 $419,000Active3 beds 2 baths1,575 sq. ft.
1673 Pine Tree Drive, Gloucester Point, VA 23062
MLS# 10654117Listed by: BHHS RW Towne Realty $549,990Active3 beds 3 baths2,255 sq. ft.
1983 Swiss Lane, Hayes, VA 23072
MLS# 10645674Listed by: BHHS RW Towne Realty


Protect your home and budget from life's surprises with an Assurant Home Warranty, backed by a partner that supports you through every step of homeownership. Explore Plans.
© 2023 - 2026 ERA Franchise Systems LLC. All rights reserved. ERA Franchise Systems LLC fully supports the principles of the Fair Housing Act and the Equal Opportunity Act. ERA, ERA Real Estate powered, and their respective logos are registered service marks of ERA Franchise Systems LLC. Each office is independently owned and operated.