
10292 Robins Nest Lane, Gloucester, VA 23061
Local realty services provided by:ERA Real Estate Professionals
10292 Robins Nest Lane,Gloucester, VA 23061
$724,900
- 4 Beds
- 5 Baths
- 5,484 sq. ft.
- Single family
- Active
Listed by: r renaye dame
Office: gloucester realty corporation
MLS#:10662463
Source:VA_REIN
Price summary
- Price:$724,900
- Price per sq. ft.:$132.18
About this home
You'll never want for more space or storage again! Gorgeous, custom built 4-bedroom Home with a versatile Bonus Room is perfectly nestled on 6 acres providing privacy & nature's beauty all around. Step into a vaulted ceiling Great Room with masonry gas log fireplace & custom mantel open to a full wall of glass where light floods in from the Sun Room, leading to a chef's Kitchen with stainless steel appliances & central vac dustpan port, pantry, breakfast bar & nook. The main level includes a 1st floor Primary Owner's Suite with double walk-in closets & dream ensuite Bathroom, an Office/Study, Laundry Room, 2 half baths & an oversized 3 car Garage w/automatic door openers. The 2nd level features another 2-room Bedroom Suite with potential to be an in-law suite w/walk-in closet, full Bathroom & wet bar. The 3rd Bedroom is palatial with a big, attached room for endless possibilities. The last bedroom & Bonus Room share a Jack & Jill bathroom. Adding to its comfort & livability, are wood floors, 10' ceilings, raised rear deck with gazebo overlooking the beautiful woodlands, 400-amp service & automatic generator hook-up. Excellent for multi-generational living or if you're looking for a showplace with multiple bedrooms suites, spacious rooms & outside space for everything your heart desires!...
Contact an agent
Home facts
- Year built:2008
- Listing ID #:10662463
- Updated:November 21, 2026 at 01:36 PM
Rooms and interior
- Bedrooms:4
- Total bathrooms:5
- Full bathrooms:3
- Half bathrooms:2
- Rooms Total:13
- Flooring:Carpet, Ceramic, Laminate/LVP, Wood
- Dining Description:Breakfast Area
- Bathrooms Description:Jetted Tub
- Kitchen Description:Dishwasher, Gas Range, Microwave, Refrigerator
- Bedroom Description:1st Floor Bedroom
- Living area:5,484 sq. ft.
Heating and cooling
- Cooling:Central Air, Zoned
- Heating:Forced Hot Air, Propane Gas
- Central air:Yes
Structure and exterior
- Roof:Asphalt Shingle
- Year built:2008
- Building area:5,484 sq. ft.
- Lot area:6.05 Acres
- Lot Features:Wooded
- Architectural Style:Transitional
- Construction Materials:Brick, Vinyl
- Exterior Features:Deck, Wooded
- Foundation Description:Crawl
- Levels:2 Story
Schools
- High school:Gloucester
- Middle school:Peasley Middle
- Elementary school:Petsworth Elementary
Utilities
- Water:Water Heater - Gas, Well
- Sewer:Septic
Finances and disclosures
- Price:$724,900
- Price per sq. ft.:$132.18
- Tax amount:$4,520
Features and amenities
- Appliances:Refrigerator, Washer Hookup
- Laundry features:Cathedral Ceiling, Dryer Hookup, Fireplace Gas-propane, Perm Attic Stairs, Scuttle Access, Skylights, Walk-In Closet, Washer Hookup
- Amenities:Bar, Cathedral Ceiling, Ceiling Fan, Central Vacuum, Fireplace Gas-propane, Generator Hookup, Jetted Tub, Perm Attic Stairs, Scuttle Access, Skylights, Walk-In Closet
Parking
- Parking description:3+ Car Attached Garage, Driveway Space, Garage Door Opener, Oversized
New listings near 10292 Robins Nest Lane
- New
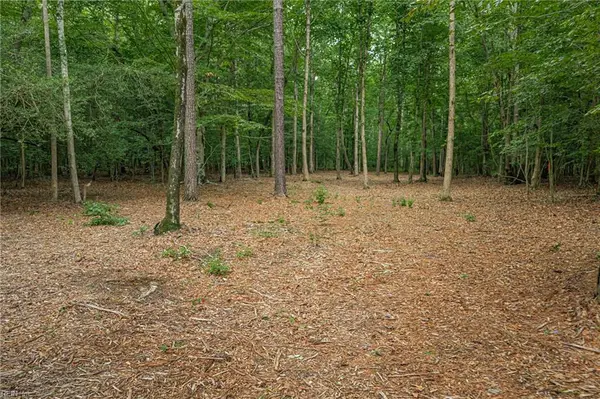 $675,000Active19.3 Acres
19.3AC Crab Thicket Road, Gloucester, VA 23061
MLS# 10662767Listed by: Abbitt Realty Company LLC - New
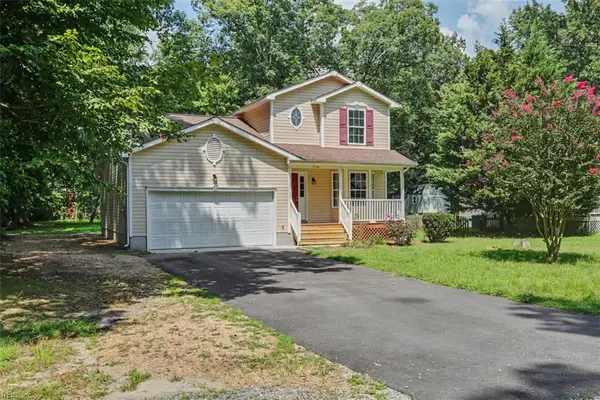 $314,900Active3 beds 3 baths1,660 sq. ft.
12366 Cedar Trail, Gloucester, VA 23061
MLS# 10662624Listed by: Long & Foster Real Estate Inc. - Open Sat, 12 to 2pmNew
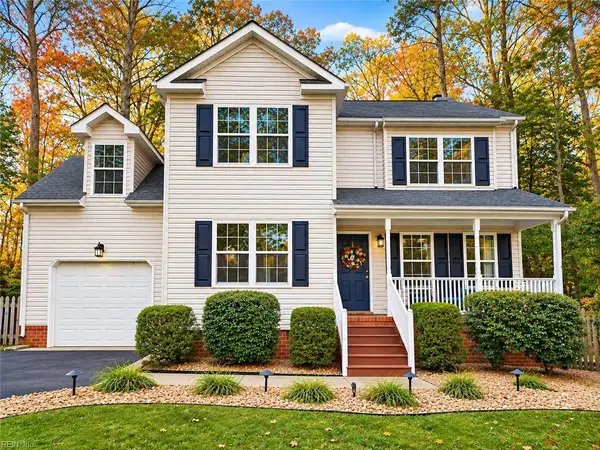 $412,000Active4 beds 3 baths1,908 sq. ft.
7910 Founders Mill Way, Gloucester, VA 23061
MLS# 10662354Listed by: RE/MAX Elevate - New
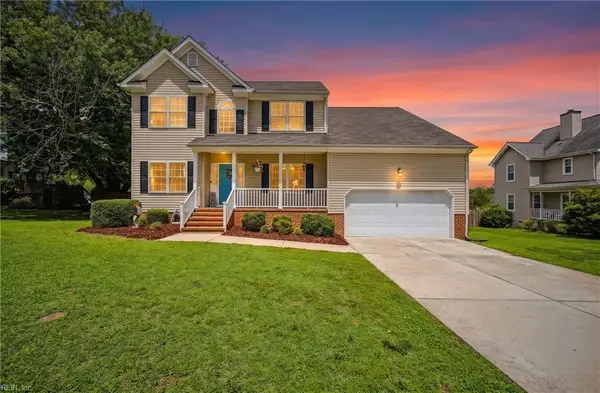 $435,000Active5 beds 3 baths2,708 sq. ft.
6699 Mann Avenue, Gloucester, VA 23061
MLS# 10662405Listed by: VA Realty Professionals - New
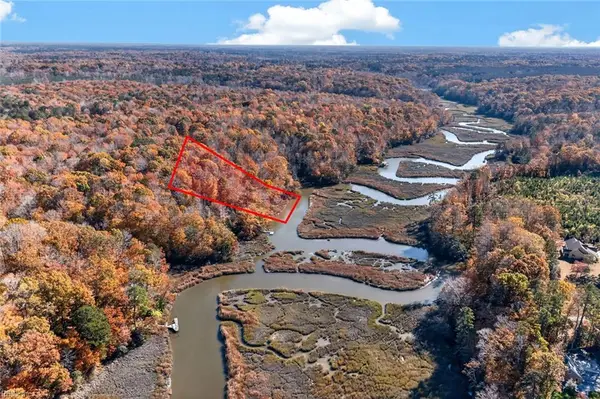 $145,000Active5.04 Acres
5.04 Franklins Tower Lane #22, Gloucester, VA 23061
MLS# 10661841Listed by: BHHS RW Towne Realty - New
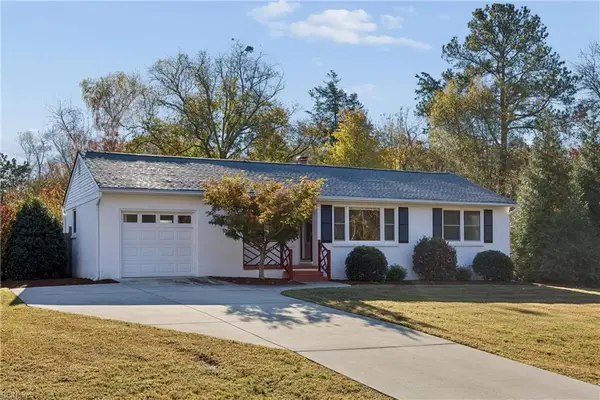 $389,500Active3 beds 2 baths1,365 sq. ft.
7225 Independence Road Road, Gloucester, VA 23061
MLS# 10662175Listed by: Gloucester Realty Corporation - New
 $113,000Active2.3 Acres
LOT 11 Coveside Point, Gloucester, VA 23061
MLS# 10661611Listed by: Melody Matthews&Assoc.RE Prof - New
 $479,990Active3 beds 3 baths1,893 sq. ft.
MM Gloucester Town Commons(ellerbe), Gloucester, VA 23061
MLS# 10662166Listed by: BHHS RW Towne Realty - New
 $499,990Active3 beds 3 baths2,255 sq. ft.
MM Gloucester Town Commons (canton), Gloucester, VA 23061
MLS# 10662169Listed by: BHHS RW Towne Realty


Protect your home and budget from life's surprises with an Assurant Home Warranty, backed by a partner that supports you through every step of homeownership. Explore Plans.
© 2023 - 2026 ERA Franchise Systems LLC. All rights reserved. ERA Franchise Systems LLC fully supports the principles of the Fair Housing Act and the Equal Opportunity Act. ERA, ERA Real Estate powered, and their respective logos are registered service marks of ERA Franchise Systems LLC. Each office is independently owned and operated.