
5952 Ladysmeade Lane, Gloucester, VA 23061
Local realty services provided by:ERA Real Estate Professionals
5952 Ladysmeade Lane,Gloucester, VA 23061
$499,000
- 3 Beds
- 3 Baths
- 2,278 sq. ft.
- Single family
- Active
Listed by: lauren smith
Office: rivers edge realty group llc
MLS#:10649846
Source:VA_REIN
Price summary
- Price:$499,000
- Price per sq. ft.:$219.05
About this home
5.12 Private Acres. Wait Until You See This One!
You won't spot this one from the road and that's the best part! Wind down the driveway and the trees open up to a circular drive, mature landscaping, and a contemporary home wrapped in natural wood siding. It's a first impression that stops people in their tracks.
Inside, 2,278 sq. ft. of comfortable living with three bedrooms and two and a half baths. The primary bath features a tiled-in shower, new floor tile, and a heated towel bar for those chilly mornings.
Out back is where this one really shines. A large deck runs the entire length of the house, so whether you're having morning coffee, firing up the grill, or hosting a crowd, there's room to spread out with nothing but your own 5.12 acres to look at. There's a greenhouse for the growing season and a car port built from the property's own timber, treated and put right back to work.
Best of all, you're not giving up a thing for the privacy. Shopping and schools sit just minutes up the road, but the second you turn down that driveway, it all feels a world away!
Disclaimer: Some rooms have been virtually staged/emptied. The unfinished room is through the master closet and has potential to be an office, storage, or endless other possibilities. (It does have a window, just when clearing the window couldn't be seen)
OPEN HOUSE SCHEDULED FOR 8/21/2026 530PM-630PM...
Contact an agent
Home facts
- Year built:1982
- Listing ID #:10649846
- Updated:August 22, 2026 at 09:26 AM
Rooms and interior
- Bedrooms:3
- Total bathrooms:3
- Full bathrooms:2
- Half bathrooms:1
- Rooms Total:7
- Flooring:Carpet, Laminate/LVP
- Dining Description:Breakfast Area
- Kitchen Description:Dishwasher, Electric Range, Range, Refrigerator
- Living area:2,278 sq. ft.
Heating and cooling
- Cooling:Central Air
- Heating:Electric
- Central air:Yes
Structure and exterior
- Roof:Composite
- Year built:1982
- Building area:2,278 sq. ft.
- Lot area:5.12 Acres
- Lot Features:Wooded
- Architectural Style:Contemporary
- Construction Materials:Wood
- Exterior Features:Deck, Wooded
- Foundation Description:Crawl
- Levels:2 Story
Schools
- High school:Gloucester
- Middle school:Page Middle
- Elementary school:Botetourt Elementary
Utilities
- Water:Water Heater - Electric, Well
- Sewer:Septic
Finances and disclosures
- Price:$499,000
- Price per sq. ft.:$219.05
- Tax amount:$2,270
Features and amenities
- Appliances:Elec Range, Range, Refrigerator, Washer, Washer Hookup
- Laundry features:Dryer, Dryer Hookup, Fireplace Wood, Pull Down Attic Stairs, Walk-In Closet, Washer, Washer Hookup
- Amenities:Ceiling Fan, Pull Down Attic Stairs, Walk-In Closet
Parking
- Parking description:Garage Door Opener
New listings near 5952 Ladysmeade Lane
- Coming Soon
 $315,000Coming Soon3 beds 2 baths1,811 sq. ft.
7254 Wilson Circle, Gloucester, VA 23061
MLS# 2620281Listed by: KELLER WILLIAMS REALTY - New
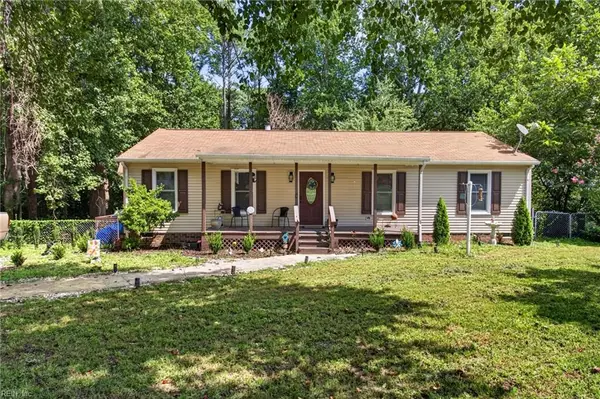 $399,900Active4 beds 3 baths1,900 sq. ft.
6673 Magnolia Dr Drive, Gloucester, VA 23061
MLS# 10650362Listed by: Virginia Capital Realty LLC - New
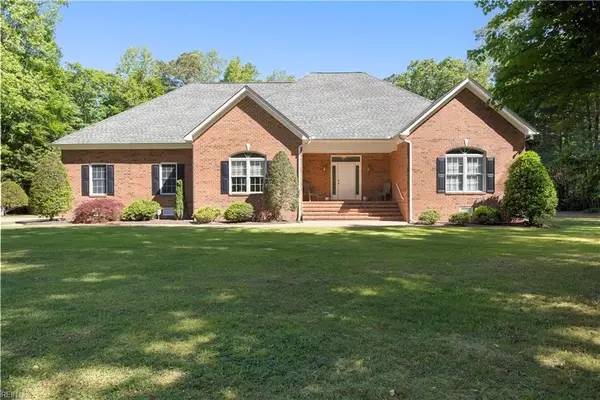 $769,500Active3 beds 4 baths4,297 sq. ft.
7845 Riverwatch Drive, Gloucester, VA 23061
MLS# 10650464Listed by: Riverview Realty LLC - New
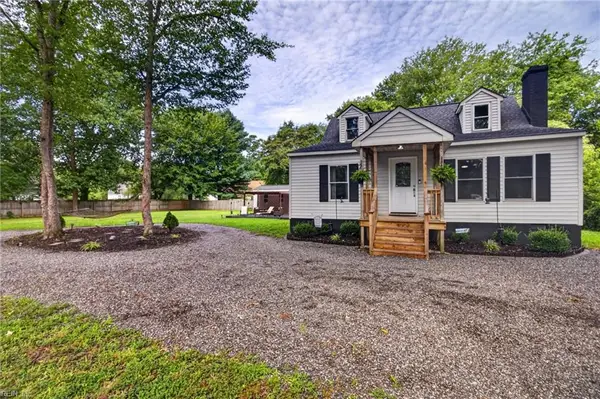 $349,900Active3 beds 2 baths1,672 sq. ft.
4745 Court Dr Drive, Gloucester, VA 23061
MLS# 10650379Listed by: Virginia Capital Realty LLC - New
 $349,900Active3 beds 3 baths1,660 sq. ft.
12366 Cedar Trail, Gloucester, VA 23061
MLS# 10650420Listed by: Long & Foster Real Estate Inc. - New
 $604,900Active4 beds 3 baths2,289 sq. ft.
6912 Sunset Cove Lane, Gloucester, VA 23061
MLS# 10650067Listed by: Fathom Realty - New
 $295,000Active3 beds 2 baths1,008 sq. ft.
8581 Poplar Springs Drive, Gloucester, VA 23061
MLS# 10649978Listed by: Gloucester Realty Corporation - New
 $375,000Active5 beds 2 baths4,238 sq. ft.
6477 Ware Neck Road, Gloucester, VA 23061
MLS# 10650098Listed by: RE/MAX Elevate - New
 $314,900Active3 beds 2 baths1,288 sq. ft.
3764 Cappahosic Road, Gloucester, VA 23061
MLS# 10649761Listed by: Better Homes & Gdns Ntv Am Grp


Protect your home and budget from life's surprises with an Assurant Home Warranty, backed by a partner that supports you through every step of homeownership. Explore Plans.
© 2023 - 2026 ERA Franchise Systems LLC. All rights reserved. ERA Franchise Systems LLC fully supports the principles of the Fair Housing Act and the Equal Opportunity Act. ERA, ERA Real Estate powered, and their respective logos are registered service marks of ERA Franchise Systems LLC. Each office is independently owned and operated.