
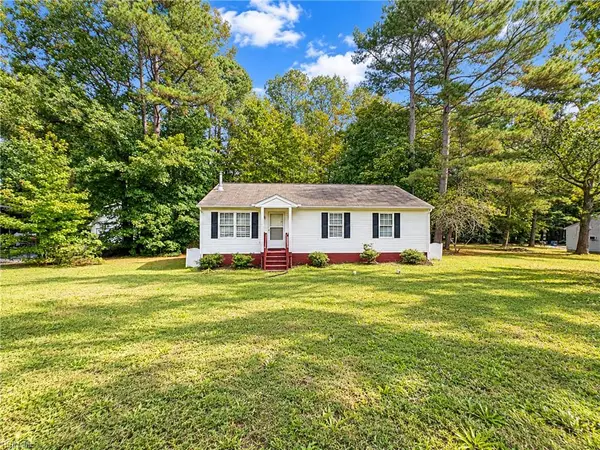
8960 Norseman Lane, Gloucester, VA 23061
Local realty services provided by:ERA Real Estate Professionals
8960 Norseman Lane,Gloucester, VA 23061
$499,000
- 3 Beds
- 2 Baths
- 1,782 sq. ft.
- Single family
- Active
Listed by: lauren smith
Office: rivers edge realty group llc
MLS#:10658510
Source:VA_REIN
Price summary
- Price:$499,000
- Price per sq. ft.:$280.02
About this home
Thirteen acres of quiet in Millers Landing, stretching all the way back to a creek that winds its way to the Paropotank River. This 3 bedroom, 2 bath rancher has hardwood floors throughout, a formal living room and dining room, and an eat-in kitchen built around a wood stove, with all appliances replaced in 2024. Off the kitchen is the family room, with a vaulted ceiling, windows on three sides, and French doors that open to the deck. The primary suite sits at its own end of the house and has a big walk-in closet and an updated bath. The other two bedrooms are on the opposite side, along with an updated hall bath. The oversized garage sits along the driveway just before you reach the house, and it has its own electric panel and a walk-up attic. The roof, tankless water heater, and windows were all replaced in 2023, and there’s a whole-house generator.
Road Maintenance Agreement 100$ per year
Contact an agent
Home facts
- Year built:1986
- Listing ID #:10658510
- Updated:October 23, 2026 at 09:18 AM
Rooms and interior
- Bedrooms:3
- Total bathrooms:2
- Full bathrooms:2
- Rooms Total:8
- Flooring:Wood
- Dining Description:Breakfast Area
- Kitchen Description:Dishwasher, Gas Range, Microwave, Refrigerator
- Bedroom Description:1st Floor Bedroom
- Living area:1,782 sq. ft.
Heating and cooling
- Cooling:Central Air
- Heating:Forced Hot Air, Propane Gas, Wood
- Central air:Yes
Structure and exterior
- Roof:Asphalt Shingle
- Year built:1986
- Building area:1,782 sq. ft.
- Lot area:13.3 Acres
- Lot Features:Wooded
- Architectural Style:Ranch
- Construction Materials:Aluminum, Vinyl
- Exterior Features:Horses Allowed, Wooded
- Foundation Description:Crawl
- Levels:1 Story
Schools
- High school:Gloucester
- Middle school:Peasley Middle
- Elementary school:Petsworth Elementary
Utilities
- Water:Water Heater - Gas, Well
- Sewer:Septic
Finances and disclosures
- Price:$499,000
- Price per sq. ft.:$280.02
- Tax amount:$2,167
Features and amenities
- Appliances:Refrigerator, Washer Hookup
- Laundry features:Dryer Hookup, Washer Hookup, Wood Stove
- Amenities:Backup Generator, Ceiling Fan, Wood Stove
Parking
- Parking description:2 Car Detached Garage, Garage Door Opener, Off Street, Oversized
New listings near 8960 Norseman Lane
- New
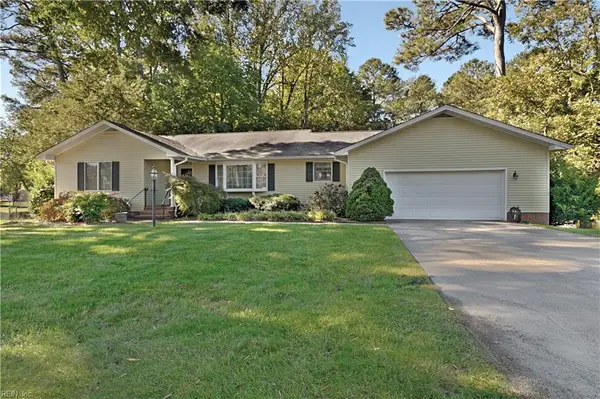 $349,900Active3 beds 3 baths2,140 sq. ft.
6112 Wiatt Street, Gloucester, VA 23061
MLS# 10658459Listed by: Southern Trade Realty Inc. - New
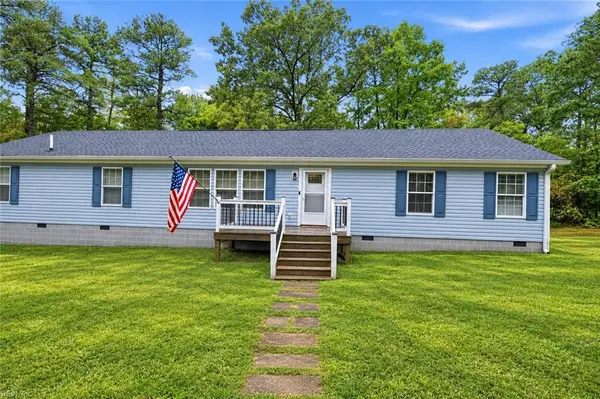 $419,900Active3 beds 2 baths2,052 sq. ft.
9935 Figg Shop Road, Gloucester, VA 23061
MLS# 10658873Listed by: Real Broker LLC - New
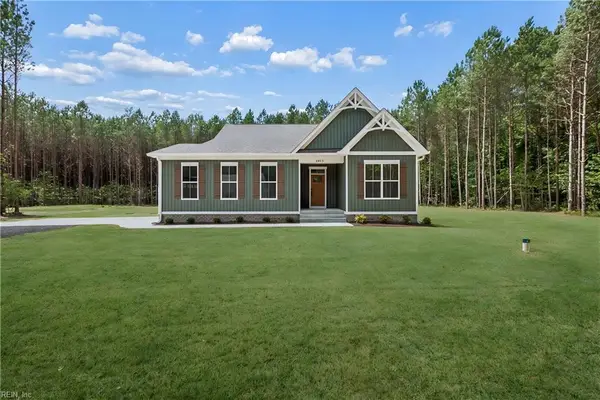 $574,900Active4 beds 3 baths2,289 sq. ft.
6912 Sunset Cove Lane, Gloucester, VA 23061
MLS# 10658330Listed by: Fathom Realty - New
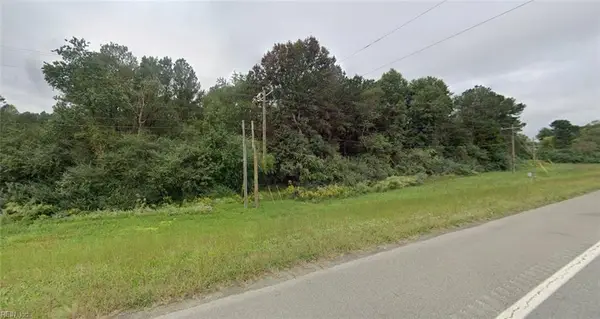 $399,000Active4.6 Acres
4.6 George Washington Mem Highway, Gloucester, VA 23061
MLS# 10658479Listed by: RE/MAX Elevate - New
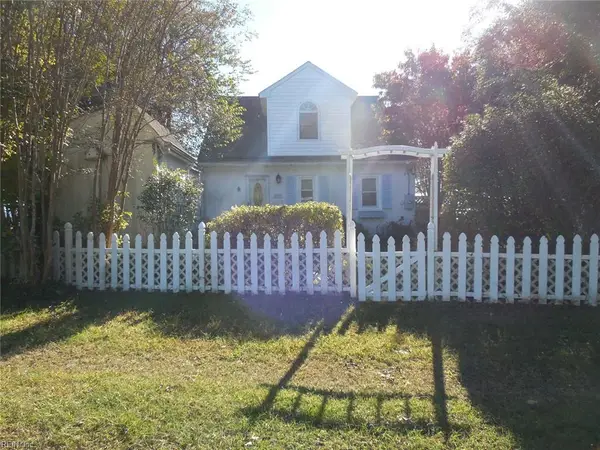 $445,900Active2 beds 2 baths1,468 sq. ft.
3851 Old Concord Road, Gloucester, VA 23061
MLS# 10658500Listed by: Bunting & Company - New
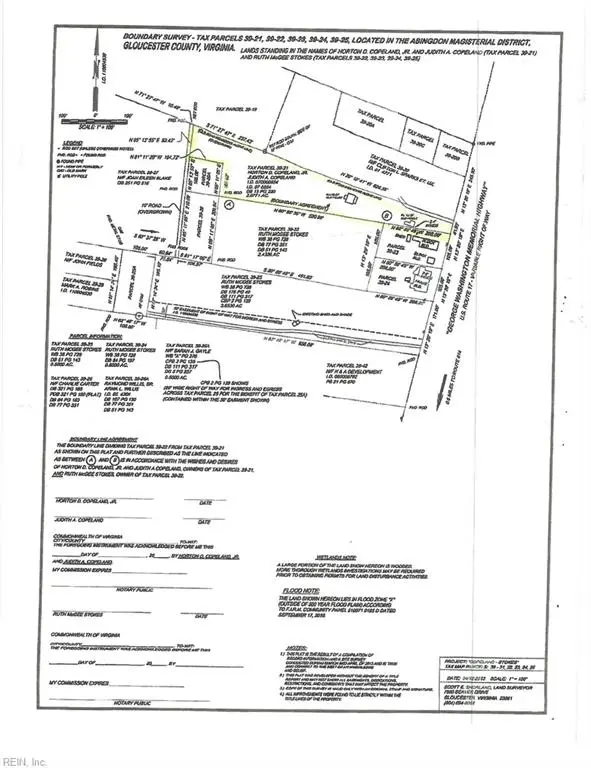 $199,000Active2.08 Acres
5474 George Washington Memorial Highway, Gloucester, VA 23061
MLS# 10658379Listed by: Coldwell Banker Premier - New
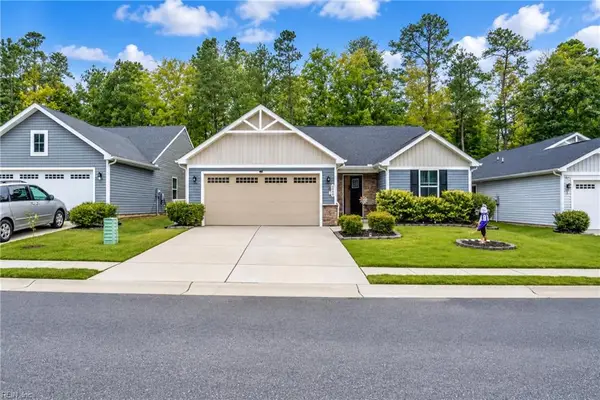 $380,000Active3 beds 2 baths1,338 sq. ft.
6844 Motley Landing Drive, Gloucester, VA 23061
MLS# 10658342Listed by: NextHome Coast to Country RE - New
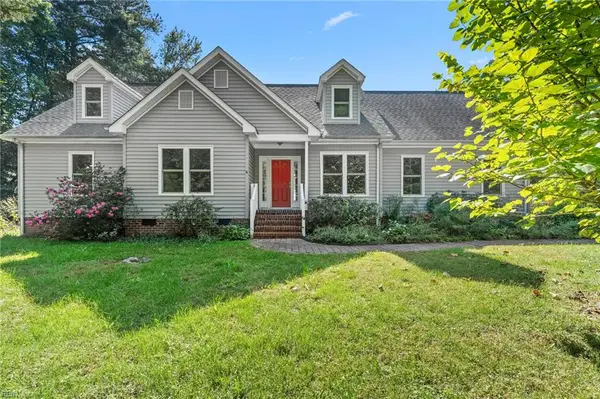 $465,000Active4 beds 3 baths2,740 sq. ft.
6514 Wyncote Avenue, Gloucester, VA 23061
MLS# 10658011Listed by: Abbitt Realty Company LLC - New
 $265,000Active3 beds 2 baths1,320 sq. ft.
9961 Grove Court, Gloucester, VA 23061
MLS# 10657964Listed by: NextHome Coast to Country RE


Protect your home and budget from life's surprises with an Assurant Home Warranty, backed by a partner that supports you through every step of homeownership. Explore Plans.
© 2023 - 2026 ERA Franchise Systems LLC. All rights reserved. ERA Franchise Systems LLC fully supports the principles of the Fair Housing Act and the Equal Opportunity Act. ERA, ERA Real Estate powered, and their respective logos are registered service marks of ERA Franchise Systems LLC. Each office is independently owned and operated.