
13198 Sillamon Rd, Goldvein, VA 22720
Local realty services provided by:Pagoda Realty ERA Powered
13198 Sillamon Rd,Goldvein, VA 22720
$650,000
- 4 Beds
- 3 Baths
- 2,784 sq. ft.
- Single family
- Active
Listed by: danielle c carter
Office: redfin corporation
MLS#:VAFQ2024112
Source:BRIGHTMLS
Price summary
- Price:$650,000
- Price per sq. ft.:$233.48
About this home
Welcome to 13198 Sillamon Rd, a peaceful Goldvein retreat where nearly 5.5 acres of space, privacy, and thoughtful updates create the perfect setting to slow down, spread out, and feel at home. From quiet mornings on the welcoming front porch to relaxed evenings or weekend gatherings on the spacious rear deck, this property offers plenty of room to enjoy the outdoors and make the most of its serene surroundings. Inside, new luxury vinyl flooring flows through the front entrance, hallway, and family room, adding a fresh, modern touch to the comfortable living spaces. Recent improvements provide added peace of mind, including a brand-new HVAC system approximately five months old, new gutters and fascia with gutter guards, and a recently sealed driveway, while the roof is approximately eight years old. With almost 5.5 acres to enjoy, there is room to garden, entertain, explore, or simply appreciate the privacy and breathing room that come with a spacious country setting. Tucked away in a quiet location yet conveniently accessible to medical facilities, retail, and grocery stores, this inviting property offers a wonderful balance of peaceful living and everyday conveniencea place where you can truly settle in and make it your own....
Contact an agent
Home facts
- Year built:1980
- Subdivision & Development:SOMERVILLE ACRES
- Listing ID #:VAFQ2024112
- Added:1 day(s) ago
- Updated:October 01, 2026 at 01:11 PM
Rooms and interior
- Bedrooms:4
- Total bathrooms:3
- Full bathrooms:3
- Flooring:Carpet, Ceramic Tile, Hardwood, Luxury Vinyl Plank
- Dining Description:Dining Room, Formal/Separate Dining Room
- Bathrooms Description:Bathroom 2, Bathroom 3, Primary Bath(s), Primary Bathroom
- Kitchen Description:Breakfast Area, Built-In Microwave, Cooktop, Dishwasher, Oven - Double, Oven - Wall, Refrigerator
- Bedroom Description:Entry Level Bedroom, Primary Bedroom
- Basement:Yes
- Basement Description:Connecting Stairway, Daylight, Full, Heated, Improved, Interior Access, Outside Entrance, Partial, Partially Finished, Rear Entrance, Walkout Level, Windows
- Living area:2,784 sq. ft.
Heating and cooling
- Cooling:Central A/C, Heat Pump(s)
- Heating:Electric, Heat Pump(s)
Structure and exterior
- Year built:1980
- Building area:2,784 sq. ft.
- Lot area:5.43 Acres
- Lot Features:Backs to Trees, Front Yard, Private, Rear Yard, SideYard(s)
- Architectural Style:Ranch/Rambler
- Construction Materials:Brick, Combination
- Exterior Features:Deck(s), Exterior Lighting, Gutter System, Patio(s), Porch(es)
- Foundation Description:Concrete Perimeter
- Levels:2 Stories
Utilities
- Water:Private, Well
- Sewer:On Site Septic
Finances and disclosures
- Price:$650,000
- Price per sq. ft.:$233.48
- Tax amount:$4,782 (2025)
Features and amenities
- Amenities:Ceiling Fan(s), Security System, Surveillance Sys, Water Treat System
Parking
- Parking description:Additional Storage Area, Detached Garage, Garage - Side Entry, Oversized, Paved Driveway
- Garage:Yes
- Garage spaces:2
New listings near 13198 Sillamon Rd
 $475,000Active3 beds 2 baths1,320 sq. ft.
3457 Goldmine Rd, GOLDVEIN, VA 22720
MLS# VAFQ2023182Listed by: SAMSON PROPERTIES $765,000Pending5 beds 3 baths3,190 sq. ft.
14481 Warrenton Rd, FREDERICKSBURG, VA 22406
MLS# VAST2052214Listed by: MOVE4FREE REALTY, LLC $285,000Active3 beds 2 baths1,168 sq. ft.
13682 Blackwells Mill Rd, GOLDVEIN, VA 22720
MLS# VAFQ2021718Listed by: APEX HOME REALTY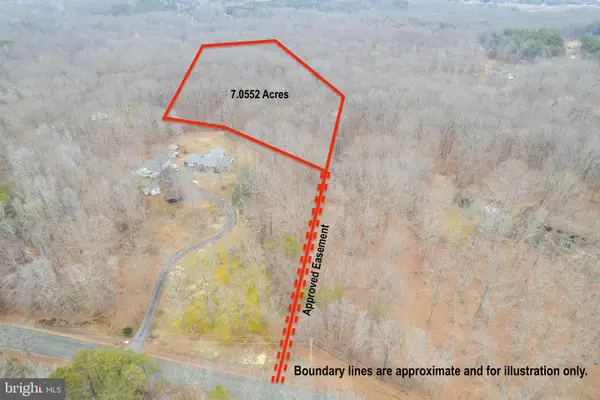 $245,000Active7.06 Acres
Deep Run Mill Road, GOLDVEIN, VA 22720
MLS# VAFQ2020662Listed by: KELLER WILLIAMS REALTY/LEE BEAVER & ASSOC.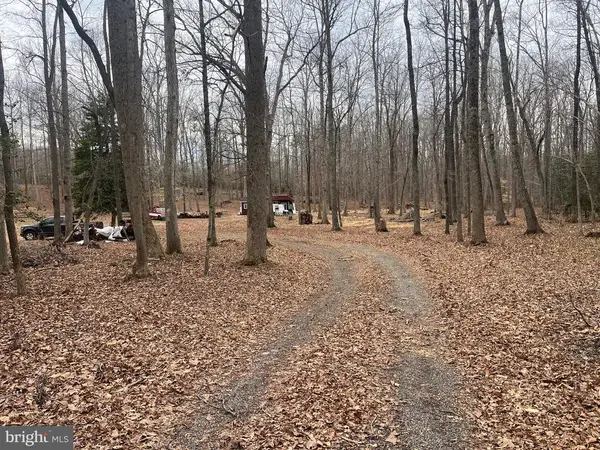 $330,000Active10.89 Acres
13220 Blackwood Forest Dr, GOLDVEIN, VA 22720
MLS# VAFQ2020702Listed by: SPRING HILL REAL ESTATE, LLC. $9,000,000Active404.71 Acres
Spring Mill Road, GOLDVEIN, VA
MLS# VAFQ2020478Listed by: SHERIDAN-MACMAHON LTD. $7,750,000Active404.71 Acres
Spring Mill Road, GOLDVEIN, VA 22720
MLS# VAFQ2020478Listed by: SHERIDAN-MACMAHON LTD.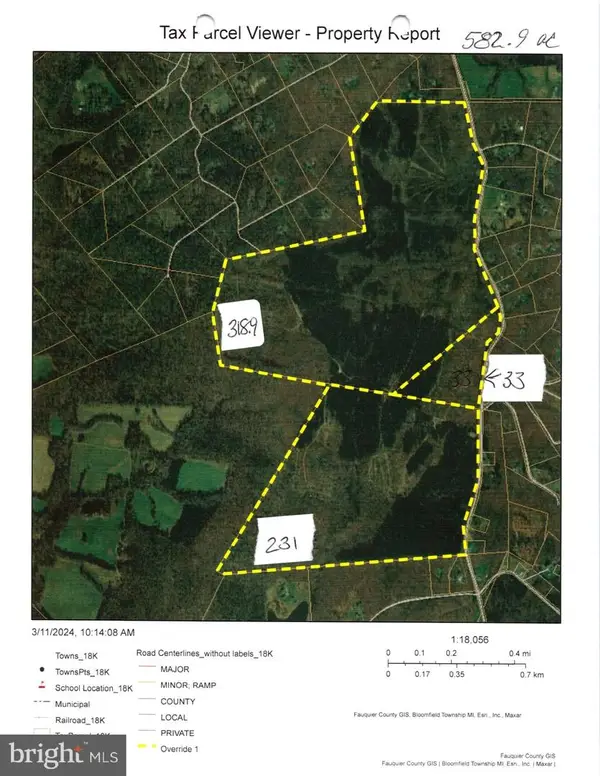 $5,238,000Active582.9 Acres
Deep Run Mill Road, GOLDVEIN, VA 22720
MLS# VAFQ2016314Listed by: LEE SHERBEYN REAL ESTATE SERVICES & REFERRALS


Protect your home and budget from life's surprises with an Assurant Home Warranty, backed by a partner that supports you through every step of homeownership. Explore Plans.
© 2023 - 2026 ERA Franchise Systems LLC. All rights reserved. ERA Franchise Systems LLC fully supports the principles of the Fair Housing Act and the Equal Opportunity Act. ERA, ERA Real Estate powered, and their respective logos are registered service marks of ERA Franchise Systems LLC. Each office is independently owned and operated.