
15361 Ridge Rd, Gordonsville, VA 22942
Local realty services provided by:ERA Bill May Realty Company
15361 Ridge Rd,Gordonsville, VA 22942
$599,800
- 5 Beds
- 4 Baths
- 2,991 sq. ft.
- Single family
- Active
Listed by: rachel myrick
Office: lpt realty, llc.
MLS#:VAOR2014648
Source:VA_HRAR
Price summary
- Price:$599,800
- Price per sq. ft.:$169.1
About this home
Introducing The Willow, another beautiful rendition of the Ironwood Homes' newest and most exciting floor plan, thoughtfully designed with today's lifestyle in mind. Offering 5 bedrooms, 4 full bathrooms, and an exceptional multi-level layout, this home seamlessly blends everyday functionality with elevated design. The heart of the home is the spacious main level, where the luxurious primary suite with spa bath provides the convenience of one-level living, while a second generously sized bedroom and an additional full bath make the layout ideal for guests, family, or a home office. Entertain with ease in the separate formal dining room, a brand-new feature for this Ironwood design, before gathering in the stunning kitchen showcasing another exciting upgrade with a designer range hood and convenient pot filler. The oversized center island, abundant cabinetry, and expansive walk-in pantry provide both beauty and practicality for everyday living. Complete with a rear entrance, you'll find a thoughtfully designed mudroom and laundry room combination, complete with a utility sink and washer/dryer hookups, creating the perfect drop zone for busy households. One of the Willow's most unique and versatile features is the private upper-leve...
Contact an agent
Home facts
- Year built:2026
- Subdivision & Development:GRANCH ACRES
- Listing ID #:VAOR2014648
- Added:88 day(s) ago
- Updated:July 15, 2026 at 05:12 PM
Rooms and interior
- Bedrooms:5
- Total bathrooms:4
- Full bathrooms:4
- Flooring:Carpet, Ceramic Tile
- Bedroom Description:Master Bedroom - Main Level
- Basement Description:Finished, Full, Inside Access, Outside Entrance, Walk Out, Windows
- Living area:2,991 sq. ft.
Heating and cooling
- Cooling:Central AC, ENERGY STAR Equipment
- Heating:Electric, Heat Pump
Structure and exterior
- Roof:Architectural Style
- Year built:2026
- Building area:2,991 sq. ft.
- Lot area:2.18 Acres
- Architectural Style:Ranch
- Construction Materials:Vinyl
- Foundation Description:Poured Concrete
- Levels:3 Story
Schools
- High school:Orange
- Middle school:Call School Board
- Elementary school:Call School Board
Utilities
- Water:Individual Well
- Sewer:Septic Tank
Finances and disclosures
- Price:$599,800
- Price per sq. ft.:$169.1
- Tax amount:$233 (2025)
Features and amenities
- Laundry features:Dryer Hookup, Washer Hookup
- Amenities:Smoke Detector(s), qual ceiling fan(s)
New listings near 15361 Ridge Rd
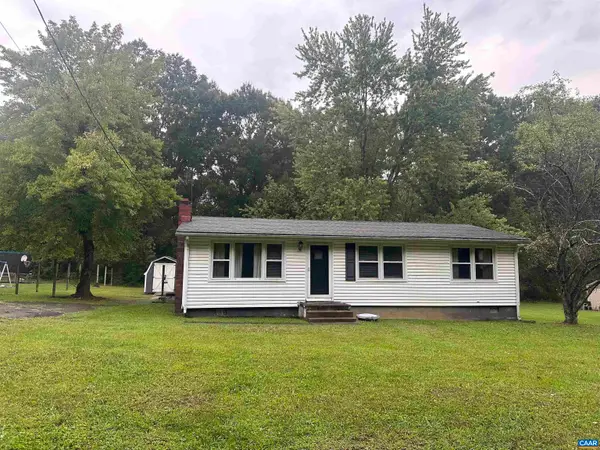 $216,000Active3 beds 1 baths2,016 sq. ft.
1104 Old Louisa Rd, Gordonsville, VA 22942
MLS# 682078Listed by: UNITED REAL ESTATE RICHMOND LLC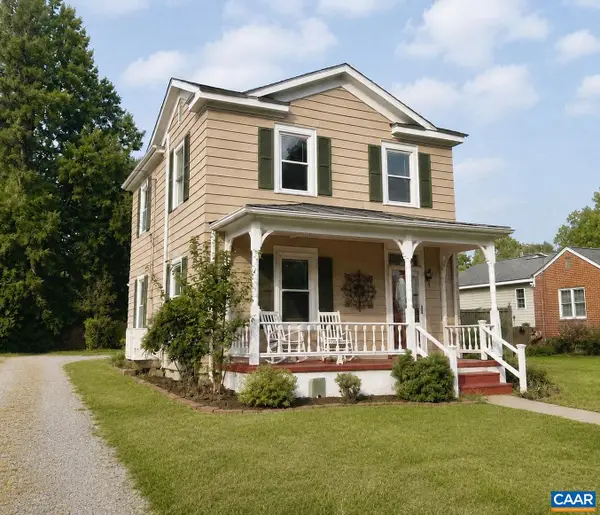 $318,000Active2 beds 2 baths1,246 sq. ft.
315 Wright St, Gordonsville, VA 22942
MLS# 681272Listed by: NEST REALTY GROUP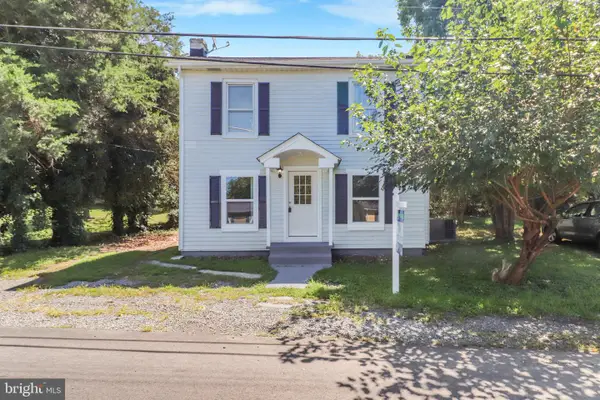 $295,000Active3 beds 1 baths1,120 sq. ft.
113 Cobb St, GORDONSVILLE, VA 22942
MLS# VAOR2015184Listed by: ASCENDANCY REALTY LLC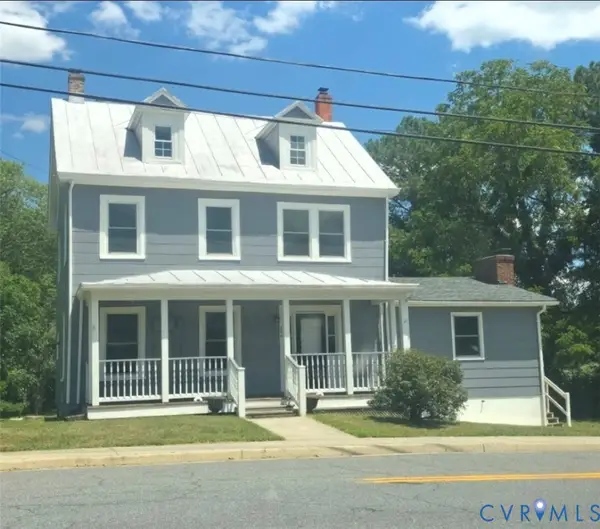 $465,000Active5 beds 2 baths1,994 sq. ft.
406 E Baker St, Gordonsville, VA 22942
MLS# 2622018Listed by: EXIT REALTY PARADE OF HOMES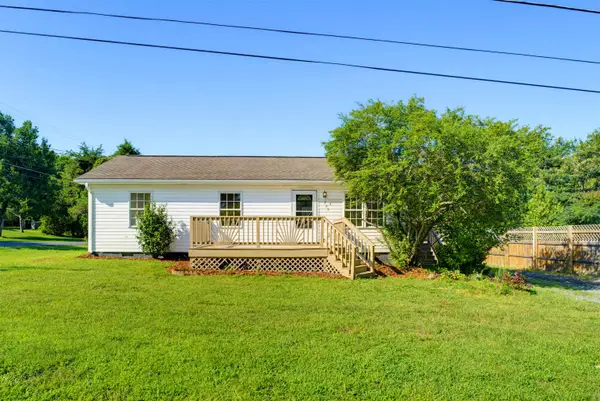 $278,950Active3 beds 2 baths920 sq. ft.
209 Depot St, Gordonsville, VA 22942
MLS# 680530Listed by: 1ST CHOICE REAL ESTATE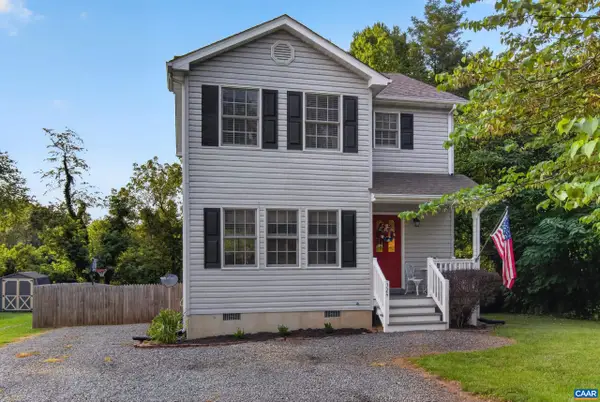 $349,500Pending3 beds 3 baths1,388 sq. ft.
324 East St, Gordonsville, VA 22942
MLS# 680101Listed by: EXP REALTY LLC - STAFFORD $270,000Active2 beds 1 baths744 sq. ft.
507 S Main St, GORDONSVILLE, VA 22942
MLS# VAOR2014806Listed by: MONTAGUE, MILLER & COMPANY $449,900Active6 beds 5 baths4,093 sq. ft.
404 Church St, GORDONSVILLE, VA 22942
MLS# VAOR2014686Listed by: BRIGHTMLS OFFICE $379,800Active4 beds 3 baths1,580 sq. ft.
317 Grove Ave, GORDONSVILLE, VA 22942
MLS# VAOR2014688Listed by: SAMSON PROPERTIES $150,000Active2 beds 1 baths1,218 sq. ft.
409 Park St, GORDONSVILLE, VA 22942
MLS# VAOR2014666Listed by: KELLER WILLIAMS REALTY


Protect your home and budget from life's surprises with an Assurant Home Warranty, backed by a partner that supports you through every step of homeownership. Explore Plans.
© 2023 - 2026 ERA Franchise Systems LLC. All rights reserved. ERA Franchise Systems LLC fully supports the principles of the Fair Housing Act and the Equal Opportunity Act. ERA, ERA Real Estate powered, and their respective logos are registered service marks of ERA Franchise Systems LLC. Each office is independently owned and operated.