
301 Pinehurst Dr, Gordonsville, VA 22942
Local realty services provided by:ERA Central Realty Group
301 Pinehurst Dr,Gordonsville, VA 22942
$399,500
- 4 Beds
- 3 Baths
- 2,142 sq. ft.
- Single family
- Active
Listed by: marissa caprio
Office: united real estate premier
MLS#:VALA2010964
Source:BRIGHTMLS
Price summary
- Price:$399,500
- Price per sq. ft.:$186.51
- Monthly HOA dues:$315.83
About this home
Welcome to Shenandoah Crossing, the gated community where you can start the day on the walking trails, spend the afternoon by the pool, and head to the restaurant for dinner. With a large lake, horses, multiple pools, and recreation areas, there’s plenty
to do close to home. Set on an approximately half-acre corner lot with a wooded backdrop, this chalet-style
home was made for gathering. The open-concept great room features soaring vaulted oak ceilings, hardwood floors, and a stone fireplace. Gather around the fire on cool evenings or take dinner out to the deck when the weather’s warm. All stainless-steel
kitchen appliances convey, as do the washer and dryer. The main level offers two bedrooms, including a primary suite with a private bath featuring a jetted tub and separate shower, plus a guest powder room and main level laundry. A side-entry two-car garage adds everyday convenience. Upstairs, an open loft overlooks the two-story great room and offers space for a family
room, play area, or movie nights. An additional bedroom and full bath are also upstairs, along with an oversized bonus room with space for a home office, hobbies, or overnight guests. Just outside Gordonsville and within easy reach of Charlottesville, this home brings resort living to your everyday routine.
Some listing photos have been virtually staged to help you envision how the spaces could look furnished....
Contact an agent
Home facts
- Year built:2004
- Subdivision & Development:SHENANDOAH CROSSING COUNTRY CLUB
- Listing ID #:VALA2010964
- Added:1 day(s) ago
- Updated:November 13, 2026 at 07:53 PM
Rooms and interior
- Bedrooms:4
- Total bathrooms:3
- Full bathrooms:2
- Half bathrooms:1
- Flooring:Carpet, Hardwood, Tile/Brick
- Dining Description:Dining Area
- Kitchen Description:Carpet, Combination Kitchen/Living, Kitchen - Galley
- Bedroom Description:Carpet, Walk In Closet(s)
- Living area:2,142 sq. ft.
Heating and cooling
- Cooling:Central A/C, Heat Pump(s), Zoned
- Heating:Electric, Heat Pump(s)
Structure and exterior
- Year built:2004
- Building area:2,142 sq. ft.
- Lot area:0.52 Acres
- Lot Features:Corner, Cul-de-sac, Front Yard, Landscaping, Partly Wooded, SideYard(s)
- Architectural Style:A-Frame
- Construction Materials:Vinyl Siding
- Foundation Description:Block
- Levels:2 Stories
Utilities
- Water:Community
- Sewer:Public Sewer
Finances and disclosures
- Price:$399,500
- Price per sq. ft.:$186.51
- Tax amount:$2,934 (2025)
Features and amenities
- Amenities:Cable TV Available, Carpet, Ceiling Fan(s), Electric Available, Natural Gas Available, Phone, Phone Available, Window Treatments
Parking
- Parking description:Garage - Side Entry, Garage Door Opener, Inside Access, Parking Garage
- Garage:Yes
- Garage spaces:2
New listings near 301 Pinehurst Dr
- New
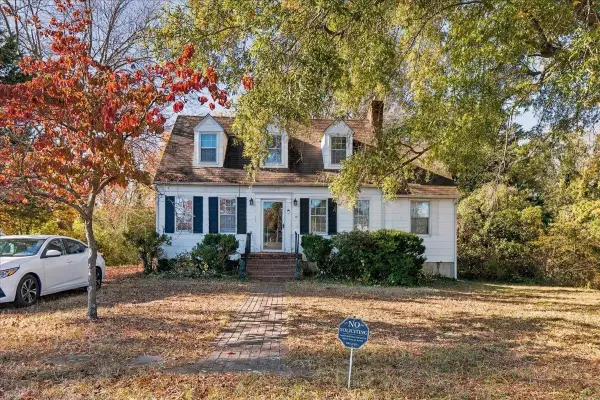 $269,000Active3 beds 2 baths2,928 sq. ft.
407 Wright St, Gordonsville, VA 22942
MLS# 683866Listed by: VALLEY REALTY ASSOCIATES - Open Sat, 12 to 2pm
 $380,000Active3 beds 2 baths1,503 sq. ft.
202 Cobb Street, Gordonsville, VA 22942
MLS# 2627682Listed by: JOYNER FINE PROPERTIES - Open Sat, 12 to 2pm
 $375,000Active3 beds 2 baths1,503 sq. ft.
203 E Central Street, Gordonsville, VA 22942
MLS# 2627690Listed by: JOYNER FINE PROPERTIES  $265,000Active3 beds 2 baths944 sq. ft.
509 S Main St, GORDONSVILLE, VA 22942
MLS# VAOR2015386Listed by: SAMSON PROPERTIES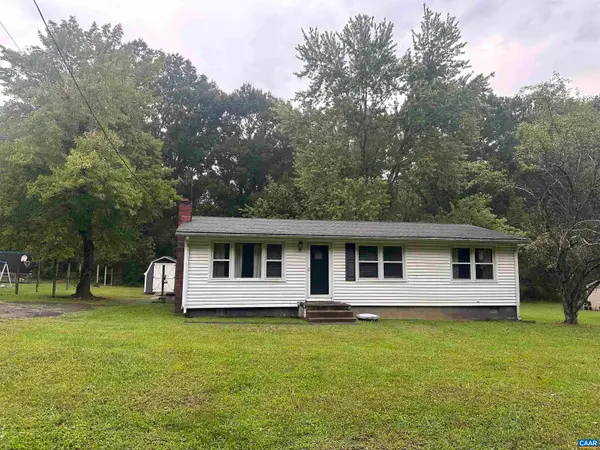 $185,000Pending3 beds 1 baths2,016 sq. ft.
1104 Old Louisa Rd, Gordonsville, VA 22942
MLS# 682078Listed by: UNITED REAL ESTATE RICHMOND LLC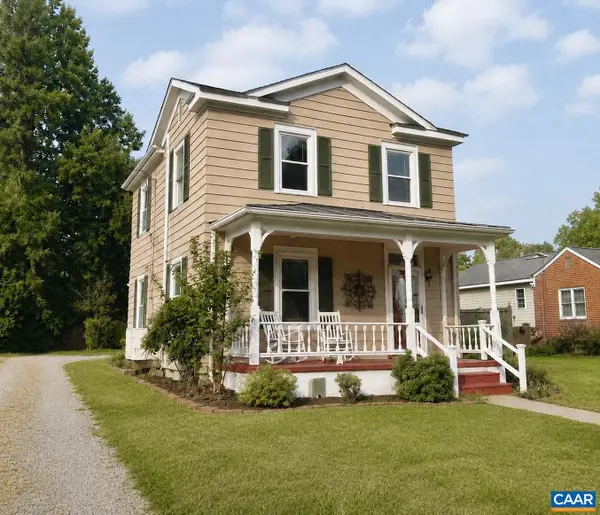 $312,000Active2 beds 2 baths1,246 sq. ft.
315 Wright St, Gordonsville, VA 22942
MLS# 681272Listed by: NEST REALTY GROUP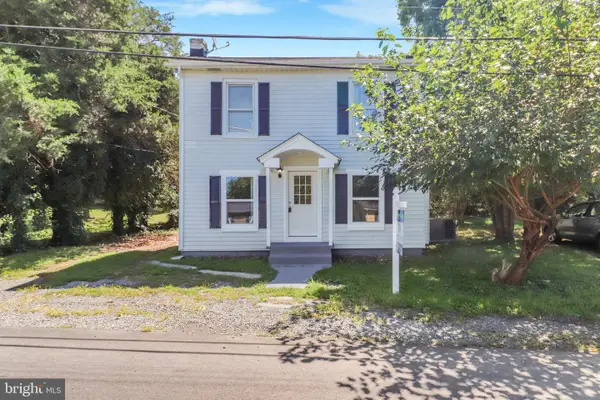 $275,000Pending3 beds 1 baths1,120 sq. ft.
113 Cobb St, GORDONSVILLE, VA 22942
MLS# VAOR2015184Listed by: ASCENDANCY REALTY LLC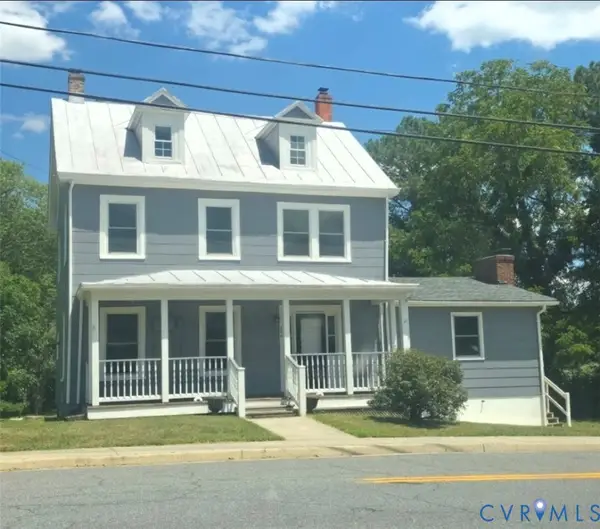 $439,900Active5 beds 2 baths1,994 sq. ft.
406 E Baker St, Gordonsville, VA 22942
MLS# 2622018Listed by: EXIT REALTY PARADE OF HOMES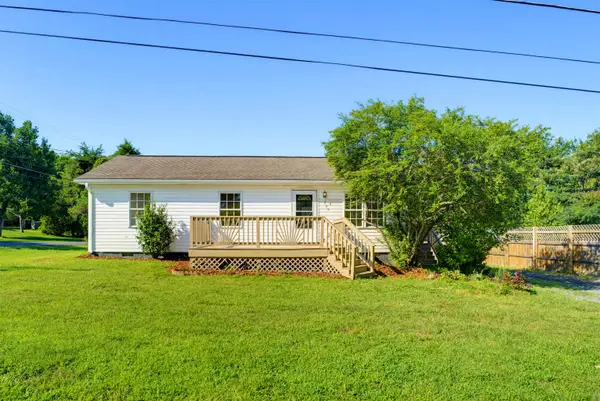 $273,950Pending3 beds 2 baths920 sq. ft.
209 Depot St, Gordonsville, VA 22942
MLS# 680530Listed by: 1ST CHOICE REAL ESTATE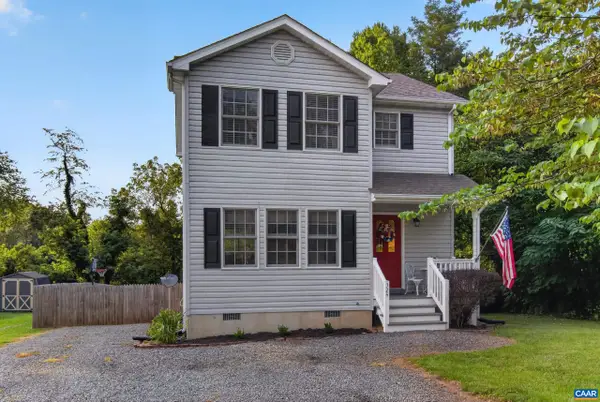 $349,500Pending3 beds 3 baths1,388 sq. ft.
324 East St, Gordonsville, VA 22942
MLS# 680101Listed by: EXP REALTY LLC - STAFFORD


Protect your home and budget from life's surprises with an Assurant Home Warranty, backed by a partner that supports you through every step of homeownership. Explore Plans.
© 2023 - 2026 ERA Franchise Systems LLC. All rights reserved. ERA Franchise Systems LLC fully supports the principles of the Fair Housing Act and the Equal Opportunity Act. ERA, ERA Real Estate powered, and their respective logos are registered service marks of ERA Franchise Systems LLC. Each office is independently owned and operated.