
367 Pinehurst Dr, Gordonsville, VA 22942
Local realty services provided by:ERA Byrne Realty
367 Pinehurst Dr,Gordonsville, VA 22942
$449,900
- 3 Beds
- 2 Baths
- 2,129 sq. ft.
- Single family
- Active
Listed by: josh harris
Office: keeton & co. real estate
MLS#:VALA2010282
Source:BRIGHTMLS
Price summary
- Price:$449,900
- Price per sq. ft.:$211.32
- Monthly HOA dues:$157.92
About this home
Custom-built in 2022 and better than new — this one-level craftsman in gated Shenandoah Crossing offers what nearby
new builds can't: a 3-car garage, whole-home generator with transfer switch, encapsulated conditioned crawlspace, central
vacuum, and a private half-acre backing to woods. Inside, a stone gas fireplace anchors the open great room under
cathedral ceilings, with hardwood and tile throughout, a granite kitchen with island and gas cooktop, and a primary suite
with double vanity and walk-in closet. Thoughtfully designed for single-level living at every age and stage, with accessible
entry via the garage lift, wide hallways and doorways, and a low-threshold shower. Pre-inspected with all repairs
completed — truly move-in ready. Outside your door: a 60-acre lake for kayaking and fishing, pools, fitness center,
pickleball and tennis, an equestrian center, and miles of trails. Xfinity high-speed internet makes remote work effortless.
Minutes to Gordonsville, an easy reach to Charlottesville, Richmond, and Zion Crossroads. Resort living, custom quality,
total peace of mind — schedule your showing today....
Contact an agent
Home facts
- Year built:2022
- Subdivision & Development:SHENANDOAH CROSSING COUNTRY CLUB
- Listing ID #:VALA2010282
- Added:98 day(s) ago
- Updated:October 23, 2026 at 02:00 PM
Rooms and interior
- Bedrooms:3
- Total bathrooms:2
- Full bathrooms:2
- Rooms Total:5
- Flooring:Hardwood, Tile/Brick
- Dining Description:Dining Area, Dining Room
- Bathrooms Description:Primary Bath(s), Primary Bathroom
- Kitchen Description:Dishwasher, Exhaust Fan, Kitchen - Eat-In, Microwave, Oven/Range - Gas, Pantry, Range Hood, Recessed Lighting, Refrigerator, Stainless Steel Appliances
- Bedroom Description:Primary Bedroom, Walk In Closet(s)
- Living area:2,129 sq. ft.
Heating and cooling
- Cooling:Ceiling Fan(s), Central A/C, Heat Pump(s)
- Heating:Electric, Forced Air, Heat Pump(s)
Structure and exterior
- Roof:Composite, Shingle
- Year built:2022
- Building area:2,129 sq. ft.
- Lot area:0.51 Acres
- Lot Features:Backs to Trees, Front Yard, Landscaping, Level, Rear Yard, Trees/Wooded
- Architectural Style:Craftsman, Ranch/Rambler
- Construction Materials:Block, Stone, Vinyl Siding
- Exterior Features:Patio(s), Porch(es)
- Foundation Description:Crawl Space
- Levels:1 Story
Schools
- High school:LOUISA COUNTY
- Middle school:LOUISA COUNTY
- Elementary school:TREVILIANS
Utilities
- Water:Private/Community Water
- Sewer:Community Septic Tank
Finances and disclosures
- Price:$449,900
- Price per sq. ft.:$211.32
- Tax amount:$3,311 (2024)
Features and amenities
- Laundry features:Dryer, Has Laundry, Hookup, Washer
- Amenities:Attic, Cable TV, Ceiling Fan(s), Central Vaccum, Electric Available, Phone, Recessed Lighting
Parking
- Parking description:Additional Storage Area, Attached Garage, Garage - Front Entry, Garage Door Opener, Inside Access, Paved Driveway
- Garage:Yes
- Garage spaces:3
New listings near 367 Pinehurst Dr
- New
 $380,000Active3 beds 2 baths1,503 sq. ft.
202 Cobb Street, Gordonsville, VA 22942
MLS# 2627682Listed by: JOYNER FINE PROPERTIES - New
 $375,000Active3 beds 2 baths1,503 sq. ft.
203 E Central Street, Gordonsville, VA 22942
MLS# 2627690Listed by: JOYNER FINE PROPERTIES  $275,000Active3 beds 2 baths944 sq. ft.
509 S Main St, GORDONSVILLE, VA 22942
MLS# VAOR2015386Listed by: SAMSON PROPERTIES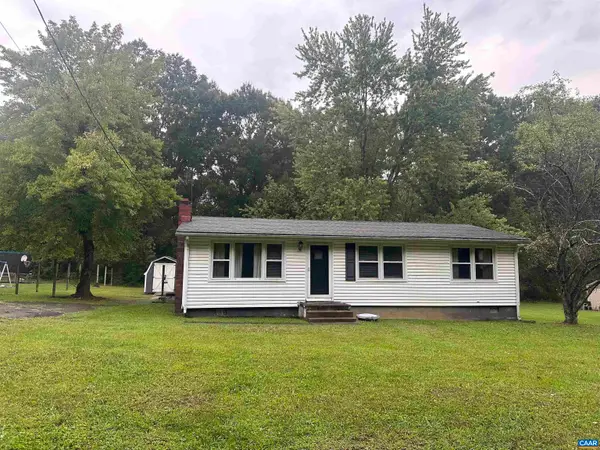 $216,000Active3 beds 1 baths2,016 sq. ft.
1104 Old Louisa Rd, Gordonsville, VA 22942
MLS# 682078Listed by: UNITED REAL ESTATE RICHMOND LLC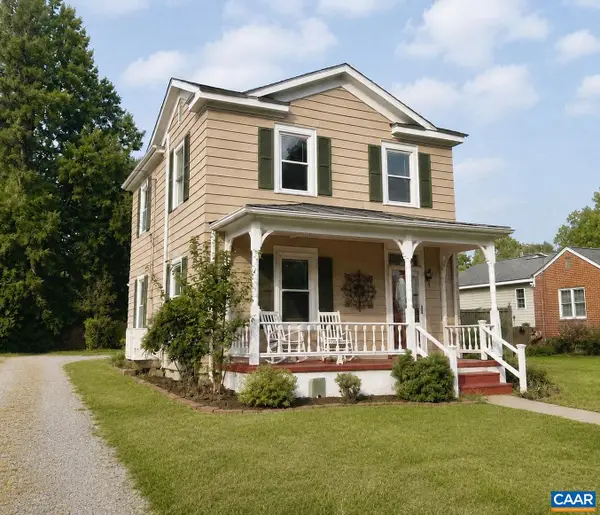 $312,000Active2 beds 2 baths1,246 sq. ft.
315 Wright St, Gordonsville, VA 22942
MLS# 681272Listed by: NEST REALTY GROUP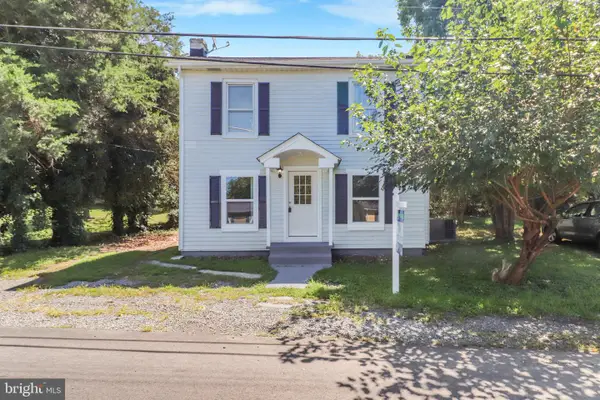 $275,000Active3 beds 1 baths1,120 sq. ft.
113 Cobb St, GORDONSVILLE, VA 22942
MLS# VAOR2015184Listed by: ASCENDANCY REALTY LLC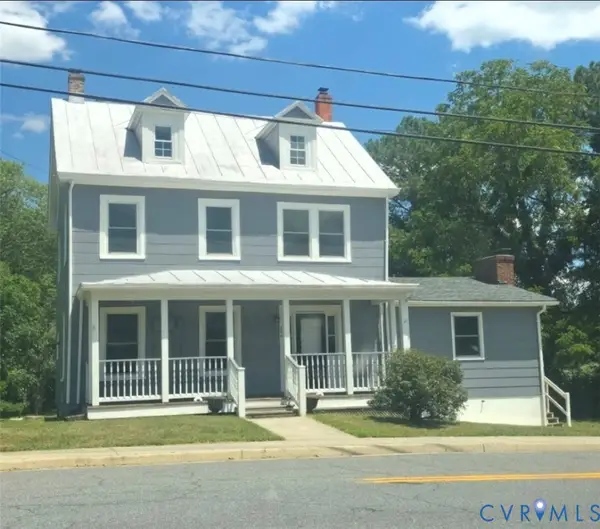 $439,900Active5 beds 2 baths1,994 sq. ft.
406 E Baker St, Gordonsville, VA 22942
MLS# 2622018Listed by: EXIT REALTY PARADE OF HOMES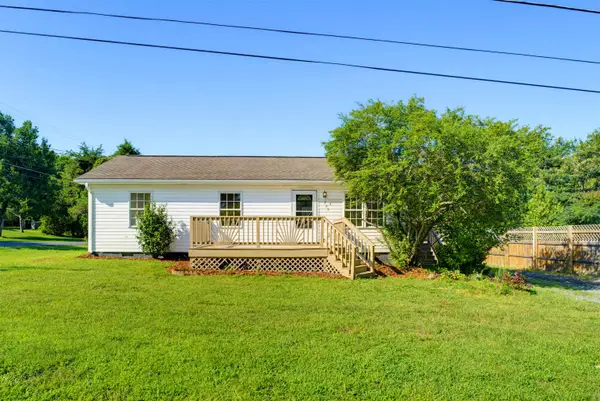 $278,850Active3 beds 2 baths920 sq. ft.
209 Depot St, Gordonsville, VA 22942
MLS# 680530Listed by: 1ST CHOICE REAL ESTATE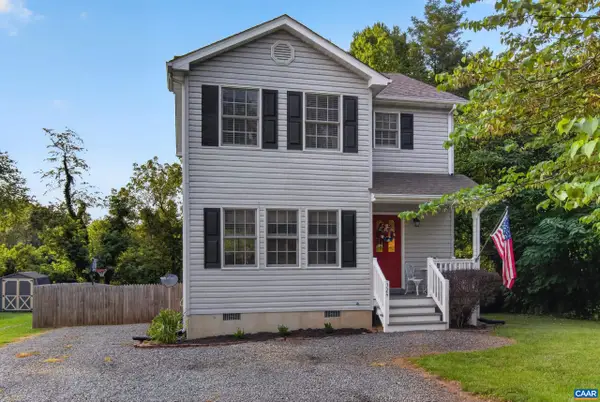 $349,500Pending3 beds 3 baths1,388 sq. ft.
324 East St, Gordonsville, VA 22942
MLS# 680101Listed by: EXP REALTY LLC - STAFFORD $270,000Active2 beds 1 baths744 sq. ft.
507 S Main St, GORDONSVILLE, VA 22942
MLS# VAOR2014806Listed by: MONTAGUE, MILLER & COMPANY


Protect your home and budget from life's surprises with an Assurant Home Warranty, backed by a partner that supports you through every step of homeownership. Explore Plans.
© 2023 - 2026 ERA Franchise Systems LLC. All rights reserved. ERA Franchise Systems LLC fully supports the principles of the Fair Housing Act and the Equal Opportunity Act. ERA, ERA Real Estate powered, and their respective logos are registered service marks of ERA Franchise Systems LLC. Each office is independently owned and operated.