
511 Cadmus Dr Dr, Gordonsville, VA 22942
Local realty services provided by:ERA Liberty Realty
511 Cadmus Dr Dr,Gordonsville, VA 22942
$309,000
- 4 Beds
- 2 Baths
- 1,680 sq. ft.
- Single family
- Active
Listed by: erica hertel
Office: century 21 new millennium
MLS#:VAOR2014736
Source:BRIGHTMLS
Price summary
- Price:$309,000
- Price per sq. ft.:$183.93
About this home
This charming 4-bedroom, 1.5 bath home offers a comfortable and functional layout that's perfect for everyday living. The spacious living room filled with natural light is perfect for family gatherings or entertaining. The sitting room off the living room offers additional space for a play room, home office, bedroom or enjoying your morning coffee. The eat-in kitchen has ample counter and cabinet space along with a large pantry for additional storage. Outside you will find a large fenced-in yard and front porch perfect for weekend BBQs. Conveniently located minutes from local shopping, dining, schools, and commuter routes. Whether you're a first-time homebuyer, looking to down-size, or searching for a place to make your own, this well-maintained home is ready for your next chapter. Fresh paint and newly stained deck!
This home is being sold AS-IS. Inspections are welcome, but for informational purposes only.
Contact an agent
Home facts
- Year built:1968
- Subdivision & Development:UNKNOWN
- Listing ID #:VAOR2014736
- Added:71 day(s) ago
- Updated:September 26, 2026 at 01:51 PM
Rooms and interior
- Bedrooms:4
- Total bathrooms:2
- Full bathrooms:1
- Half bathrooms:1
- Flooring:Hardwood
- Kitchen Description:Cooktop, Kitchen - Eat-In, Oven/Range - Electric, Refrigerator
- Bedroom Description:Entry Level Bedroom
- Living area:1,680 sq. ft.
Heating and cooling
- Cooling:Central A/C, Heat Pump(s)
- Heating:Electric, Heat Pump(s)
Structure and exterior
- Roof:Composite
- Year built:1968
- Building area:1,680 sq. ft.
- Lot area:0.27 Acres
- Lot Features:Level
- Construction Materials:Brick
- Exterior Features:Porch(es)
- Foundation Description:Block, Brick/Mortar
- Levels:1 Story
Schools
- High school:ORANGE
Utilities
- Water:Public
- Sewer:Public Sewer
Finances and disclosures
- Price:$309,000
- Price per sq. ft.:$183.93
- Tax amount:$1,697 (2020)
Features and amenities
- Laundry features:Washer/Dryer Hookups Only
New listings near 511 Cadmus Dr Dr
- New
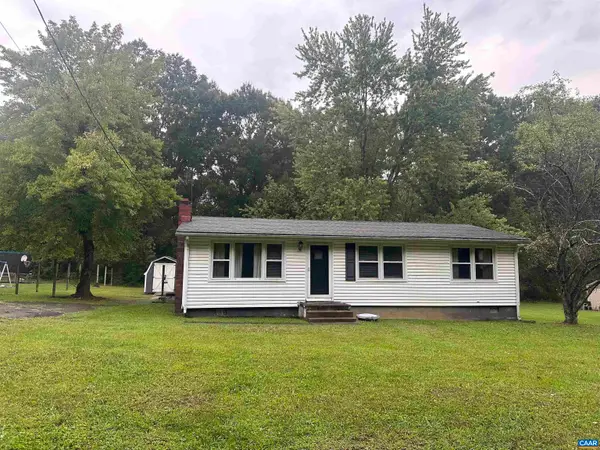 $216,000Active3 beds 1 baths2,016 sq. ft.
1104 Old Louisa Rd, Gordonsville, VA 22942
MLS# 682078Listed by: UNITED REAL ESTATE RICHMOND LLC - Open Sun, 11am to 1pm
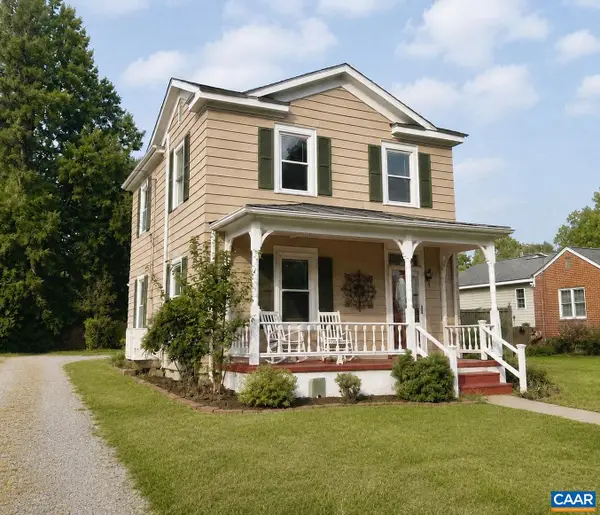 $318,000Active2 beds 2 baths1,246 sq. ft.
315 Wright St, Gordonsville, VA 22942
MLS# 681272Listed by: NEST REALTY GROUP 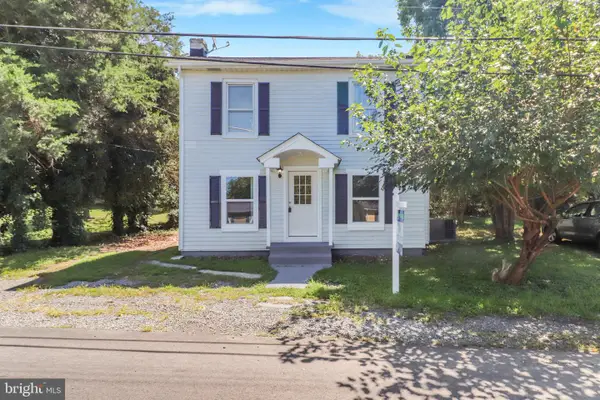 $295,000Active3 beds 1 baths1,120 sq. ft.
113 Cobb St, GORDONSVILLE, VA 22942
MLS# VAOR2015184Listed by: ASCENDANCY REALTY LLC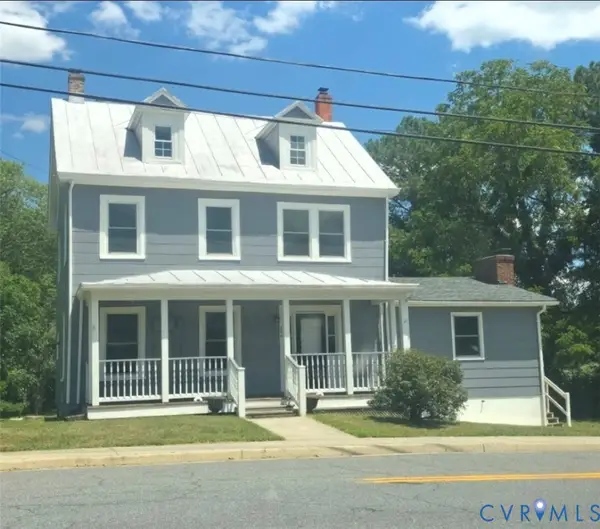 $465,000Active5 beds 2 baths1,994 sq. ft.
406 E Baker St, Gordonsville, VA 22942
MLS# 2622018Listed by: EXIT REALTY PARADE OF HOMES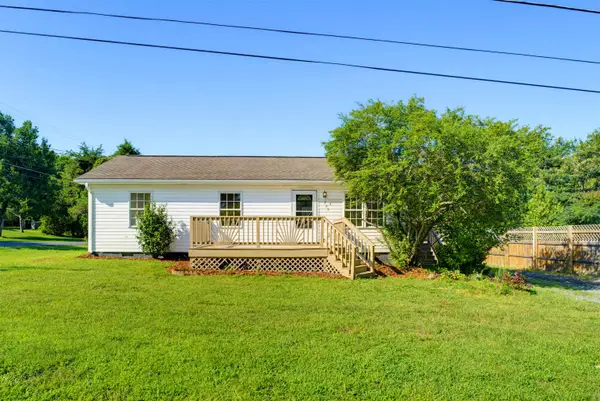 $283,200Active3 beds 2 baths920 sq. ft.
209 Depot St, Gordonsville, VA 22942
MLS# 680530Listed by: 1ST CHOICE REAL ESTATE $349,500Pending3 beds 3 baths1,388 sq. ft.
324 East St, Gordonsville, VA 22942
MLS# 680101Listed by: EXP REALTY LLC - STAFFORD $270,000Active2 beds 1 baths744 sq. ft.
507 S Main St, GORDONSVILLE, VA 22942
MLS# VAOR2014806Listed by: MONTAGUE, MILLER & COMPANY $449,900Active6 beds 5 baths4,093 sq. ft.
404 Church St, GORDONSVILLE, VA 22942
MLS# VAOR2014686Listed by: BRIGHTMLS OFFICE $379,800Active4 beds 3 baths1,580 sq. ft.
317 Grove Ave, GORDONSVILLE, VA 22942
MLS# VAOR2014688Listed by: SAMSON PROPERTIES


Protect your home and budget from life's surprises with an Assurant Home Warranty, backed by a partner that supports you through every step of homeownership. Explore Plans.
© 2023 - 2026 ERA Franchise Systems LLC. All rights reserved. ERA Franchise Systems LLC fully supports the principles of the Fair Housing Act and the Equal Opportunity Act. ERA, ERA Real Estate powered, and their respective logos are registered service marks of ERA Franchise Systems LLC. Each office is independently owned and operated.