
6 Clear Water Ct, Gordonsville, VA 22942
Local realty services provided by:Napier Realtors ERA
6 Clear Water Ct,Gordonsville, VA 22942
$635,000
- 3 Beds
- 3 Baths
- 6,042 sq. ft.
- Single family
- Active
Listed by: sam acord
Office: freedom realty group llc.
MLS#:681312
Source:CHARLOTTESVILLE
Price summary
- Price:$635,000
- Price per sq. ft.:$105.1
About this home
This stunning home, situated on 1.27 acres, offers 4,800 square feet of versatile living space. Enjoy the bright and airy sunroom, perfect for relaxation. The home features a large dining room, ideal for gatherings, and two spacious living rooms for added comfort. A dedicated office provides a quiet space for work or study. The separate primary suite is a private retreat with a generous walk-in closet. Additionally, the property includes an expansive 1,300 square-foot garage, providing ample space for vehicles and storage. This home is designed for both elegance and functionality, offering a wonderful living environment for everyone.
Contact an agent
Home facts
- Year built:1999
- Subdivision & Development:GREEN SPRINGS ACRES
- Listing ID #:681312
- Added:41 day(s) ago
- Updated:October 10, 2026 at 02:54 PM
Rooms and interior
- Bedrooms:3
- Total bathrooms:3
- Full bathrooms:3
- Flooring:Hardwood, Luxury Vinyl Plank, Porcelain Tile
- Kitchen Description:Electric Range, Microwave, Refrigerator
- Basement:Yes
- Basement Description:Finished, Heated
- Living area:6,042 sq. ft.
Heating and cooling
- Cooling:Heat Pump
- Heating:Heat Pump
Structure and exterior
- Year built:1999
- Building area:6,042 sq. ft.
- Lot area:1.27 Acres
- Architectural Style:Ranch
- Construction Materials:Stick Built, Vinyl Siding
- Exterior Features:Patio/Porch
- Foundation Description:Block
- Levels:1.5 Stories
Schools
- High school:Louisa
- Middle school:Louisa
- Elementary school:Trevilians
Utilities
- Water:Private, Well
- Sewer:Septic Tank
Finances and disclosures
- Price:$635,000
- Price per sq. ft.:$105.1
- Tax amount:$3,850 (2026)
Features and amenities
- Appliances:Dishwasher, Electric Range, Microwave, Refrigerator
- Laundry features:Dryer Hookup, Washer Hookup
Parking
- Parking description:Attached, Garage, Garage Door Opener, Garage Faces Side
- Garage:Yes
- Garage spaces:2
New listings near 6 Clear Water Ct
- New
 $275,000Active3 beds 2 baths944 sq. ft.
509 S Main St, GORDONSVILLE, VA 22942
MLS# VAOR2015386Listed by: SAMSON PROPERTIES 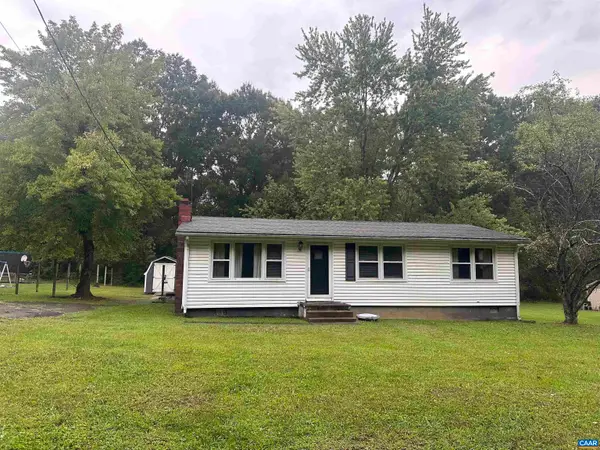 $216,000Active3 beds 1 baths2,016 sq. ft.
1104 Old Louisa Rd, Gordonsville, VA 22942
MLS# 682078Listed by: UNITED REAL ESTATE RICHMOND LLC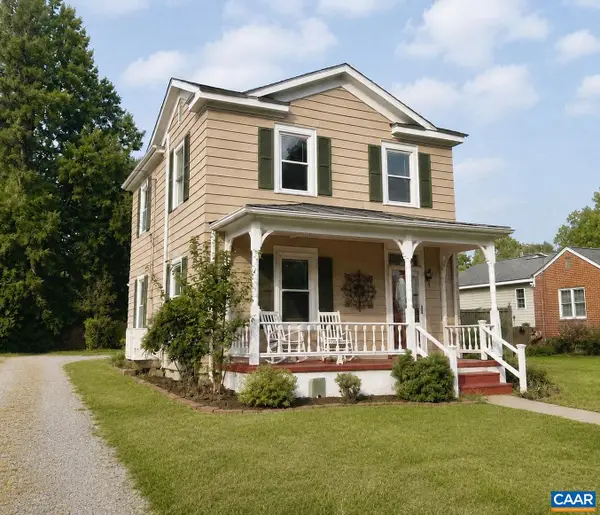 $312,000Active2 beds 2 baths1,246 sq. ft.
315 Wright St, Gordonsville, VA 22942
MLS# 681272Listed by: NEST REALTY GROUP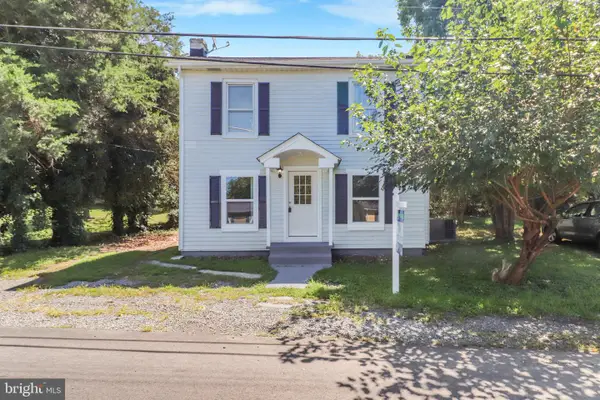 $275,000Active3 beds 1 baths1,120 sq. ft.
113 Cobb St, GORDONSVILLE, VA 22942
MLS# VAOR2015184Listed by: ASCENDANCY REALTY LLC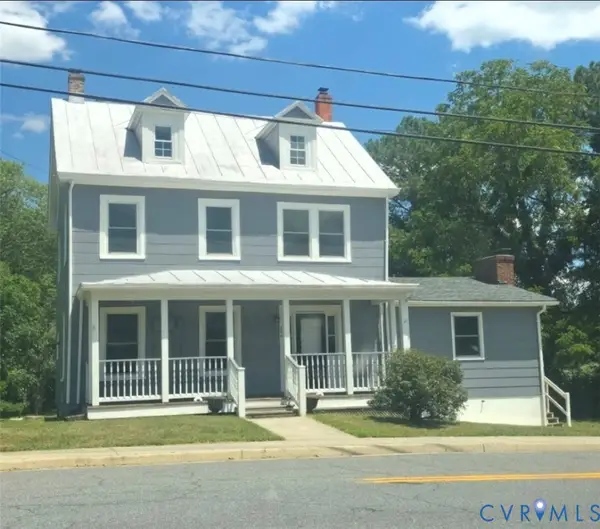 $465,000Active5 beds 2 baths1,994 sq. ft.
406 E Baker St, Gordonsville, VA 22942
MLS# 2622018Listed by: EXIT REALTY PARADE OF HOMES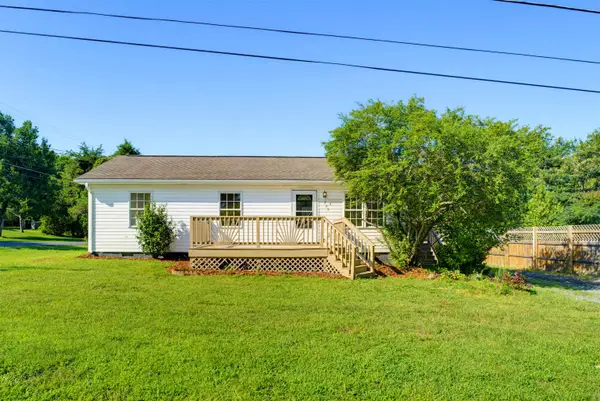 $278,950Active3 beds 2 baths920 sq. ft.
209 Depot St, Gordonsville, VA 22942
MLS# 680530Listed by: 1ST CHOICE REAL ESTATE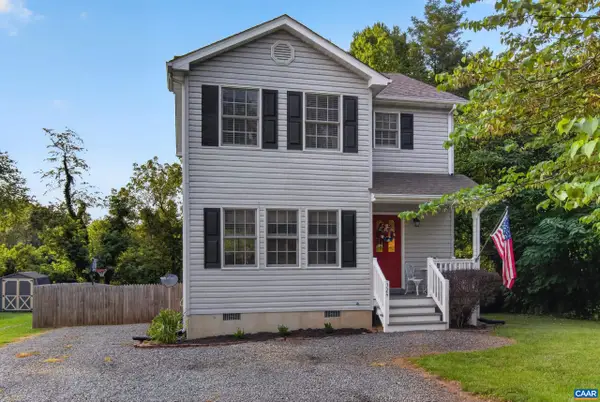 $349,500Pending3 beds 3 baths1,388 sq. ft.
324 East St, Gordonsville, VA 22942
MLS# 680101Listed by: EXP REALTY LLC - STAFFORD $270,000Active2 beds 1 baths744 sq. ft.
507 S Main St, GORDONSVILLE, VA 22942
MLS# VAOR2014806Listed by: MONTAGUE, MILLER & COMPANY $449,900Active6 beds 5 baths4,093 sq. ft.
404 Church St, GORDONSVILLE, VA 22942
MLS# VAOR2014686Listed by: BRIGHTMLS OFFICE $379,800Active4 beds 3 baths1,580 sq. ft.
317 Grove Ave, GORDONSVILLE, VA 22942
MLS# VAOR2014688Listed by: SAMSON PROPERTIES


Protect your home and budget from life's surprises with an Assurant Home Warranty, backed by a partner that supports you through every step of homeownership. Explore Plans.
© 2023 - 2026 ERA Franchise Systems LLC. All rights reserved. ERA Franchise Systems LLC fully supports the principles of the Fair Housing Act and the Equal Opportunity Act. ERA, ERA Real Estate powered, and their respective logos are registered service marks of ERA Franchise Systems LLC. Each office is independently owned and operated.