
64 Saint Andrews St, Gordonsville, VA 22942
Local realty services provided by:ERA Valley Realty
Listed by: kristian jensen
Office: real estate iii, inc.
MLS#:679475
Source:CHARLOTTESVILLE
Price summary
- Price:$498,000
- Price per sq. ft.:$137.68
About this home
Welcome to 64 Saint Andrews Street, a beautifully situated home in the heart of Spring Creek. This property offers the perfect blend of comfort, style, and low-maintenance living in one of the areas most sought-after gated neighborhoods. Thoughtfully designed, the home features inviting living spaces filled with natural light, ideal for both everyday living and entertaining. The large kitchen offers an eat in area, useful island, and flows into the family room that features a gas fireplace. Additional finished space on the 3rd floor opens up many options, and there is plenty of space for storage in the oversized two car garage. Spring Creek is known for its championship golf course, clubhouse, swimming pool, walking trails, and vibrant social atmosphere—making it easy to enjoy an active and connected lifestyle. Conveniently located with easy access to Charlottesville, Richmond, and Lake Anna, this home offers the tranquility of resort-style living with the convenience of nearby shopping, dining, and major routes. Whether you’re looking for a primary residence or a refined retreat, 64 Saint Andrews Street is an exceptional opportunity to enjoy the best of Spring Creek living....
Contact an agent
Home facts
- Year built:2007
- Subdivision & Development:SPRING CREEK
- Listing ID #:679475
- Added:88 day(s) ago
- Updated:October 10, 2026 at 02:54 PM
Rooms and interior
- Bedrooms:5
- Total bathrooms:3
- Full bathrooms:2
- Half bathrooms:1
- Flooring:Carpet, Ceramic Tile, Vinyl, Wood
- Kitchen Description:Disposal, Eat In Kitchen, Electric Range, Kitchen Island, Microwave
- Living area:3,617 sq. ft.
Heating and cooling
- Cooling:Central Air
- Heating:Central, Heat Pump
- Central air:Yes
Structure and exterior
- Year built:2007
- Building area:3,617 sq. ft.
- Lot area:0.16 Acres
- Lot Features:Landscaped
- Construction Materials:Stick Built, Vinyl Siding
- Foundation Description:Slab
- Levels:3 or More Stories
Schools
- High school:Louisa
- Middle school:Louisa
- Elementary school:Trevilians
Utilities
- Water:Public
- Sewer:Public Sewer
Finances and disclosures
- Price:$498,000
- Price per sq. ft.:$137.68
- Tax amount:$3,381 (2026)
Features and amenities
- Appliances:Dishwasher, Disposal, Electric Range, Microwave
- Laundry features:Dryer, Washer
- Amenities:Double Pane Windows, Gated Community, Insulated Windows, Twenty Four Hour Security
- Pool features:Community, Pool
Parking
- Parking description:Attached, Garage, Garage Faces Rear
- Garage:Yes
- Garage spaces:2
New listings near 64 Saint Andrews St
- New
 $275,000Active3 beds 2 baths944 sq. ft.
509 S Main St, GORDONSVILLE, VA 22942
MLS# VAOR2015386Listed by: SAMSON PROPERTIES 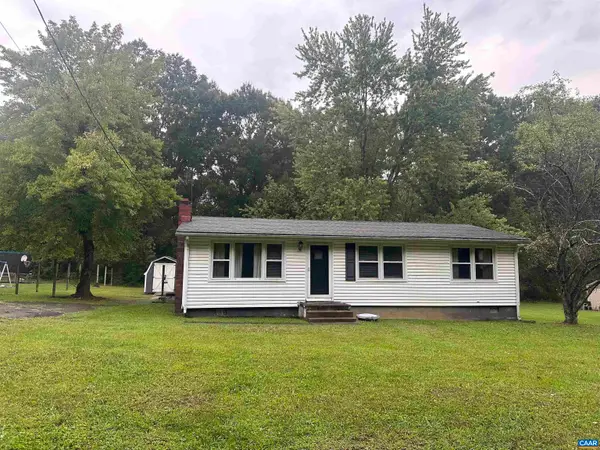 $216,000Active3 beds 1 baths2,016 sq. ft.
1104 Old Louisa Rd, Gordonsville, VA 22942
MLS# 682078Listed by: UNITED REAL ESTATE RICHMOND LLC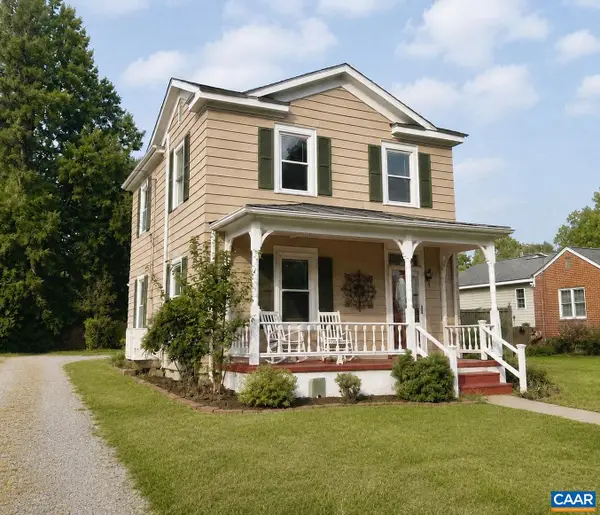 $312,000Active2 beds 2 baths1,246 sq. ft.
315 Wright St, Gordonsville, VA 22942
MLS# 681272Listed by: NEST REALTY GROUP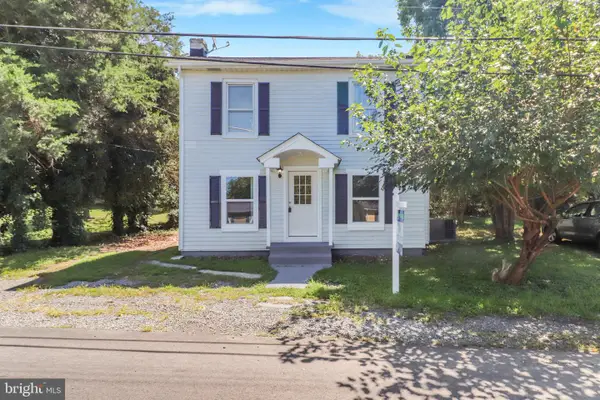 $275,000Active3 beds 1 baths1,120 sq. ft.
113 Cobb St, GORDONSVILLE, VA 22942
MLS# VAOR2015184Listed by: ASCENDANCY REALTY LLC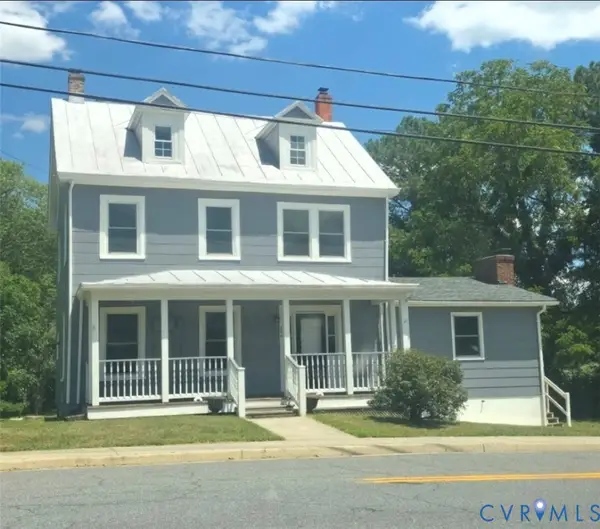 $465,000Active5 beds 2 baths1,994 sq. ft.
406 E Baker St, Gordonsville, VA 22942
MLS# 2622018Listed by: EXIT REALTY PARADE OF HOMES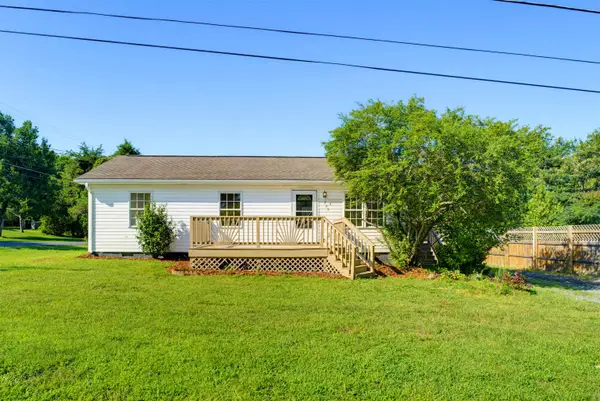 $278,950Active3 beds 2 baths920 sq. ft.
209 Depot St, Gordonsville, VA 22942
MLS# 680530Listed by: 1ST CHOICE REAL ESTATE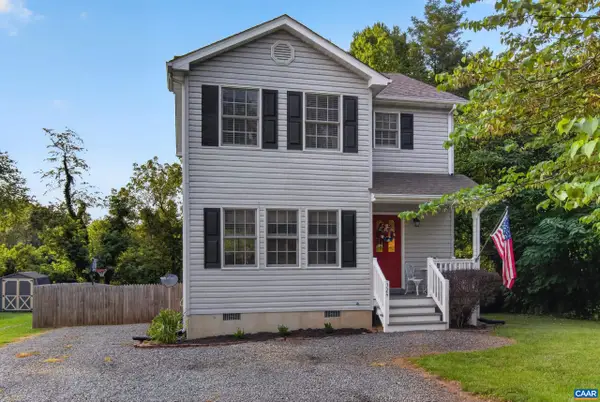 $349,500Pending3 beds 3 baths1,388 sq. ft.
324 East St, Gordonsville, VA 22942
MLS# 680101Listed by: EXP REALTY LLC - STAFFORD $270,000Active2 beds 1 baths744 sq. ft.
507 S Main St, GORDONSVILLE, VA 22942
MLS# VAOR2014806Listed by: MONTAGUE, MILLER & COMPANY $449,900Active6 beds 5 baths4,093 sq. ft.
404 Church St, GORDONSVILLE, VA 22942
MLS# VAOR2014686Listed by: BRIGHTMLS OFFICE $379,800Active4 beds 3 baths1,580 sq. ft.
317 Grove Ave, GORDONSVILLE, VA 22942
MLS# VAOR2014688Listed by: SAMSON PROPERTIES


Protect your home and budget from life's surprises with an Assurant Home Warranty, backed by a partner that supports you through every step of homeownership. Explore Plans.
© 2023 - 2026 ERA Franchise Systems LLC. All rights reserved. ERA Franchise Systems LLC fully supports the principles of the Fair Housing Act and the Equal Opportunity Act. ERA, ERA Real Estate powered, and their respective logos are registered service marks of ERA Franchise Systems LLC. Each office is independently owned and operated.